Skip To Content

8080 E Dartmouth Ave , #33

Denver, CO 80231
  • $549,500
  • STATUS: Active
  • ON SITE: 12 Days
  • MLS #: 4456908
Price Reduced
$549,500
  • 2
    BEDS
  • 0.11
    ACRES
  • 2
    BATHS
  • 0
    1/2 BATHS
  • 2,094
    SQFT
  • $262
    $/SQFT
Neighborhood:
Type:
Single-Family Home
Built:
1988
County:
Area:

School Information

Elementary School:
Middle School:
High School:
School District:

Description

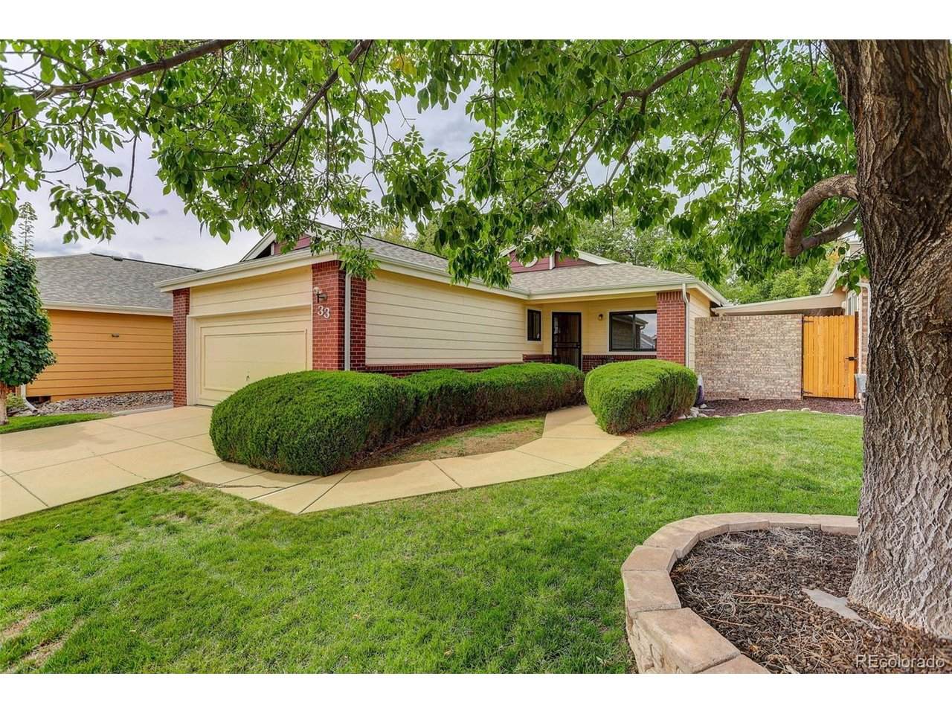
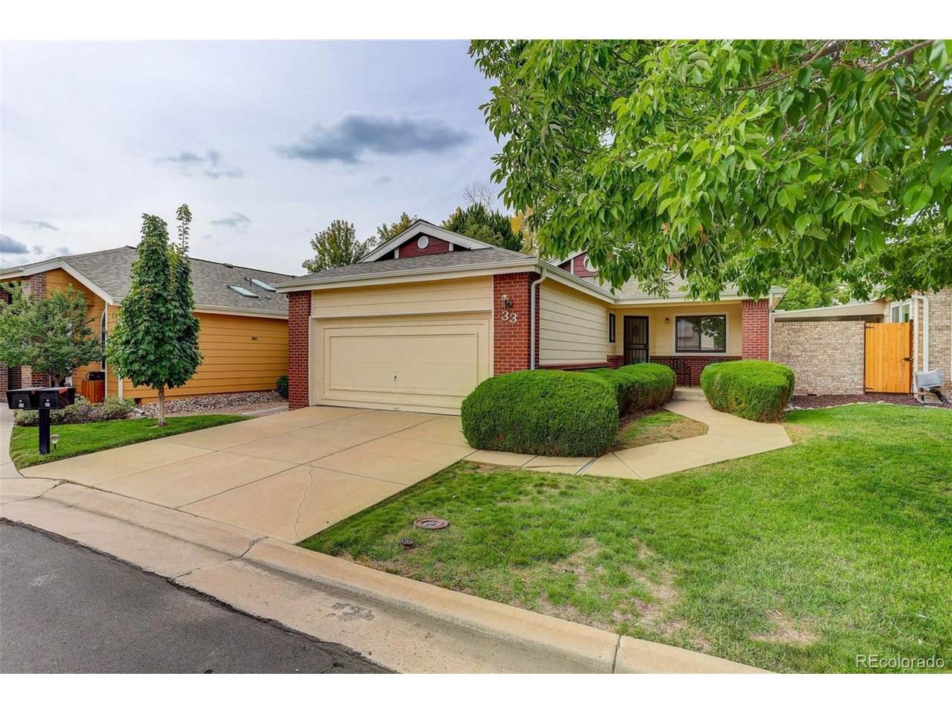
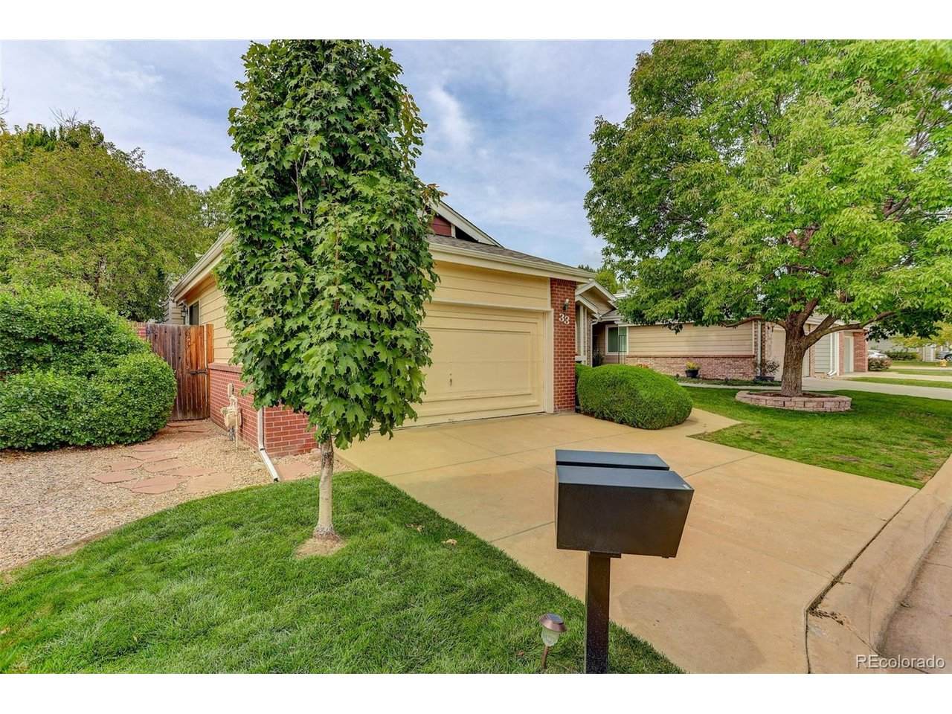
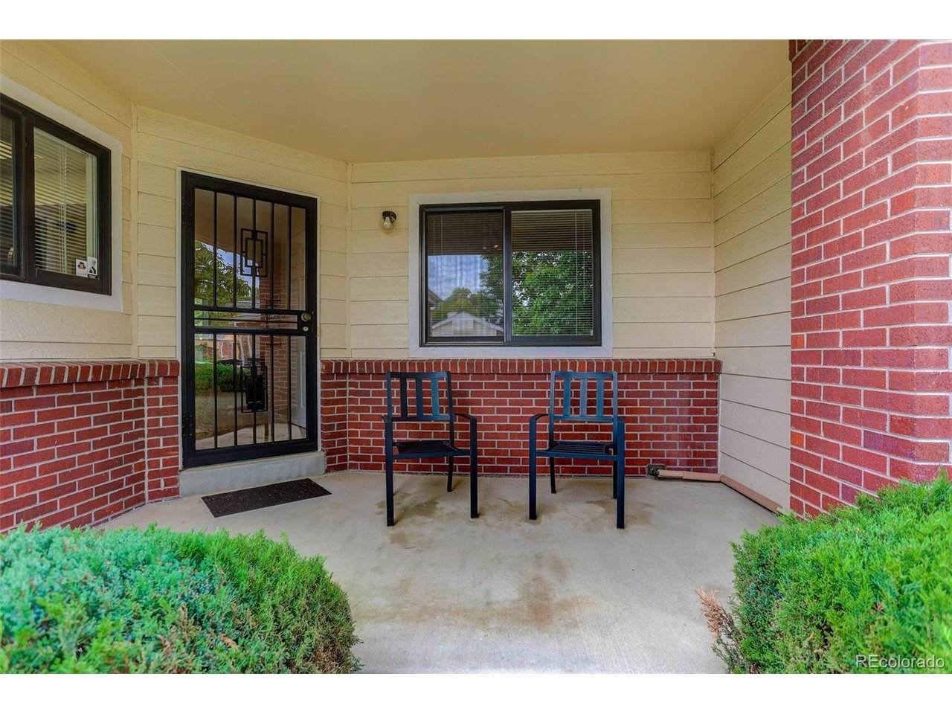
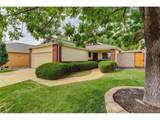
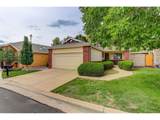
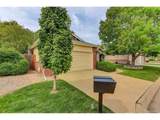
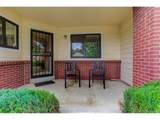
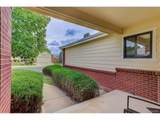
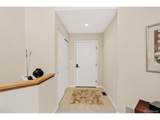
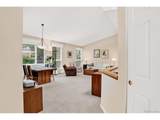
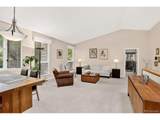
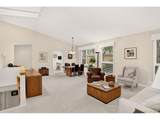
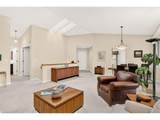
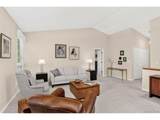
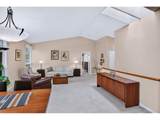
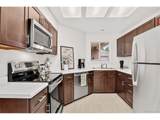
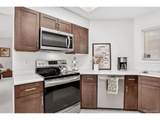
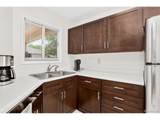
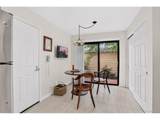
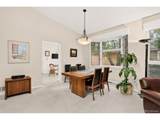
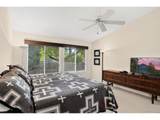
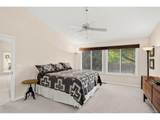
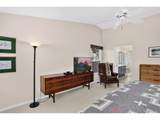
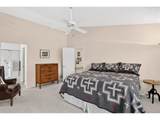
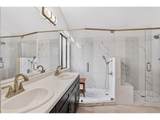
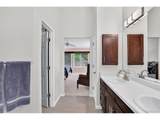
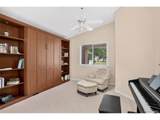
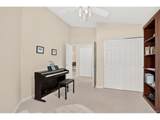
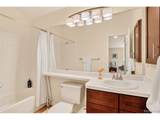
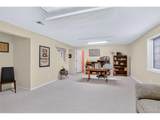
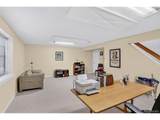
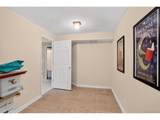
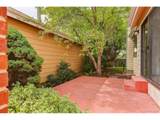
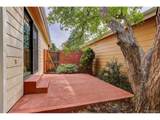
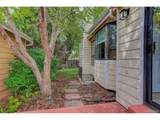
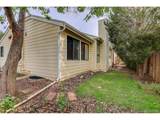
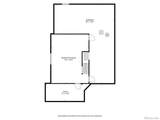
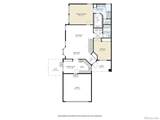
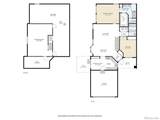
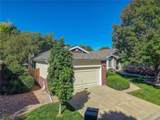
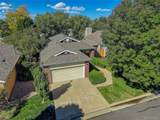
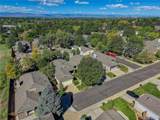
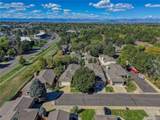
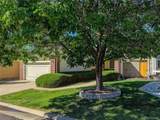
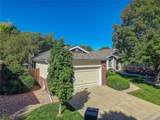
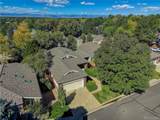
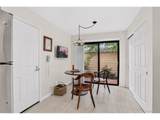
Welcome to 8080 E Dartmouth #33. This classically decorated ranch-style patio home is located in the desirable, maintenance-free community "Ridge at Tamarac," set in a lovely position at the end of a cul-de-sac. Enjoy the ease of a professionally managed HOA, with covered major components including the roof, exterior painting and maintenance, plus the front sprinkler system-including snow removal and insurance-so you can spend more time enjoying your home. The home is nestled into a very private lot with awesome landscaping. Step into a light and bright, open floor plan featuring vaulted ceilings and skylights. The elegant primary bedroom suite includes an updated bath with a double shower and vanity, and the basement offers a super functional layout with a huge family area and a dedicated work/utility room. Best of all, the location is unbeatable-just minutes from James A. Bible Park and Hutchinson Park, close to Tamarac Square, Whole Foods, shopping, and great restaurants, with easy access to I-25 and an abundance of recreation and nearby trail systems.

Monthly Payment Calculator


IRES logo

© 2026 Information and Real Estate Services, LLC. IDX information is provided exclusively for consumers' personal, non-commercial use and may not be used for any purpose other than to identify prospective properties consumers may be interested in purchasing. Information is deemed reliable but is not guaranteed accurate by the MLS or EXP Realty. Data last updated: 2026-10-09T23:43:39.797.

Information source: Information and Real Estate Services, LLC. Provided for limited non-commercial use only under IRES Rules © Copyright IRES.
www.findyournocohome.com/homes/181593669
Print Image

8080 E Dartmouth Ave , #33 Denver, CO 80231

  • Price: $549,500
  • Status: Active
  • On Site: 12 Days
  • MLS #: 4456908
2
Beds
2
Baths
0
½ Baths
0.11
Acres
2,094
SQFT
$262
$/SQFT
1988
Built
Neighborhood:
Crestridge
County:
Denver
Area:
Metro Denver
Elementary School:
Holm
Middle School:
Hamilton
High School:
Thomas Jefferson
School District:
Denver District 1
Property Description
Welcome to 8080 E Dartmouth #33. This classically decorated ranch-style patio home is located in the desirable, maintenance-free community "Ridge at Tamarac," set in a lovely position at the end of a cul-de-sac. Enjoy the ease of a professionally managed HOA, with covered major components including the roof, exterior painting and maintenance, plus the front sprinkler system-including snow removal and insurance-so you can spend more time enjoying your home. The home is nestled into a very private lot with awesome landscaping. Step into a light and bright, open floor plan featuring vaulted ceilings and skylights. The elegant primary bedroom suite includes an updated bath with a double shower and vanity, and the basement offers a super functional layout with a huge family area and a dedicated work/utility room. Best of all, the location is unbeatable-just minutes from James A. Bible Park and Hutchinson Park, close to Tamarac Square, Whole Foods, shopping, and great restaurants, with easy access to I-25 and an abundance of recreation and nearby trail systems.
Exterior Features

Architectural Style Patio HomeContemporary Construction Materials Frame Exterior Features Sprinkler System Garage Type Attached Parking Features Attached Patio And Porch Features Patio Roof Composition Waterfront YN No Window Features Window Coverings

Interior Features

Above Grade Finished Area 1467 Accessibility Features Level Lot Appliances Self Cleaning OvenDishwasherRefrigeratorWasherDryerMicrowaveDisposalFire Alarm Basement FullSlabBuilt-In Radon Bathrooms Total Integer 2 Baths Full Additional 0 Baths Full Basement 0 Baths Full Lower 0 Baths Full Main 1 Baths Full Upper 0 Baths Half Additional 0 Baths Half Basement 0 Baths Half Lower 0 Baths Half Main 0 Baths Half Upper 0 Baths Three Quarters Additional 0 Baths Three Quarters Basement 0 Baths Three Quarters Lower 0 Baths Three Quarters Main 1 Baths Three Quarters Upper 0 Cooling Central Air Has Family Room Yes Heating Forced AirRadiantElectronic Air Filter Interior Features Cathedral Ceiling(s)Open FloorplanBay or Bow Window Levels One Living Area Source Other

Property Features

Association Fee 385 Association Fee Frequency Monthly Association Fee Includes TrashSnow RemovalSecurityExterior Maintenance Association YN Yes Crops None Exclusions All personal property of the Seller Fencing Fenced Green Energy Efficient Windows Has Metro Tax District No Has Water Rights No Listing Terms CashConventionalFHAVA Lot Features Cul-De-SacDeciduous TreesLevelHouse Faces EastPaved MLSArea Minor Metro18/DSE New Construction Status Not NewPreviously Owned New Construction YN No Property Sub Type Single Family Residence Sewer Public Sewer Sewer Supplier Public Sewer Special Listing Conditions Private Owner Tax Annual Amount 3056 Tax Year 2025 Utilities Natural Gas AvailableElectricity AvailableCable Available Water Source Public Zoning R-1

Listing information © 2026 Information and Real Estate Services
Listing provided courtesy of Tod Franklin of Coldwell Banker Realty 54: tfranklin@coldwellbanker.com.


IRES logo

© 2026 Information and Real Estate Services, LLC. IDX information is provided exclusively for consumers' personal, non-commercial use and may not be used for any purpose other than to identify prospective properties consumers may be interested in purchasing. Information is deemed reliable but is not guaranteed accurate by the MLS or EXP Realty. Data last updated: 2026-10-09T23:43:39.797.

Information source: Information and Real Estate Services, LLC. Provided for limited non-commercial use only under IRES Rules © Copyright IRES.
 
https://bt-photos.global.ssl.fastly.net/ires/orig_boomver_1_4456908-2.jpg https://bt-photos.global.ssl.fastly.net/ires/orig_boomver_1_4456908-2.jpg https://bt-photos.global.ssl.fastly.net/ires/orig_boomver_1_4456908-2.jpg
Logo
EXP Realty
500 Whitcomb Street
Fort Collins CO, 80521