





Description
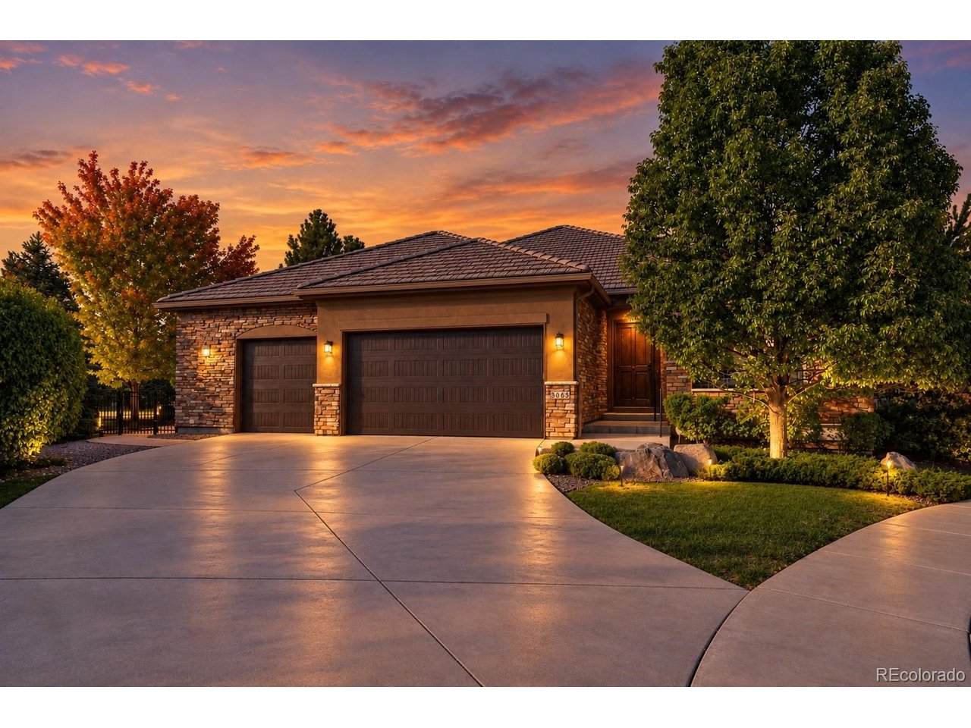
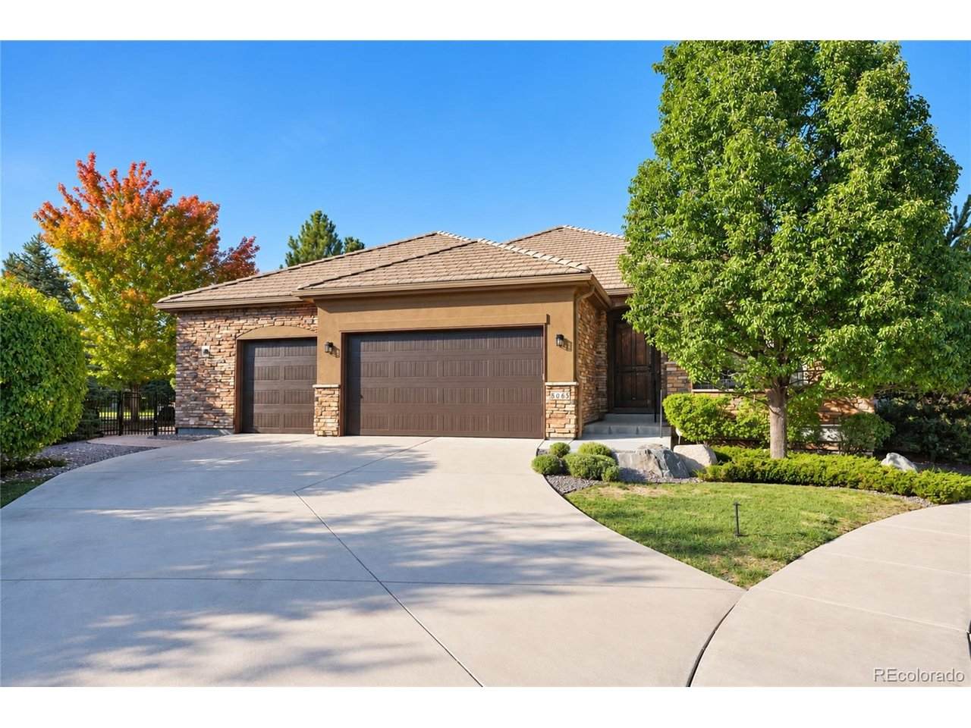
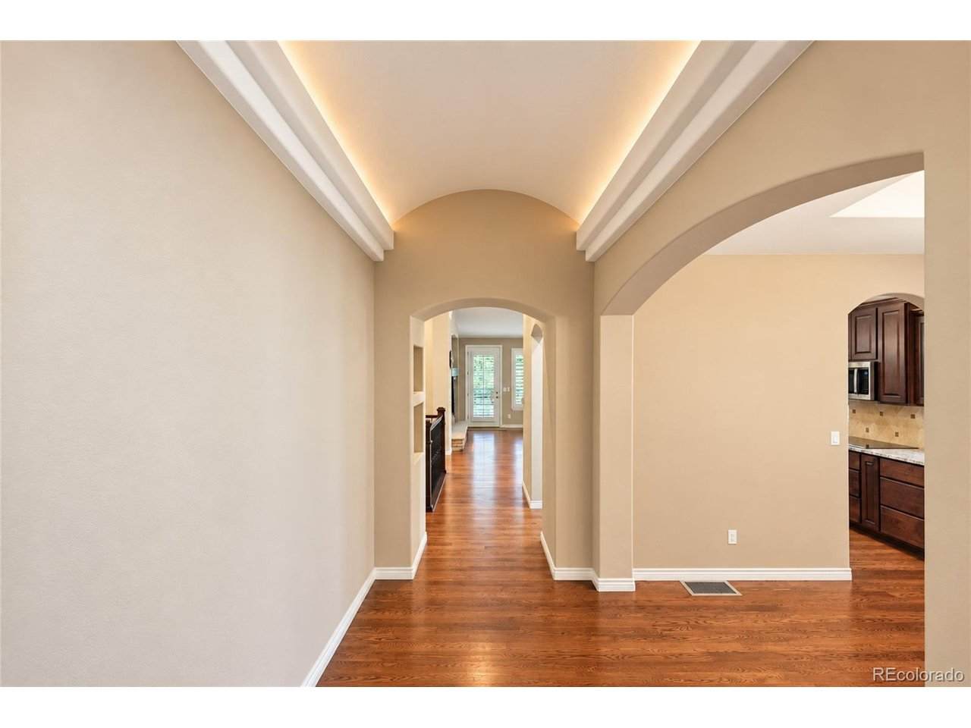
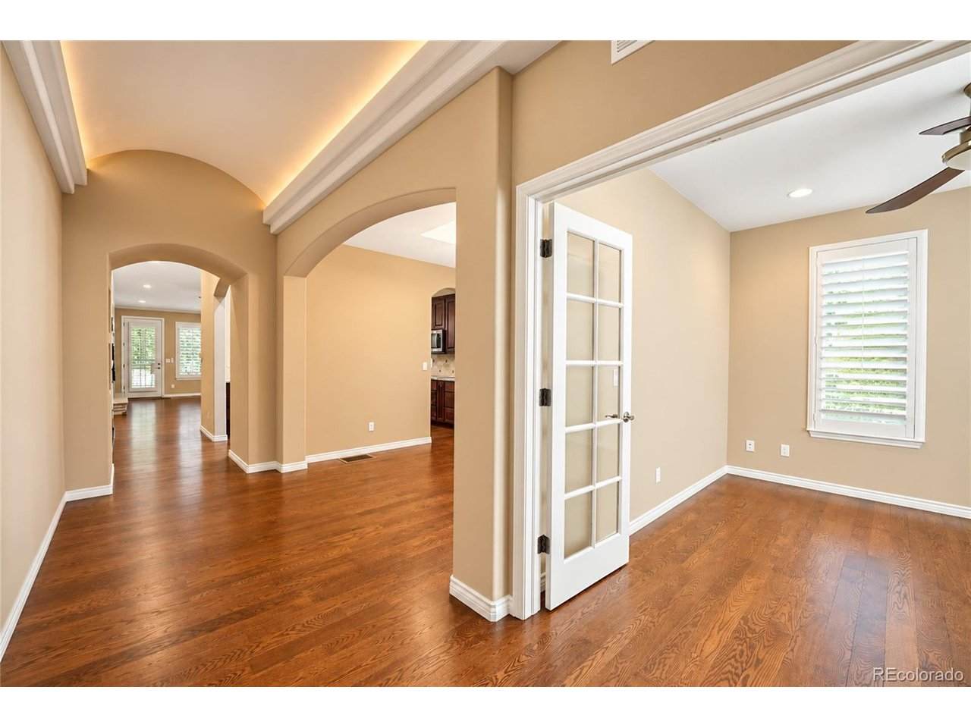
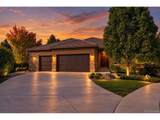
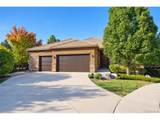
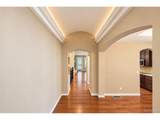
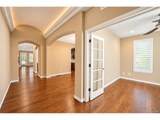
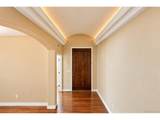
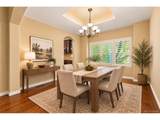
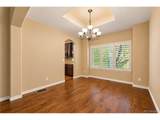
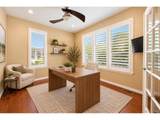
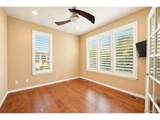
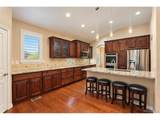
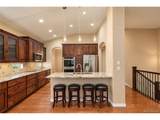
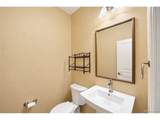
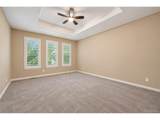
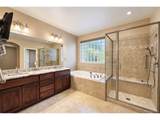
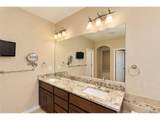
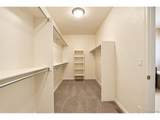
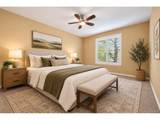
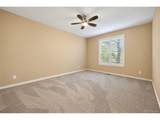
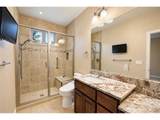
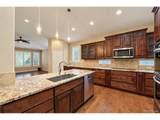
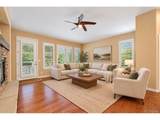
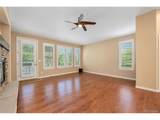
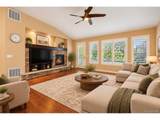
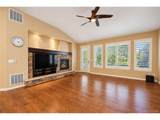
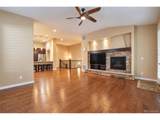
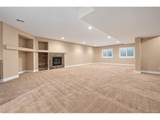
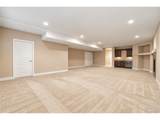
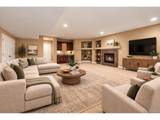
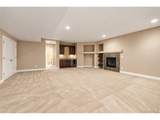
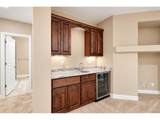
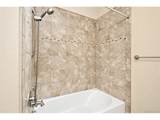
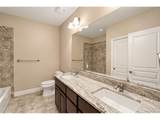
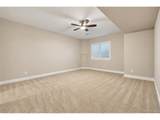
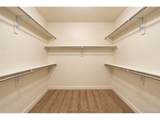
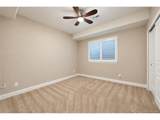
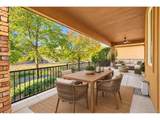
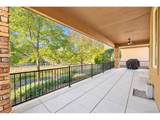
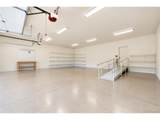
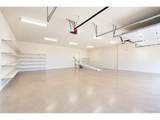
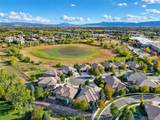
Welcome to 8065 W Progress Circle, a beautifully appointed Littleton home offering approximately 4,699 total sqft, with 2,354 sqft on the main level and finished of finished basement including a built in wet bar w/wine cooler. Thoughtfully designed with space, comfort, and functionality in mind, this home offers an exceptional floor plan with room for everyone. The main level features two spacious primary suites, making this home ideal for multi-generational living, guests, or those looking for added flexibility and privacy. The open-concept kitchen and living room create a welcoming gathering space, while the formal dining room and dedicated office provide additional functionality for entertaining and working from home. A main-level laundry room and convenient half bath add to the home's everyday convenience. The stunning kitchen is designed to impress, featuring beautiful granite countertops, a large island, upgraded cabinetry, soft-close drawers, and stainless steel appliances. Real Hardwood flooring flows throughout the main living areas, complemented by new carpet in the upstairs bedrooms. Adding an elegant touch, accent lighting highlights the entry hallway and creates a warm and inviting first impression. The finished basement expands the living space with two additional bedrooms and a full bathroom, offering plenty of room for guests, recreation, a home office, or additional living arrangements. An oversized 3-car garage provides abundant parking and storage, along with a wheelchair-accessible ramp for added accessibility. Outside, enjoy a low-maintenance yard designed to make homeownership easier. The HOA takes care of the front lawn and snow removal, allowing you more time to enjoy the things that matter. As an added bonus, residents have access to a private lake, providing an opportunity to enjoy the outdoors right within the community. Schedule your private showing today and experience everything 8065 W Progress Circle has to offer!
-
4BEDS
-
0.27ACRES
-
3BATHS
-
11/2 BATHS
-
4,113SQFT
-
$353$/SQFT
School Information
Description
Welcome to 8065 W Progress Circle, a beautifully appointed Littleton home offering approximately 4,699 total sqft, with 2,354 sqft on the main level and finished of finished basement including a built in wet bar w/wine cooler. Thoughtfully designed with space, comfort, and functionality in mind, this home offers an exceptional floor plan with room for everyone. The main level features two spacious primary suites, making this home ideal for multi-generational living, guests, or those looking for added flexibility and privacy. The open-concept kitchen and living room create a welcoming gathering space, while the formal dining room and dedicated office provide additional functionality for entertaining and working from home. A main-level laundry room and convenient half bath add to the home's everyday convenience. The stunning kitchen is designed to impress, featuring beautiful granite countertops, a large island, upgraded cabinetry, soft-close drawers, and stainless steel appliances. Real Hardwood flooring flows throughout the main living areas, complemented by new carpet in the upstairs bedrooms. Adding an elegant touch, accent lighting highlights the entry hallway and creates a warm and inviting first impression. The finished basement expands the living space with two additional bedrooms and a full bathroom, offering plenty of room for guests, recreation, a home office, or additional living arrangements. An oversized 3-car garage provides abundant parking and storage, along with a wheelchair-accessible ramp for added accessibility. Outside, enjoy a low-maintenance yard designed to make homeownership easier. The HOA takes care of the front lawn and snow removal, allowing you more time to enjoy the things that matter. As an added bonus, residents have access to a private lake, providing an opportunity to enjoy the outdoors right within the community. Schedule your private showing today and experience everything 8065 W Progress Circle has to offer!

© 2026 Information and Real Estate Services, LLC. IDX information is provided exclusively for consumers' personal, non-commercial use and may not be used for any purpose other than to identify prospective properties consumers may be interested in purchasing. Information is deemed reliable but is not guaranteed accurate by the MLS or EXP Realty. Data last updated: 2026-10-06T07:43:08.633.
Information source: Information and Real Estate Services, LLC. Provided for limited non-commercial use only under IRES Rules © Copyright IRES.