
Description
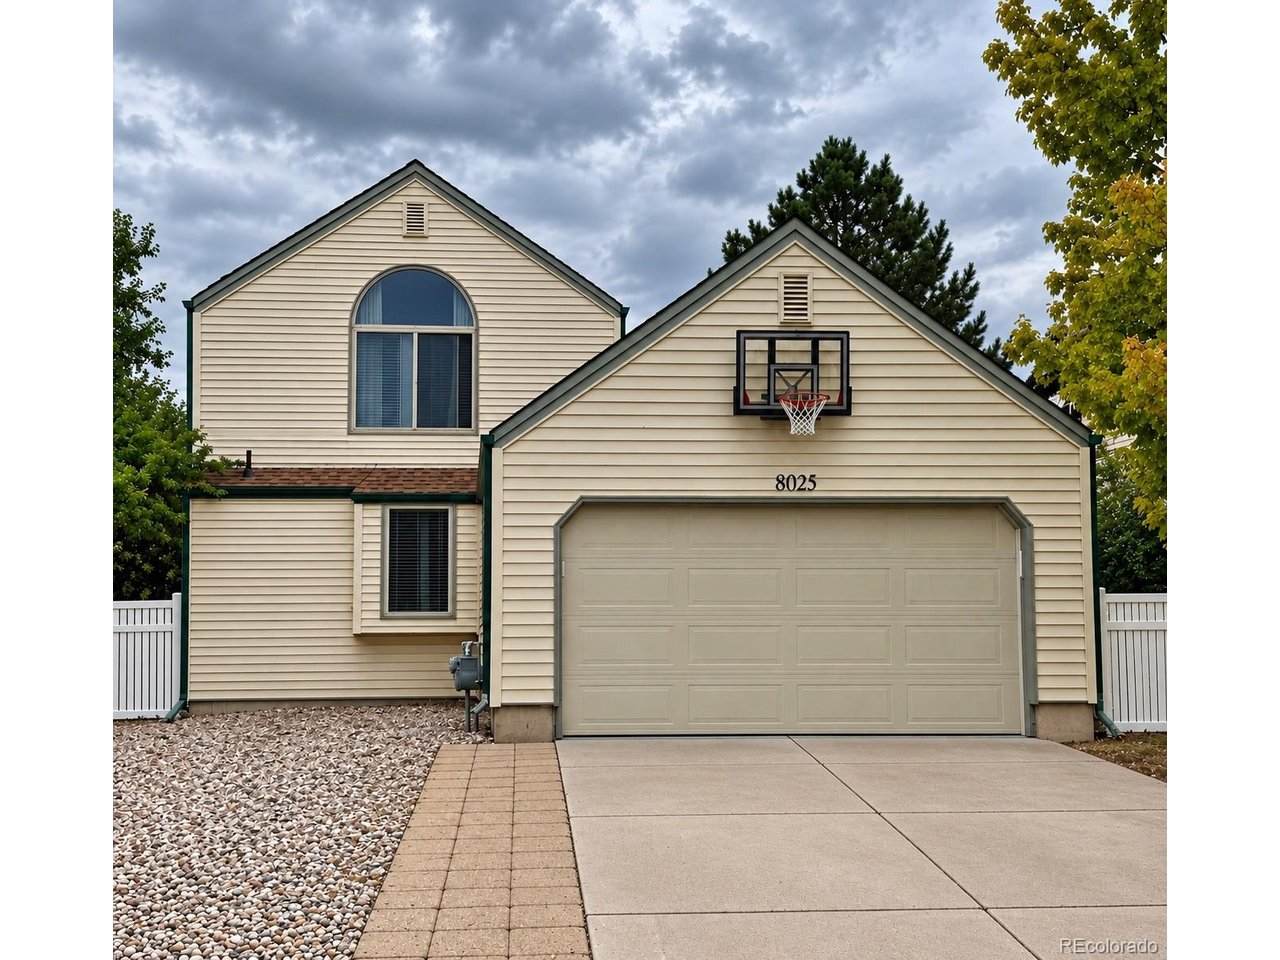
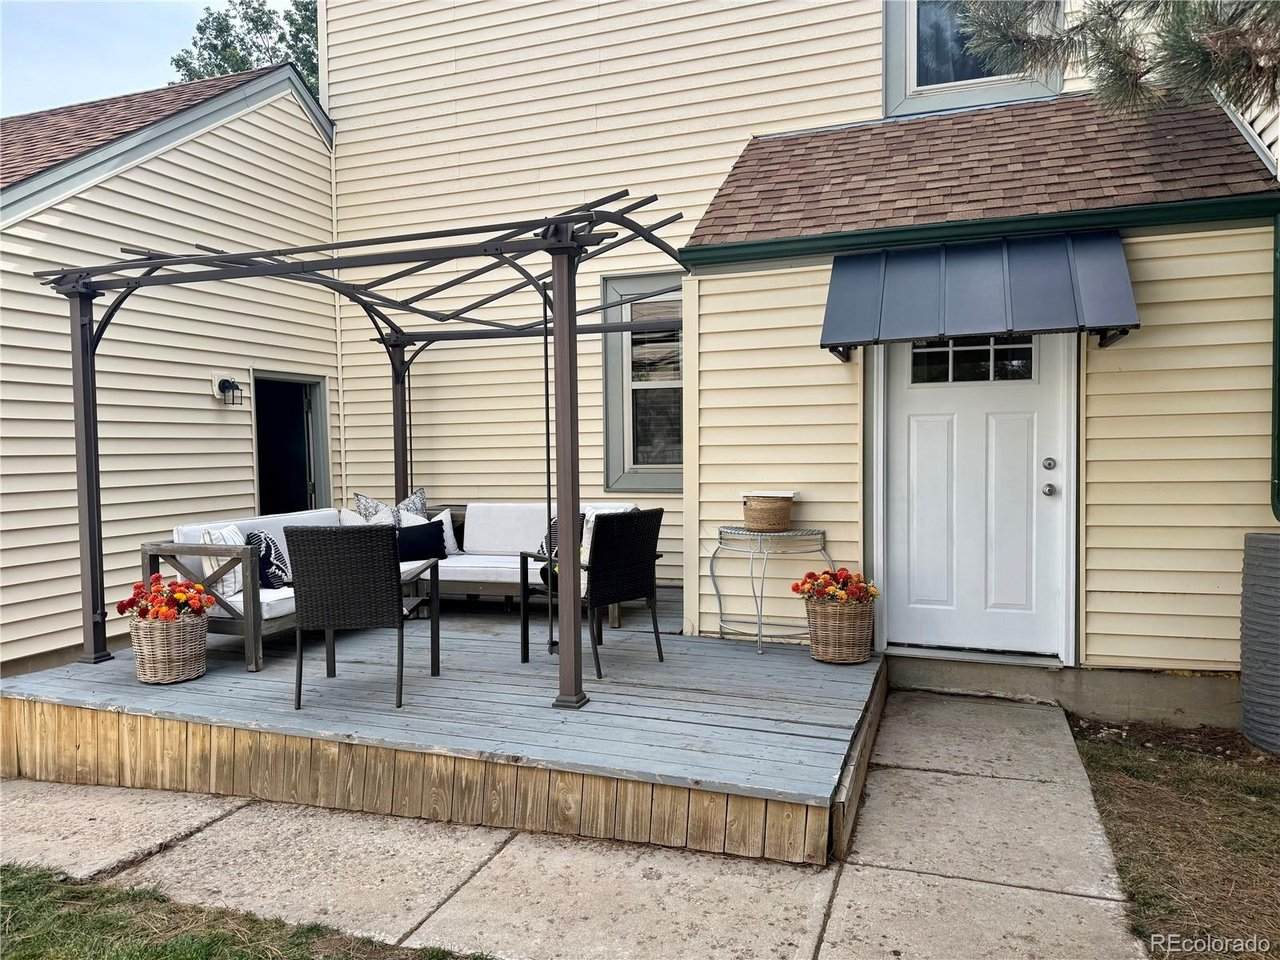
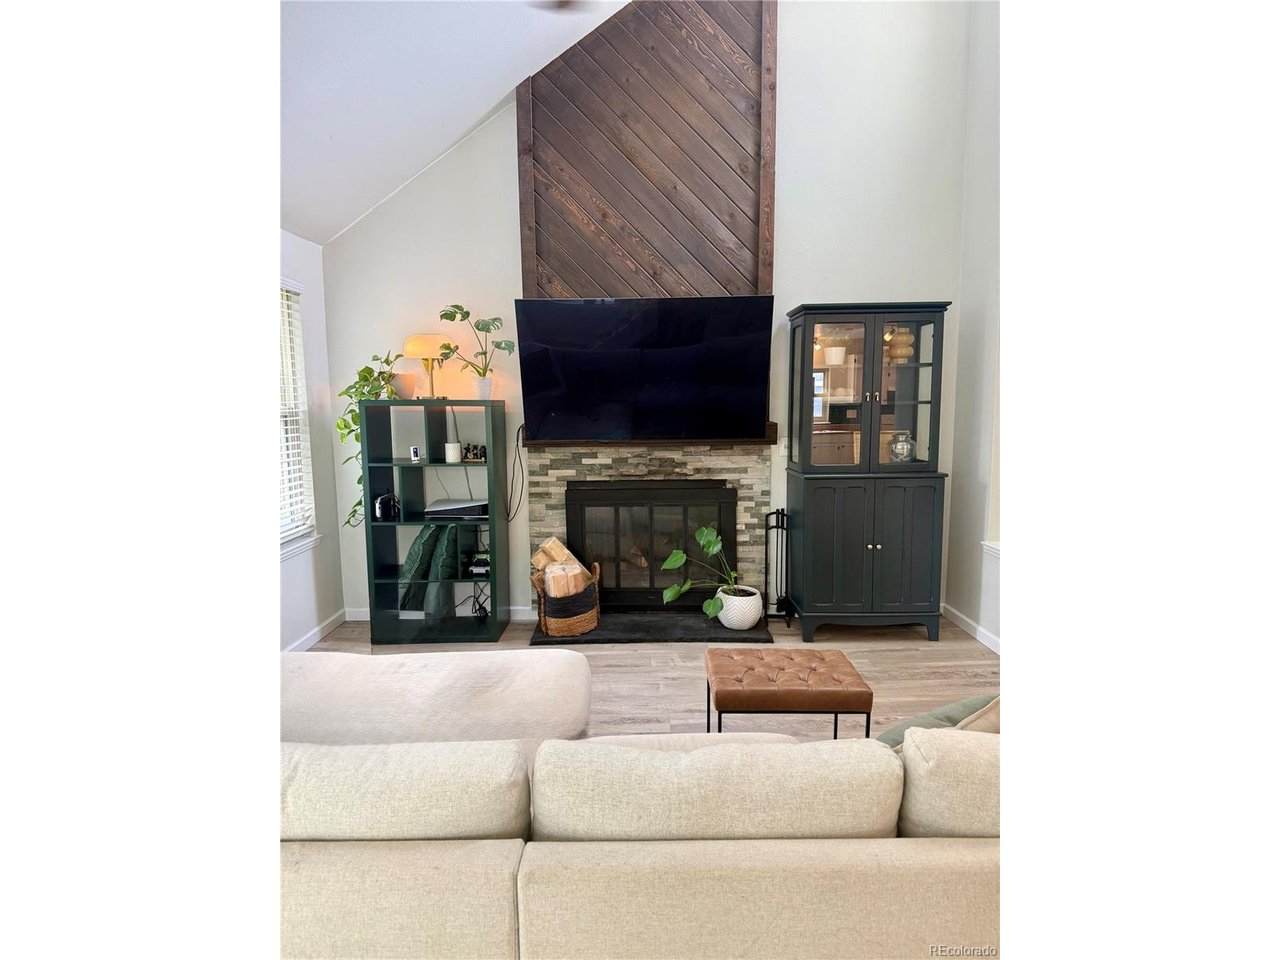
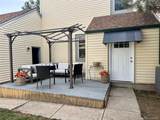
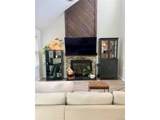
Welcome to Dakota Station, where a flexible floor plan, private outdoor space and an ultra-convenient location come together. This 3-bedroom, 3-bath home sits on a spacious .19-acre lot surrounded by mature pine trees and offers a fully fenced yard with plenty of room to relax, entertain or play. Step inside through the dedicated vestibule, a practical mudroom-style drop zone perfect for shoes, coats and everyday essentials. The main level opens to a dramatic two-story living room featuring a wood-burning fireplace and LVP flooring. The eat-in kitchen offers an updated backsplash and easy access to a convenient powder bath/laundry room. The main level primary suite provides true one-level living with a private full bath and walk-in closet. Upstairs, two additional bedrooms offer exceptional flexibility. One is currently used as a home office, while the oversized second bedroom feels like another primary suite with vaulted ceilings, a huge walk-in closet, private vanity with sink, and direct access to the full bath, which is also accessible from the hallway. Outside, enjoy a large deck overlooking the private, fully fenced yard, a standout lot with mature trees and room to make the space your own. A detached 2-car garage adds valuable parking and storage, and a new water heater was installed in 2026. Located within walking distance of Mortensen Elementary, Dakota Station park, and close to restaurants, shopping and everyday conveniences. A smart layout, generous lot and versatile living spaces make this home an exceptional opportunity!
-
3BEDS
-
0.19ACRES
-
2BATHS
-
11/2 BATHS
-
1,278SQFT
-
$414$/SQFT
School Information
Description
Welcome to Dakota Station, where a flexible floor plan, private outdoor space and an ultra-convenient location come together. This 3-bedroom, 3-bath home sits on a spacious .19-acre lot surrounded by mature pine trees and offers a fully fenced yard with plenty of room to relax, entertain or play. Step inside through the dedicated vestibule, a practical mudroom-style drop zone perfect for shoes, coats and everyday essentials. The main level opens to a dramatic two-story living room featuring a wood-burning fireplace and LVP flooring. The eat-in kitchen offers an updated backsplash and easy access to a convenient powder bath/laundry room. The main level primary suite provides true one-level living with a private full bath and walk-in closet. Upstairs, two additional bedrooms offer exceptional flexibility. One is currently used as a home office, while the oversized second bedroom feels like another primary suite with vaulted ceilings, a huge walk-in closet, private vanity with sink, and direct access to the full bath, which is also accessible from the hallway. Outside, enjoy a large deck overlooking the private, fully fenced yard, a standout lot with mature trees and room to make the space your own. A detached 2-car garage adds valuable parking and storage, and a new water heater was installed in 2026. Located within walking distance of Mortensen Elementary, Dakota Station park, and close to restaurants, shopping and everyday conveniences. A smart layout, generous lot and versatile living spaces make this home an exceptional opportunity!

© 2026 Information and Real Estate Services, LLC. IDX information is provided exclusively for consumers' personal, non-commercial use and may not be used for any purpose other than to identify prospective properties consumers may be interested in purchasing. Information is deemed reliable but is not guaranteed accurate by the MLS or EXP Realty. Data last updated: 2026-10-06T07:43:08.633.
Information source: Information and Real Estate Services, LLC. Provided for limited non-commercial use only under IRES Rules © Copyright IRES.