


Skip To Content

80 Dawn Heath Cir

Littleton, CO 80127
  • $1,250,000
  • STATUS: Active
  • ON SITE: 10 Days
  • MLS #: 2384464
$1,250,000
  • 4
    BEDS
  • 0.16
    ACRES
  • 3
    BATHS
  • 1
    1/2 BATHS
  • 2,817
    SQFT
  • $444
    $/SQFT
Neighborhood:
Type:
Single-Family Home
Built:
1988
County:
Area:

School Information

Elementary School:
Middle School:
High School:
School District:

Description

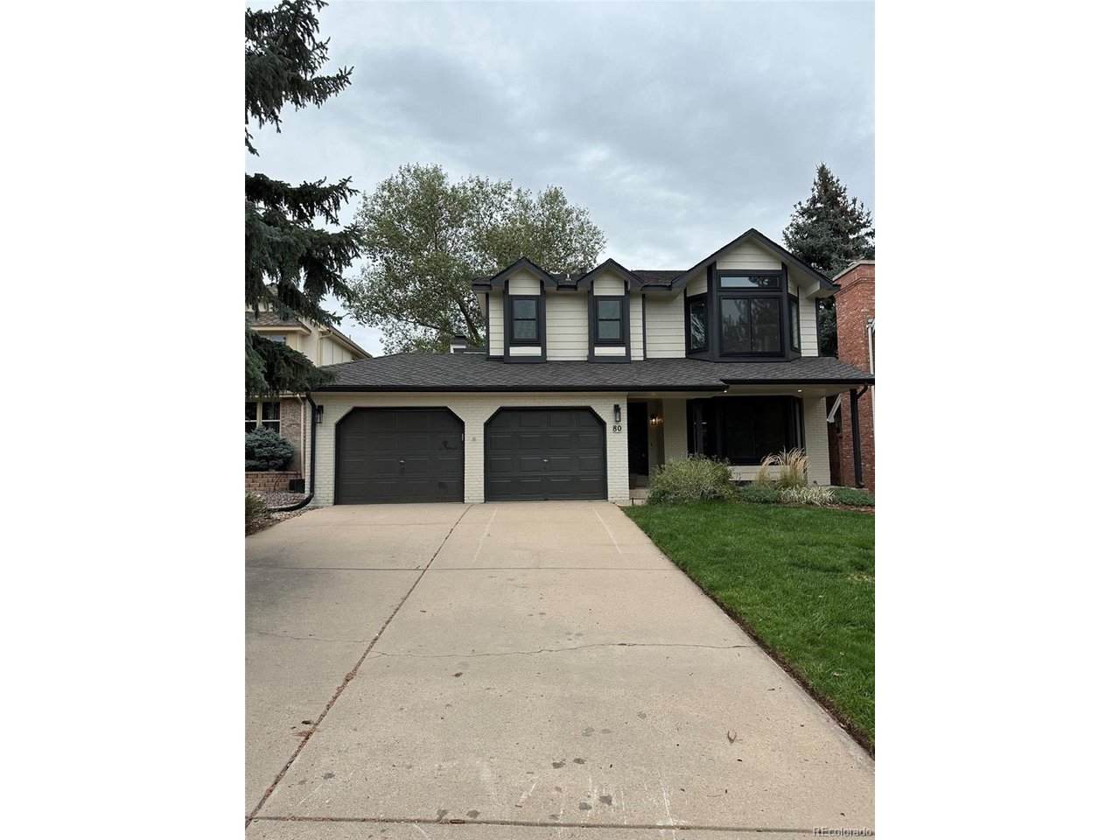
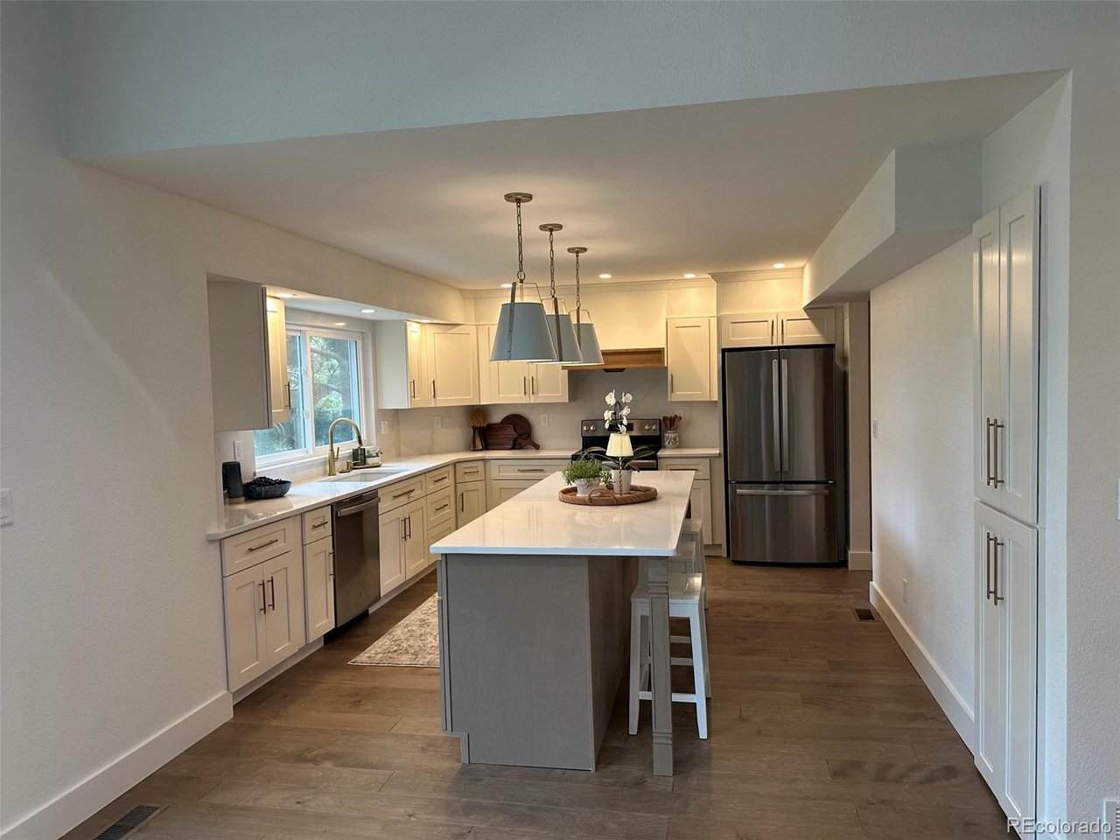
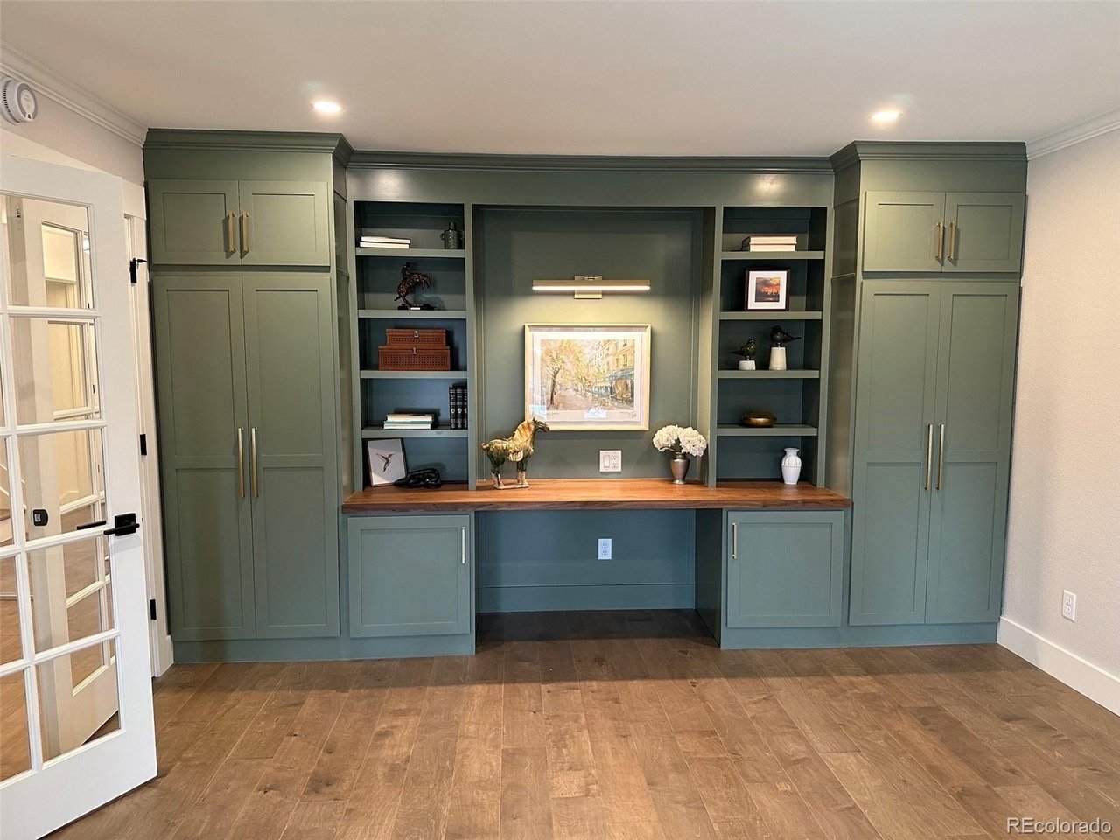
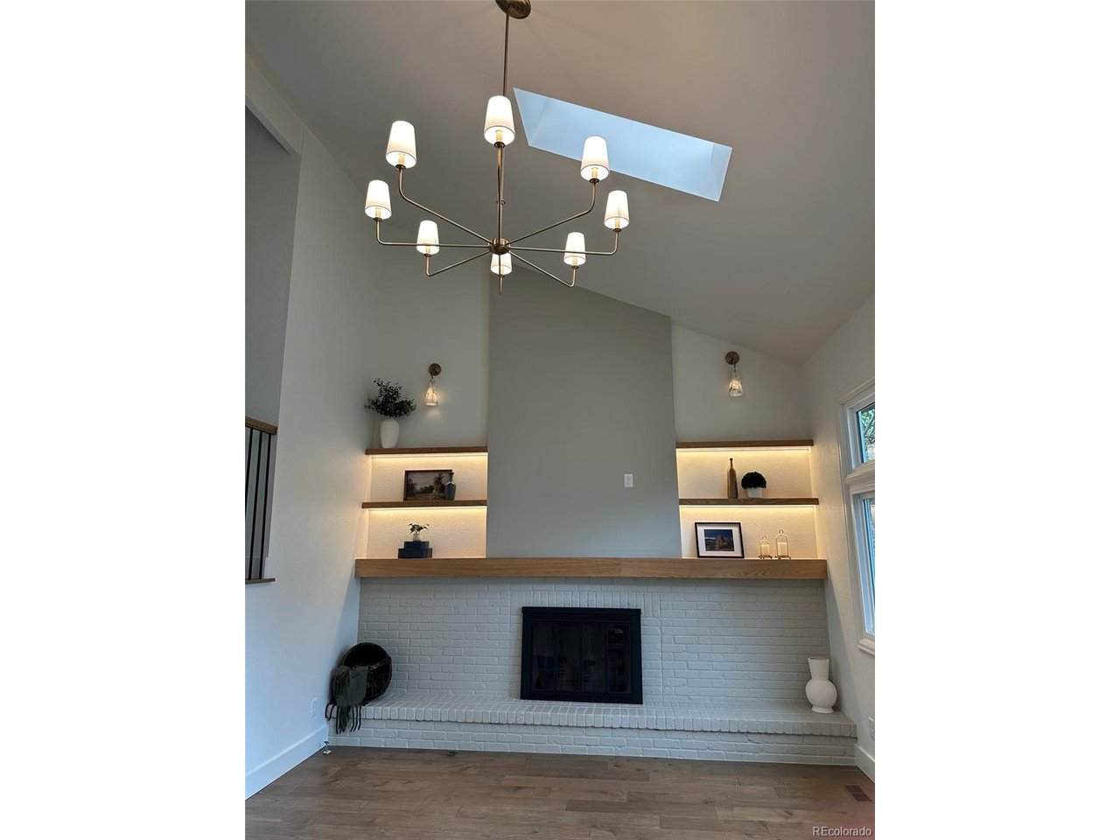
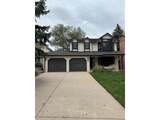
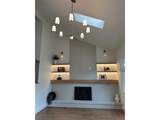
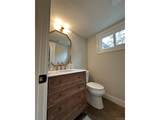
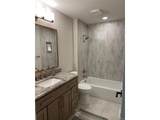
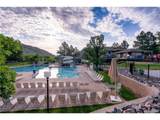
Completely remodeled from top to bottom in fabulous Ken Caryl Valley!This beautifully updated home welcomes you with a private main-floor study, spacious formal dining room, and stunning kitchen featuring quartz countertops, center island with breakfast bar, built-in microwave, and pantry-all open to the inviting family room. The dramatic two-story family room is filled with natural light from skylights and showcases custom illuminated shelving. A stylish powder room and large storage closet complete the main level. Upstairs, retreat to the spacious primary suite with a spa-inspired bath and walk-in closet. Two additional bedrooms, a full bath, and a convenient laundry closet complete the upper level. The finished basement offers incredible flexibility with a fourth bedroom with a closet or game room, a 3/4 bath, a second laundry room, and generous crawl-space storage. Step outside to the expansive, flat, fenced backyard-perfect for play, entertaining, and enjoying Colorado's beautiful seasons. Additionalupdates include new engineered hickory hardwood floors, carpet, stairway and balusters, lighting, roof, water heater, and windows. Enjoy all that Ken Caryl Valley has to offer, including three pools, miles of hiking and biking trails, tennis, pickleball, parks, and playgrounds.

Monthly Payment Calculator


IRES logo

© 2026 Information and Real Estate Services, LLC. IDX information is provided exclusively for consumers' personal, non-commercial use and may not be used for any purpose other than to identify prospective properties consumers may be interested in purchasing. Information is deemed reliable but is not guaranteed accurate by the MLS or EXP Realty. Data last updated: 2026-10-05T23:43:09.39.

Information source: Information and Real Estate Services, LLC. Provided for limited non-commercial use only under IRES Rules © Copyright IRES.
www.findyournocohome.com/homes/181545882
Print Image

80 Dawn Heath Cir Littleton, CO 80127

  • Price: $1,250,000
  • Status: Active
  • On Site: 10 Days
  • MLS #: 2384464
4
Beds
3
Baths
1
½ Baths
0.16
Acres
2,817
SQFT
$444
$/SQFT
1988
Built
Neighborhood:
Ken Caryl
County:
Jefferson
Area:
Metro Denver
Elementary School:
Bradford
Middle School:
Bradford
High School:
Chatfield
School District:
Jefferson Dist R-1
Property Description
Completely remodeled from top to bottom in fabulous Ken Caryl Valley!This beautifully updated home welcomes you with a private main-floor study, spacious formal dining room, and stunning kitchen featuring quartz countertops, center island with breakfast bar, built-in microwave, and pantry-all open to the inviting family room. The dramatic two-story family room is filled with natural light from skylights and showcases custom illuminated shelving. A stylish powder room and large storage closet complete the main level. Upstairs, retreat to the spacious primary suite with a spa-inspired bath and walk-in closet. Two additional bedrooms, a full bath, and a convenient laundry closet complete the upper level. The finished basement offers incredible flexibility with a fourth bedroom with a closet or game room, a 3/4 bath, a second laundry room, and generous crawl-space storage. Step outside to the expansive, flat, fenced backyard-perfect for play, entertaining, and enjoying Colorado's beautiful seasons. Additionalupdates include new engineered hickory hardwood floors, carpet, stairway and balusters, lighting, roof, water heater, and windows. Enjoy all that Ken Caryl Valley has to offer, including three pools, miles of hiking and biking trails, tennis, pickleball, parks, and playgrounds.
Exterior Features

Construction Materials FrameBrick Exterior Features Sprinkler System Garage Type Attached Parking Features Attached Patio And Porch Features Patio Roof Composition Waterfront YN No Window Features Skylight(s)

Interior Features

Above Grade Finished Area 2217 Accessibility Features Level Lot Appliances DishwasherRefrigeratorWasherDryerDisposalFire Alarm Basement Partially FinishedSlab Bathrooms Total Integer 4 Baths Full Additional 0 Baths Full Basement 0 Baths Full Lower 0 Baths Full Main 0 Baths Full Upper 2 Baths Half Additional 0 Baths Half Basement 0 Baths Half Lower 0 Baths Half Main 1 Baths Half Upper 0 Baths Three Quarters Additional 0 Baths Three Quarters Basement 1 Baths Three Quarters Lower 0 Baths Three Quarters Main 0 Baths Three Quarters Upper 0 Cooling Central AirCeiling Fan(s) Fireplace Features Family RoomOne Has Family Room Yes Has Study Yes Heating Forced Air Interior Features Cathedral Ceiling(s)PantryWalk-In Closet(s)SkylightsKitchen Island Levels Two Living Area Source Assessor

Property Features

Association Fee 83 Association Fee Frequency Monthly Association Fee Includes Trash Association YN Yes Community Features ClubhouseTennis Court(s)PoolPlaygroundFitness CenterParkTrail(s) Crops None Exclusions staging items Fencing Partial Green Energy Efficient Windows Has Metro Tax District Yes Has Water Rights No Listing Terms CashConventionalVA1031 Exchange Lot Features Deciduous TreesLevelPaved MLSArea Minor Metro20/JFS New Construction Status Not NewPreviously Owned New Construction YN No Property Sub Type Single Family Residence Sewer Public Sewer Sewer Supplier Public Sewer Special Listing Conditions Private Owner Tax Annual Amount 5582 Tax Year 2025 Water Source Public Zoning P-D

Listing information © 2026 Information and Real Estate Services
Listing provided courtesy of Eva Stadelmaier of RE/MAX Professionals: evastadelmaier@hotmail.com,303-619-4880.


IRES logo

© 2026 Information and Real Estate Services, LLC. IDX information is provided exclusively for consumers' personal, non-commercial use and may not be used for any purpose other than to identify prospective properties consumers may be interested in purchasing. Information is deemed reliable but is not guaranteed accurate by the MLS or EXP Realty. Data last updated: 2026-10-05T23:43:09.39.

Information source: Information and Real Estate Services, LLC. Provided for limited non-commercial use only under IRES Rules © Copyright IRES.
 
https://bt-photos.global.ssl.fastly.net/ires/orig_boomver_1_2384464-2.jpg https://bt-photos.global.ssl.fastly.net/ires/orig_boomver_1_2384464-2.jpg https://bt-photos.global.ssl.fastly.net/ires/orig_boomver_1_2384464-2.jpg
Logo
EXP Realty
500 Whitcomb Street
Fort Collins CO, 80521