







Description
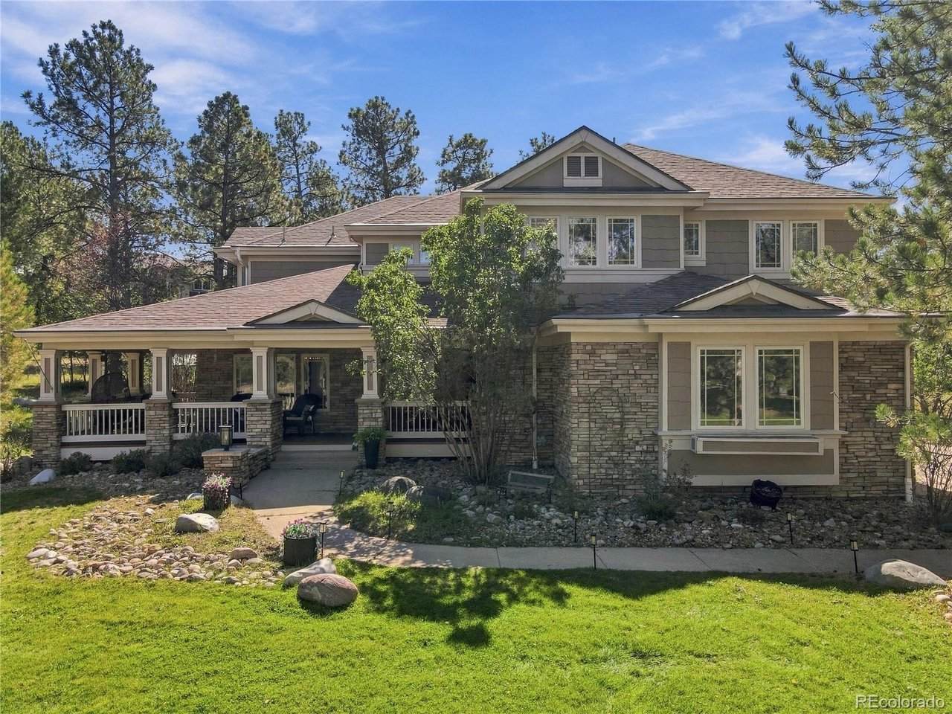
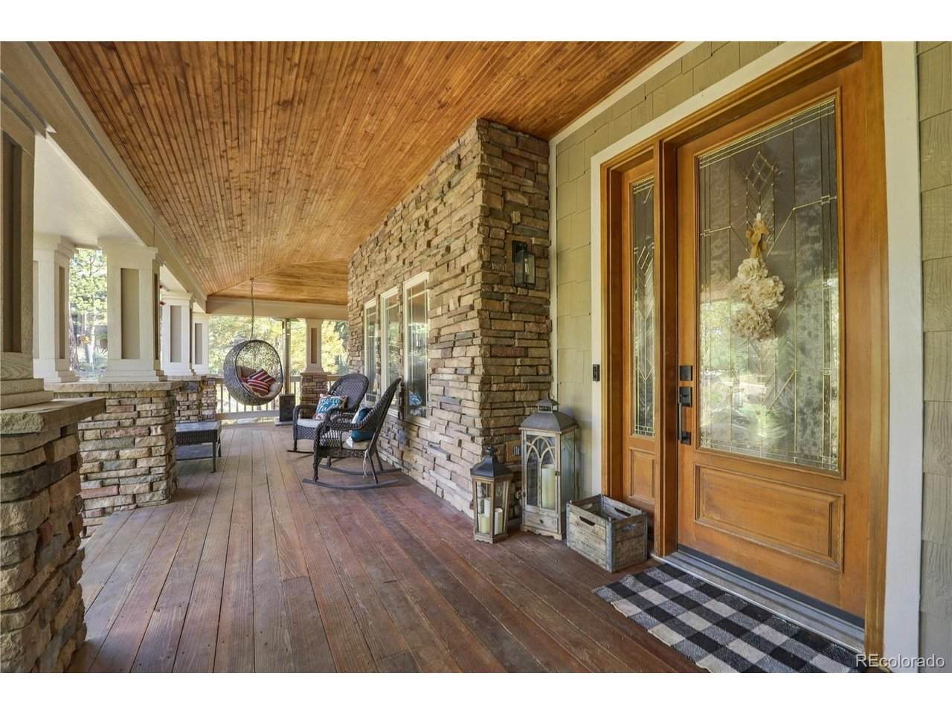
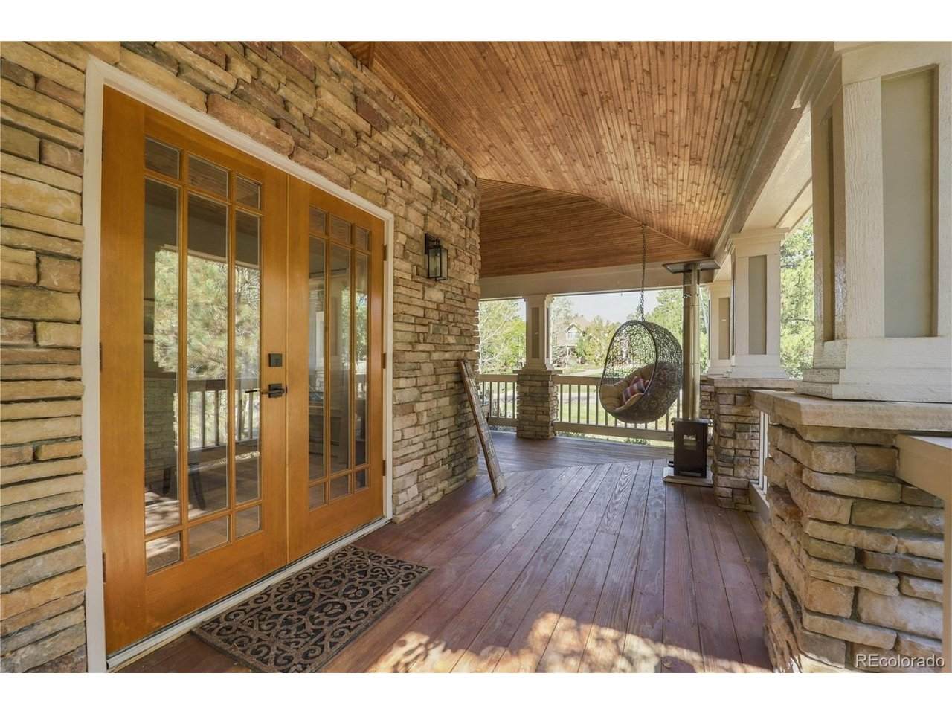
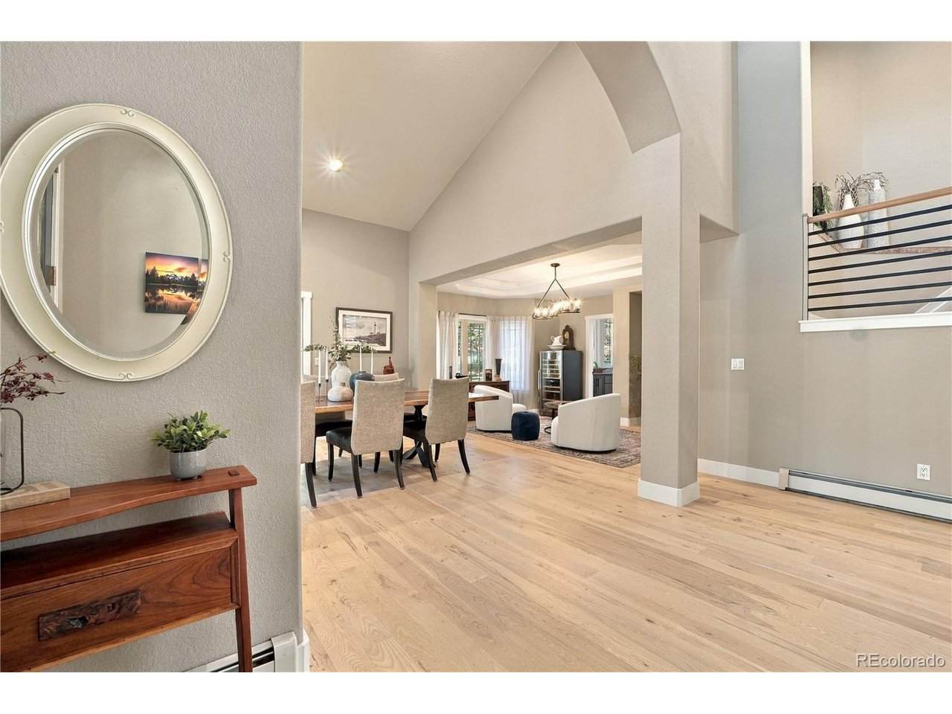
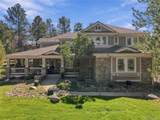
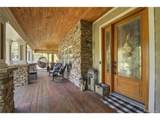
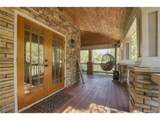
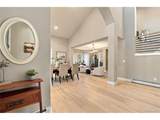
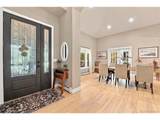
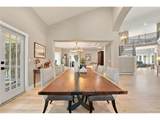
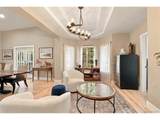
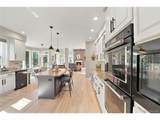
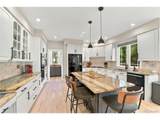
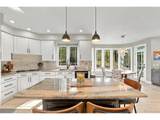
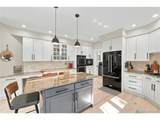
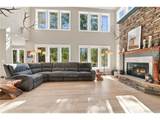
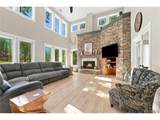
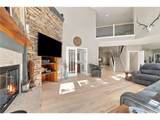
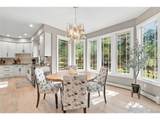
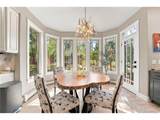
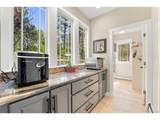
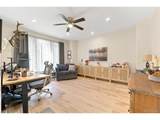
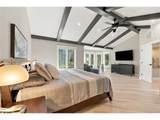
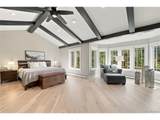
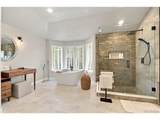
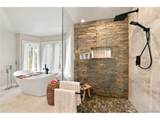
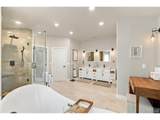
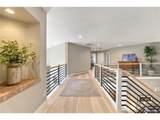
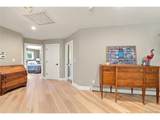
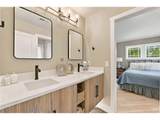
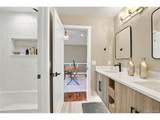
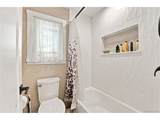
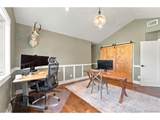
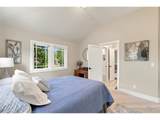
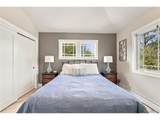
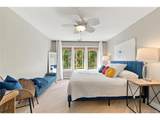
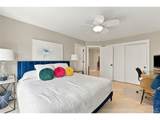
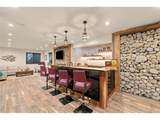
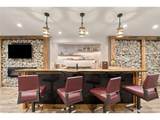
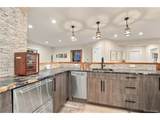
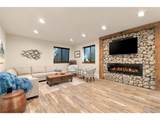
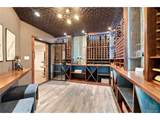
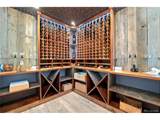
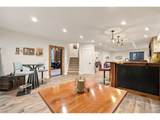
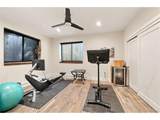
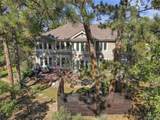
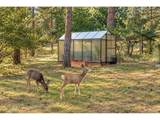
Set on .63 acres in The Timbers at the Pinery, this beautifully remodeled home blends custom craftsmanship, dramatic architecture and a peaceful wooded setting with added separation from neighbors. The entire home is carpet-free except the stairs. Ashwood hardwood floors run throughout the main level, paired with a warm color palette. The main floor offers two living areas and two dining spaces, creating wonderful flexibility for everyday living and entertaining. The living room is especially striking, with soaring ceilings, a dramatic stone fireplace and massive windows that fill the space with natural light. Outside is an underground fence. The kitchen features KitchenAid appliances, a gas range, quartzite countertops, an eat-in area, a butler's pantry and a separate walk-in pantry. A formal dining area provides another beautiful place to gather. Upstairs are four spacious bedrooms and three bathrooms. The primary suite has its own private bath, another bedroom has a dedicated bath, and two bedrooms share a Jack-and-Jill bath. A custom office with walnut flooring and built-in shelving adds even more character. The finished basement is unforgettable. A dramatic Gabion wall made from approximately four tons of custom stone is framed with reclaimed wood dating to 1874. The custom wet bar features a spectacular walnut bar top, leathered granite countertops, refrigerator/freezer drawers and dishwasher. A gorgeous custom wine room, porcelain-tiled bath, dedicated electrical panel, two additional rooms-including one currently used as an exercise room-and a large unfinished storage area complete the lower level. Additional features include a tankless water heater replaced in 2022, two fireplaces, central air, radon mitigation, and a 3-car garage Outside, enjoy mature trees, a patio, covered front porch, private yard and greenhouse. The setting is incredibly quiet, with quick access to Bingham Lake, The Club at Pradera,The Pinery Country Club and Colorado Golf Club.
-
5BEDS
-
0.63ACRES
-
4BATHS
-
11/2 BATHS
-
5,697SQFT
-
$296$/SQFT
School Information
Description
Set on .63 acres in The Timbers at the Pinery, this beautifully remodeled home blends custom craftsmanship, dramatic architecture and a peaceful wooded setting with added separation from neighbors. The entire home is carpet-free except the stairs. Ashwood hardwood floors run throughout the main level, paired with a warm color palette. The main floor offers two living areas and two dining spaces, creating wonderful flexibility for everyday living and entertaining. The living room is especially striking, with soaring ceilings, a dramatic stone fireplace and massive windows that fill the space with natural light. Outside is an underground fence. The kitchen features KitchenAid appliances, a gas range, quartzite countertops, an eat-in area, a butler's pantry and a separate walk-in pantry. A formal dining area provides another beautiful place to gather. Upstairs are four spacious bedrooms and three bathrooms. The primary suite has its own private bath, another bedroom has a dedicated bath, and two bedrooms share a Jack-and-Jill bath. A custom office with walnut flooring and built-in shelving adds even more character. The finished basement is unforgettable. A dramatic Gabion wall made from approximately four tons of custom stone is framed with reclaimed wood dating to 1874. The custom wet bar features a spectacular walnut bar top, leathered granite countertops, refrigerator/freezer drawers and dishwasher. A gorgeous custom wine room, porcelain-tiled bath, dedicated electrical panel, two additional rooms-including one currently used as an exercise room-and a large unfinished storage area complete the lower level. Additional features include a tankless water heater replaced in 2022, two fireplaces, central air, radon mitigation, and a 3-car garage Outside, enjoy mature trees, a patio, covered front porch, private yard and greenhouse. The setting is incredibly quiet, with quick access to Bingham Lake, The Club at Pradera,The Pinery Country Club and Colorado Golf Club.

© 2026 Information and Real Estate Services, LLC. IDX information is provided exclusively for consumers' personal, non-commercial use and may not be used for any purpose other than to identify prospective properties consumers may be interested in purchasing. Information is deemed reliable but is not guaranteed accurate by the MLS or EXP Realty. Data last updated: 2026-10-09T11:44:02.95.
Information source: Information and Real Estate Services, LLC. Provided for limited non-commercial use only under IRES Rules © Copyright IRES.