




Description
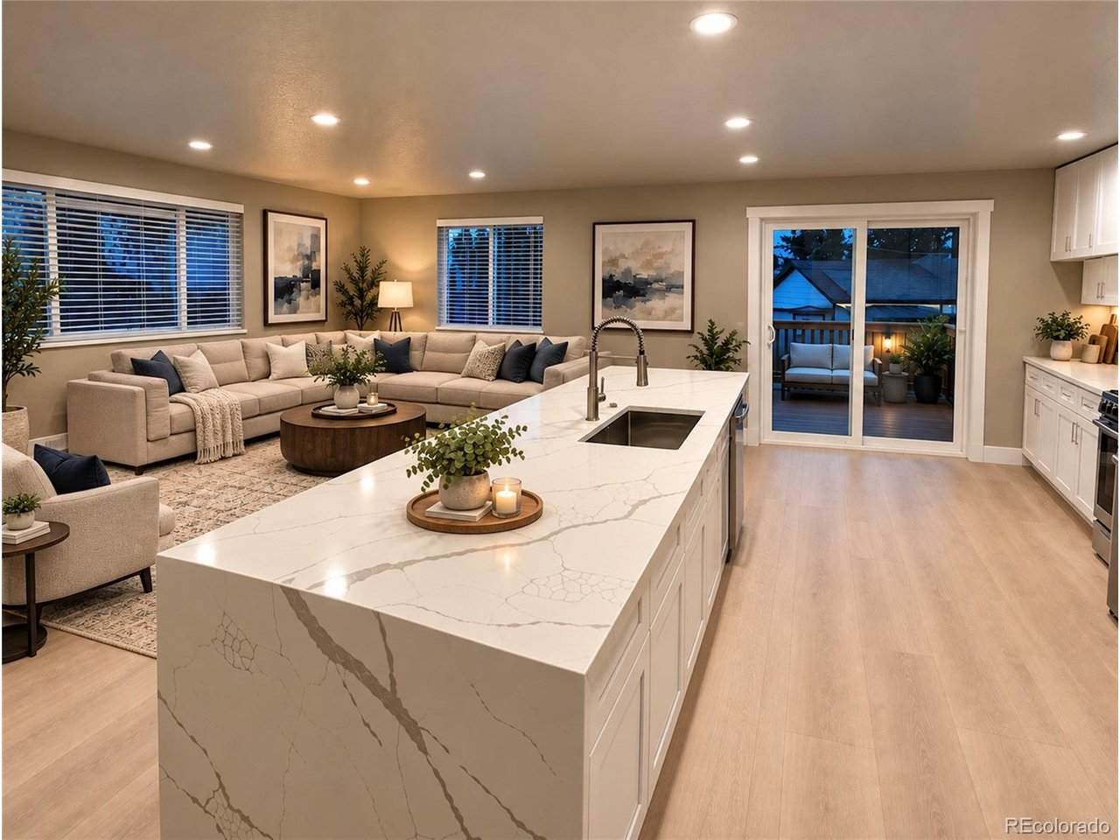
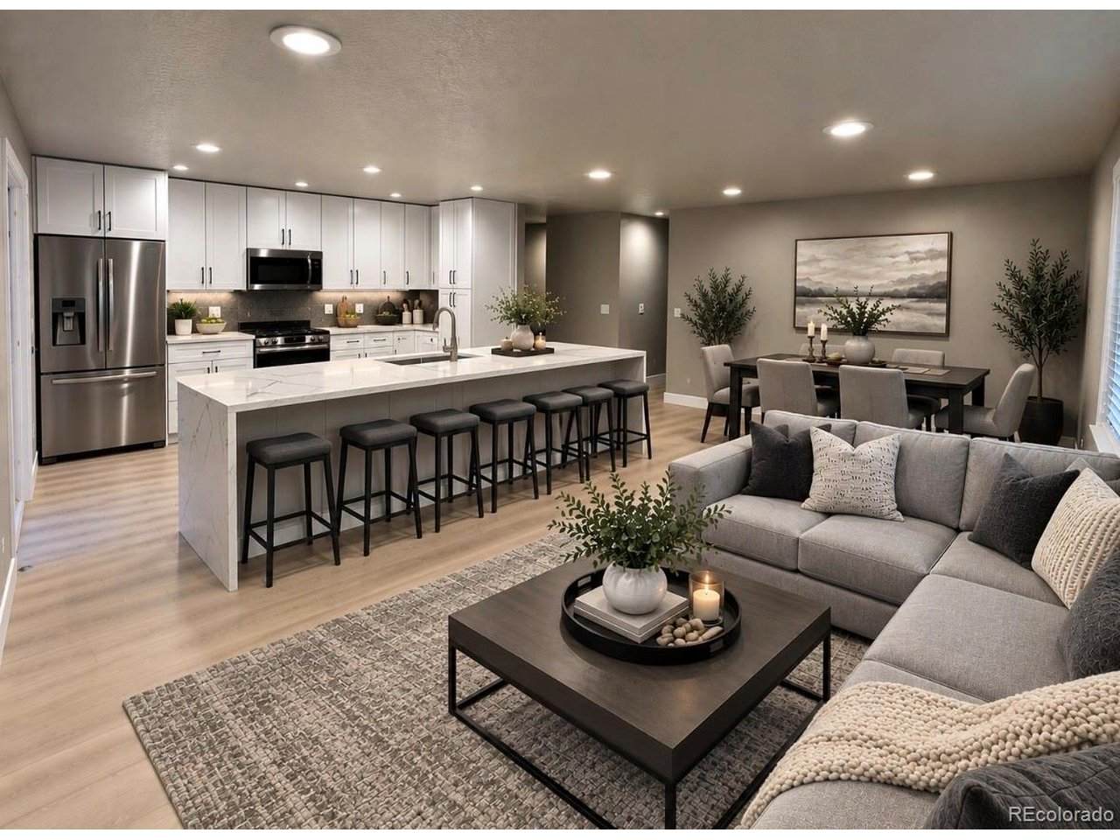
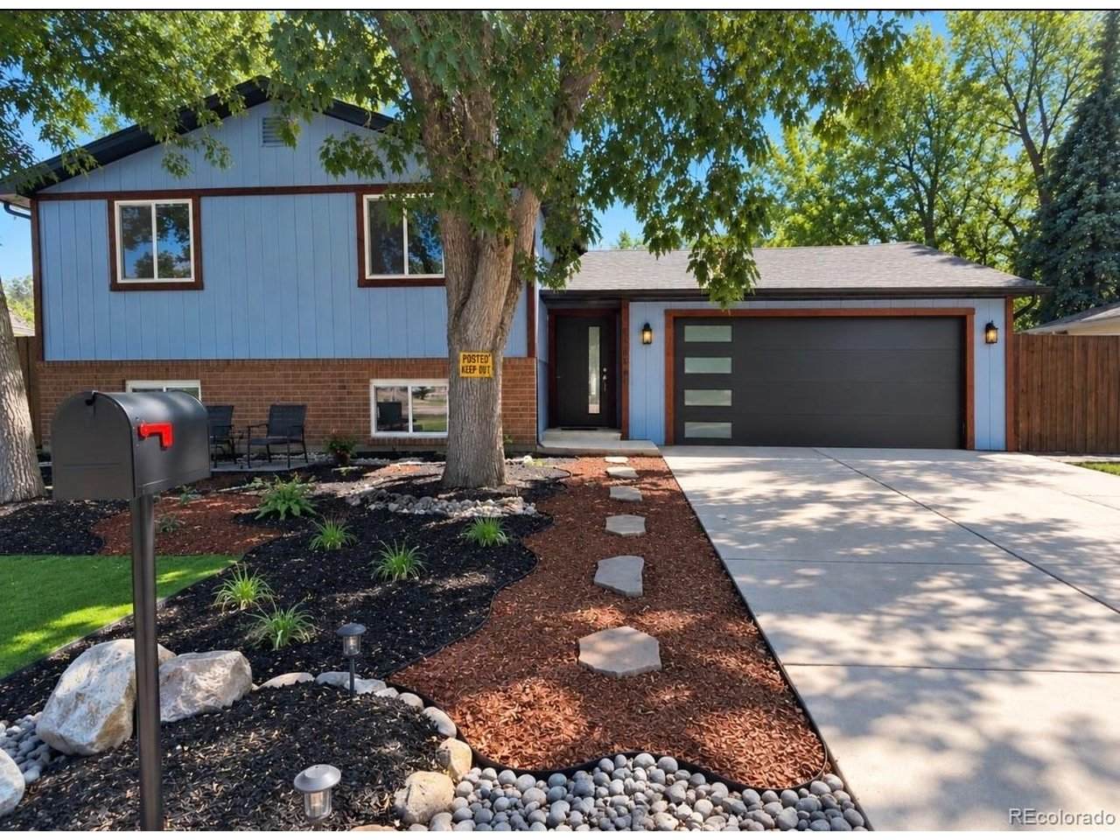
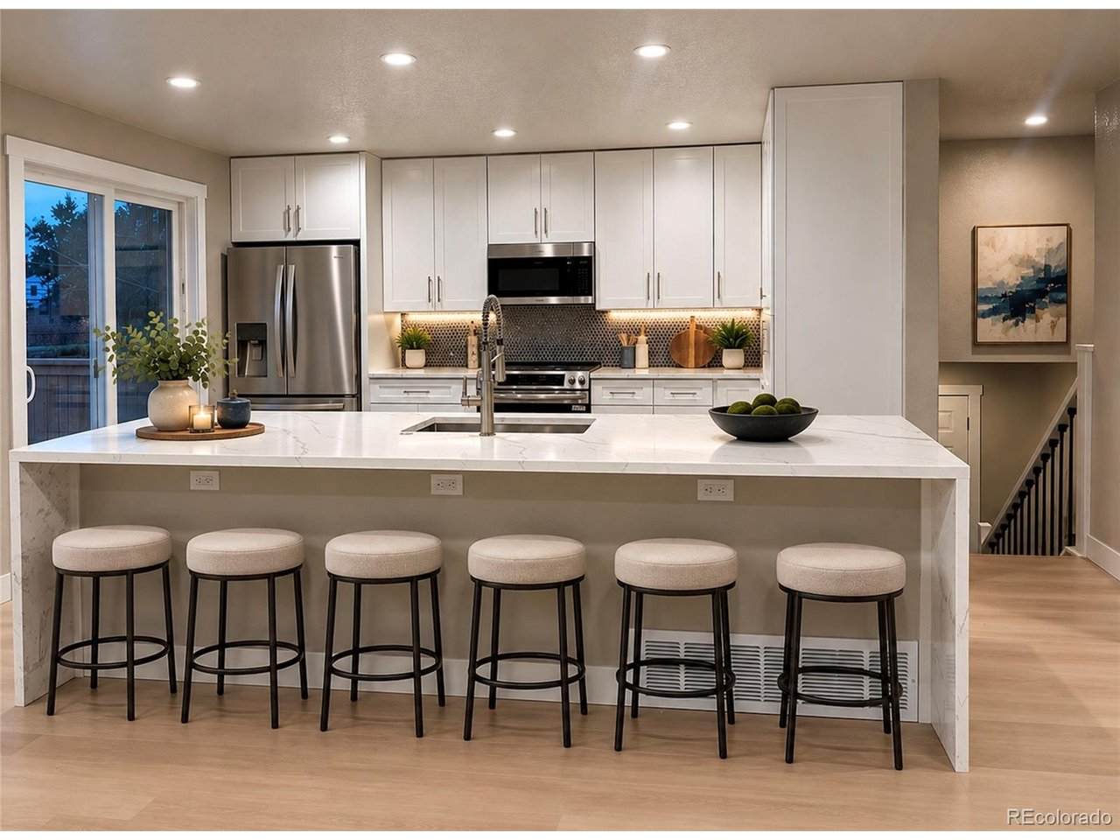
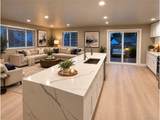
Welcome to a flawless, turnkey residence designed for flexible modern living. Perfectly positioned on an impeccably landscaped lot in the established 80020 neighborhood, this completely remodeled gem is a rare find offering unmatched versatility and high-end updates from top to bottom. Forget about weekend projects or unexpected repairs-every detail has been handled, from the major mechanical systems to the designer finishes. ?KEY HIGHLIGHTS: Dual-Living Potential: The ultimate multi-generational setup or income-generating property, featuring TWO fully equipped, brand-new kitchens. Enjoy private, independent spaces under one roof. The lower-level kitchen features elegant dark penny-tile backsplashes and durable tile flooring. The upper-level kitchen showcases a gorgeous waterfall quartz island and light-colored plank flooring. Both are packed with new appliances. Completely Modernized Interior: Step into a fresh, cohesive design with recessed lighting, fresh paint, new carpet, and stylishly updated bathrooms, including a river rock tiled shower accent. Mechanical & Infrastructure Upgrades: Move in with peace of mind. The home features a NEW Roof, NEW Electrical Panel, NEW Water Heater, and a NEW Central AC unit. Exterior Upgrades: A freshly painted exterior, a brand-new custom deck with stairs, and a newly built concrete patio your perfect Colorado outdoor entertaining space. The beautifully landscaped front yard provides instant curb appeal. Secured Adventure Parking: Bring your toys! The property includes a secured, double side-gate for easy and safe RV or boat parking. ?? THE LOCATION: Perfectly situated halfway between Denver and Boulder with rapid access to US-36, local parks, trails, shopping, and dining. This home is not just an upgrade; it's a lifestyle solution. Homes with this level of quality and dual-living capability simply do not hit the market often in this area.
-
4BEDS
-
0.17ACRES
-
3BATHS
-
01/2 BATHS
-
1,784SQFT
-
$336$/SQFT
School Information
Description
Welcome to a flawless, turnkey residence designed for flexible modern living. Perfectly positioned on an impeccably landscaped lot in the established 80020 neighborhood, this completely remodeled gem is a rare find offering unmatched versatility and high-end updates from top to bottom. Forget about weekend projects or unexpected repairs-every detail has been handled, from the major mechanical systems to the designer finishes. ?KEY HIGHLIGHTS: Dual-Living Potential: The ultimate multi-generational setup or income-generating property, featuring TWO fully equipped, brand-new kitchens. Enjoy private, independent spaces under one roof. The lower-level kitchen features elegant dark penny-tile backsplashes and durable tile flooring. The upper-level kitchen showcases a gorgeous waterfall quartz island and light-colored plank flooring. Both are packed with new appliances. Completely Modernized Interior: Step into a fresh, cohesive design with recessed lighting, fresh paint, new carpet, and stylishly updated bathrooms, including a river rock tiled shower accent. Mechanical & Infrastructure Upgrades: Move in with peace of mind. The home features a NEW Roof, NEW Electrical Panel, NEW Water Heater, and a NEW Central AC unit. Exterior Upgrades: A freshly painted exterior, a brand-new custom deck with stairs, and a newly built concrete patio your perfect Colorado outdoor entertaining space. The beautifully landscaped front yard provides instant curb appeal. Secured Adventure Parking: Bring your toys! The property includes a secured, double side-gate for easy and safe RV or boat parking. ?? THE LOCATION: Perfectly situated halfway between Denver and Boulder with rapid access to US-36, local parks, trails, shopping, and dining. This home is not just an upgrade; it's a lifestyle solution. Homes with this level of quality and dual-living capability simply do not hit the market often in this area.

© 2026 Information and Real Estate Services, LLC. IDX information is provided exclusively for consumers' personal, non-commercial use and may not be used for any purpose other than to identify prospective properties consumers may be interested in purchasing. Information is deemed reliable but is not guaranteed accurate by the MLS or EXP Realty. Data last updated: 2026-10-06T07:43:08.633.
Information source: Information and Real Estate Services, LLC. Provided for limited non-commercial use only under IRES Rules © Copyright IRES.