



Description
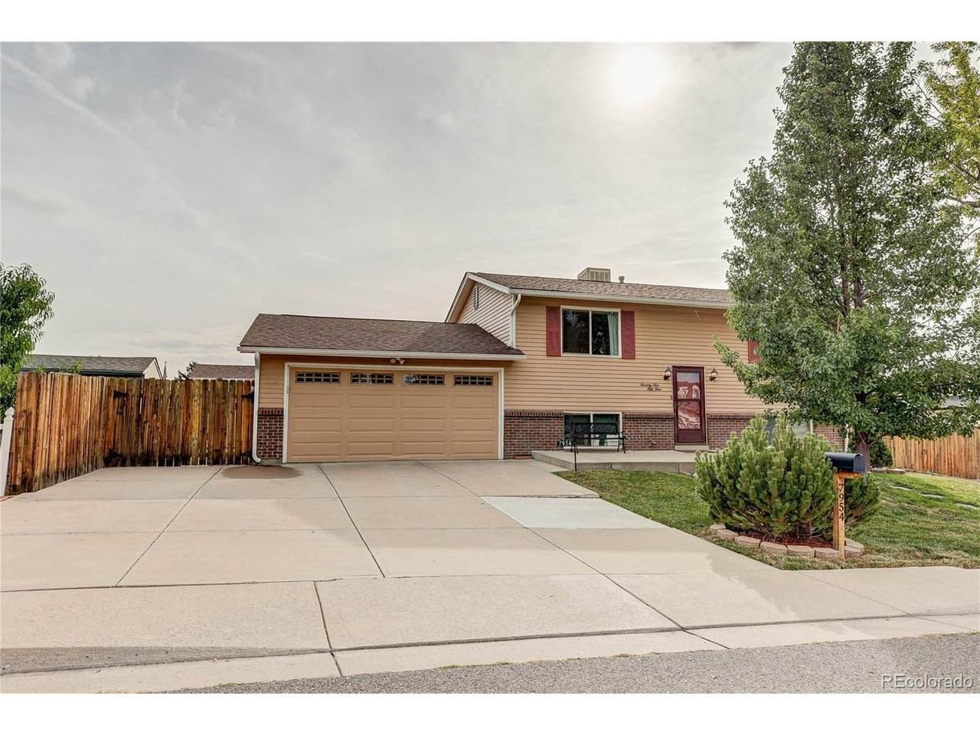
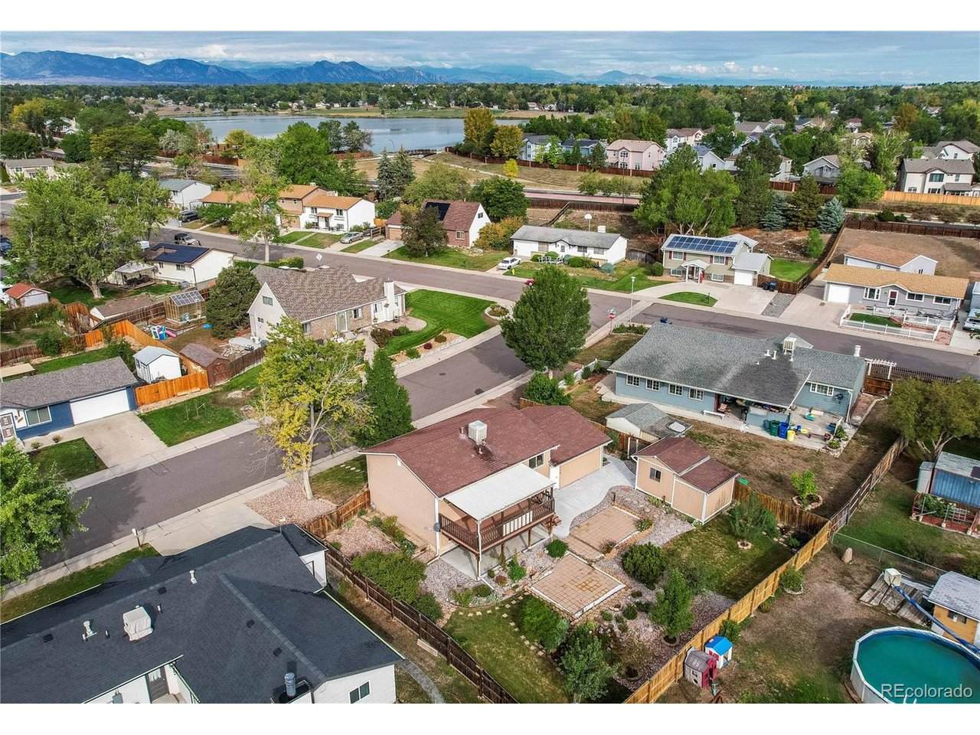
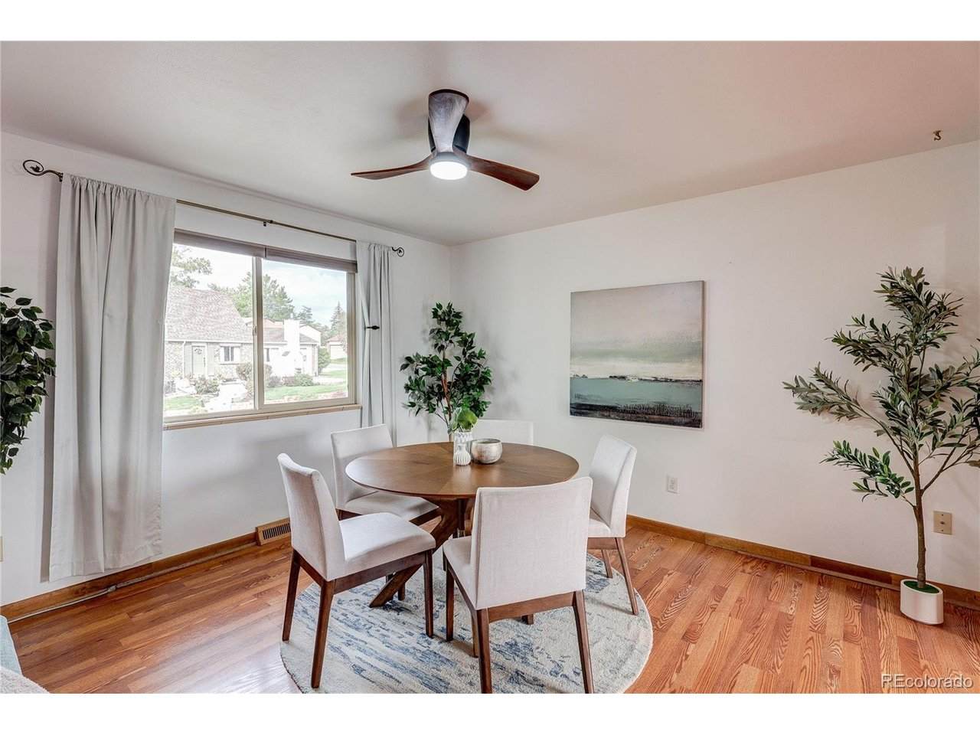
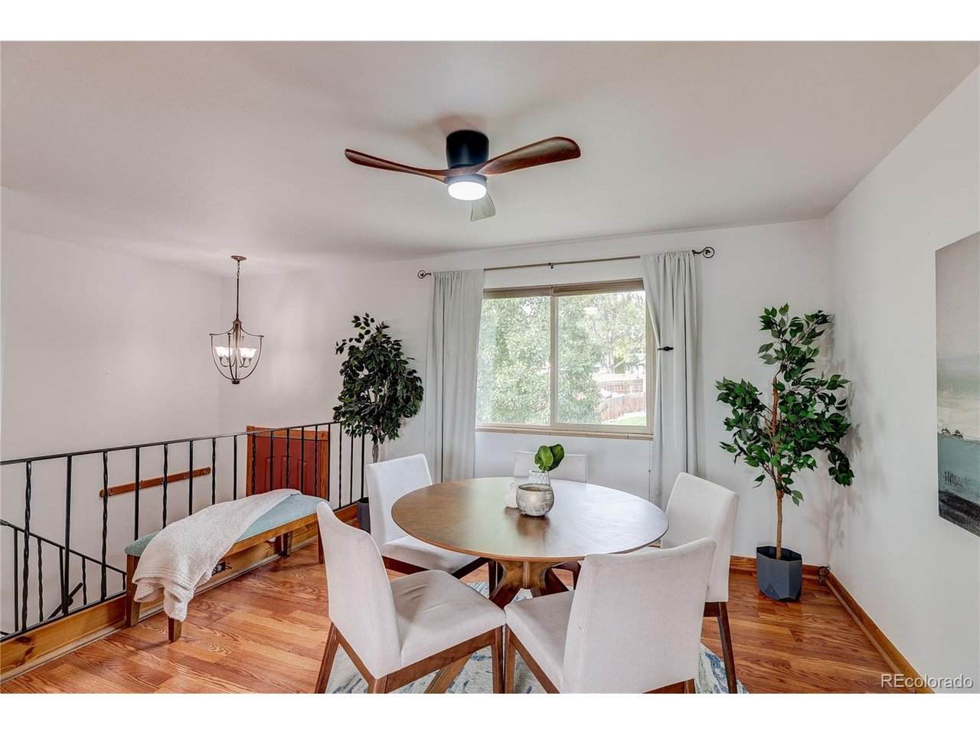
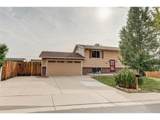
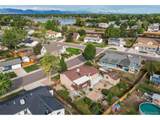
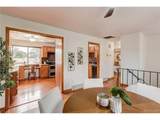
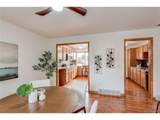
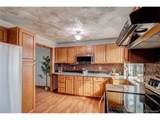
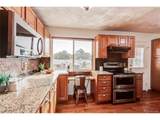
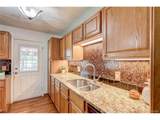
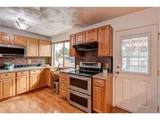
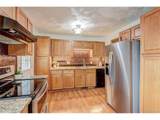
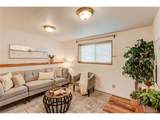
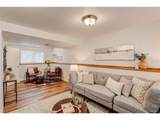
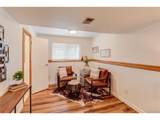
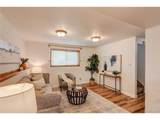
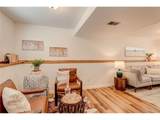
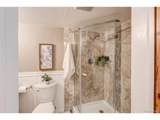
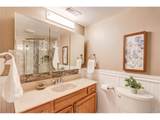
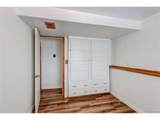
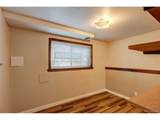
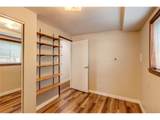
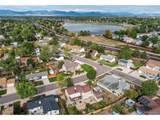
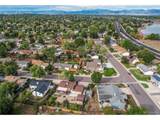
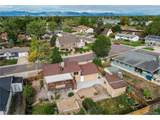
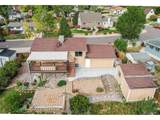
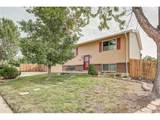
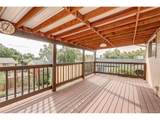
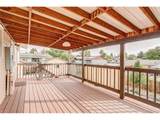
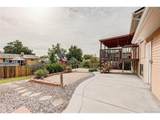
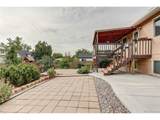
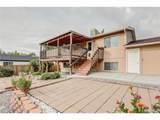
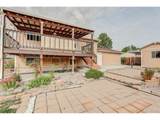
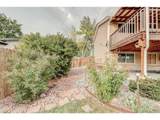
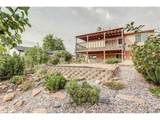
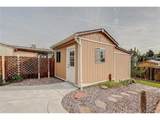
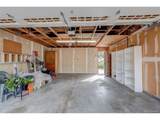
Beautifully Maintained Arvada Home with Exceptional Outdoor Living & No HOA! Welcome to this beautifully maintained Arvada bi-level with no HOA, ideally located just minutes from Lake Arbor, shopping, dining, and everyday conveniences. Sprouts, Natural Grocers, King Soopers, and more are nearby, with a new Whole Foods coming soon. This inviting home offers 4 bedrooms and 2 bathrooms, with two bedrooms and one bathroom on each level. The flexible bi-level floor plan provides plenty of options for bedrooms, a home office, guests, entertaining, or a separate living space. The updated kitchen features granite countertops, a double-oven range, and a new stainless-steel refrigerator. A convenient built-in desk area provides the perfect spot for homework, meal planning, or working from home. Step outside to the home's true showstopper: a beautifully landscaped and meticulously manicured backyard. The spacious deck creates the perfect setting for morning coffee, summer barbecues, entertaining, or relaxing in your own private outdoor retreat. This is a yard that has clearly been loved and cared for and is ready to be enjoyed by its next owner. A two-car garage, oversized backyard storage shed, .18-acre lot, and newer hot water heater add even more functionality and value. Built in 1971 and exceptionally well cared for, this home is truly move-in ready and offers the combination of comfortable living space, thoughtful updates, wonderful outdoor living, and no HOA that buyers are looking for.
-
4BEDS
-
0.18ACRES
-
2BATHS
-
01/2 BATHS
-
1,560SQFT
-
$321$/SQFT
School Information
Description
Beautifully Maintained Arvada Home with Exceptional Outdoor Living & No HOA! Welcome to this beautifully maintained Arvada bi-level with no HOA, ideally located just minutes from Lake Arbor, shopping, dining, and everyday conveniences. Sprouts, Natural Grocers, King Soopers, and more are nearby, with a new Whole Foods coming soon. This inviting home offers 4 bedrooms and 2 bathrooms, with two bedrooms and one bathroom on each level. The flexible bi-level floor plan provides plenty of options for bedrooms, a home office, guests, entertaining, or a separate living space. The updated kitchen features granite countertops, a double-oven range, and a new stainless-steel refrigerator. A convenient built-in desk area provides the perfect spot for homework, meal planning, or working from home. Step outside to the home's true showstopper: a beautifully landscaped and meticulously manicured backyard. The spacious deck creates the perfect setting for morning coffee, summer barbecues, entertaining, or relaxing in your own private outdoor retreat. This is a yard that has clearly been loved and cared for and is ready to be enjoyed by its next owner. A two-car garage, oversized backyard storage shed, .18-acre lot, and newer hot water heater add even more functionality and value. Built in 1971 and exceptionally well cared for, this home is truly move-in ready and offers the combination of comfortable living space, thoughtful updates, wonderful outdoor living, and no HOA that buyers are looking for.

© 2026 Information and Real Estate Services, LLC. IDX information is provided exclusively for consumers' personal, non-commercial use and may not be used for any purpose other than to identify prospective properties consumers may be interested in purchasing. Information is deemed reliable but is not guaranteed accurate by the MLS or EXP Realty. Data last updated: 2026-10-13T23:43:17.53.
Information source: Information and Real Estate Services, LLC. Provided for limited non-commercial use only under IRES Rules © Copyright IRES.