



Description
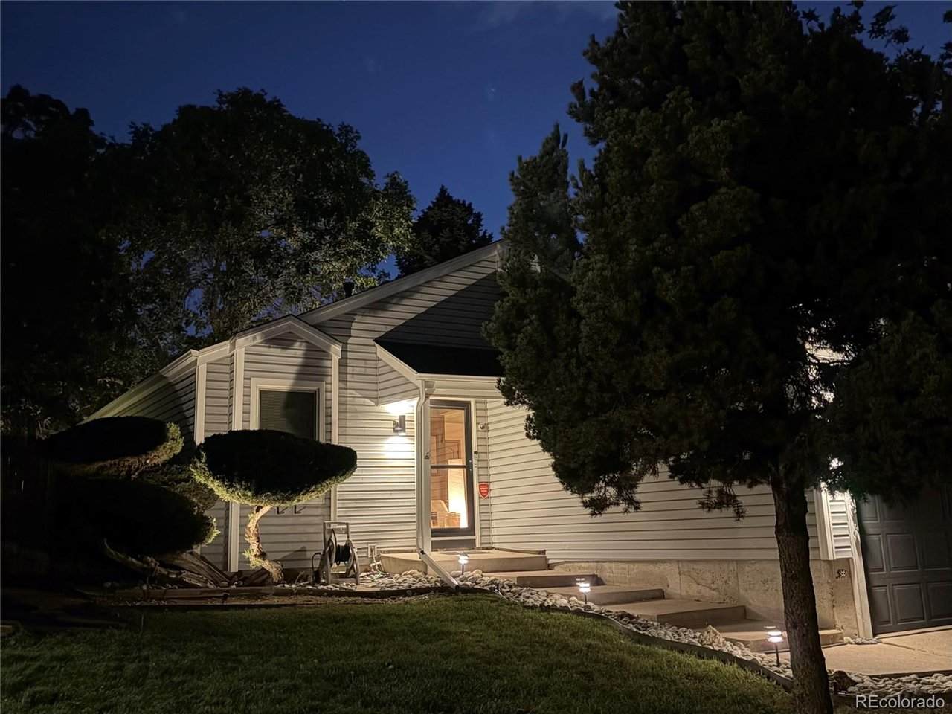
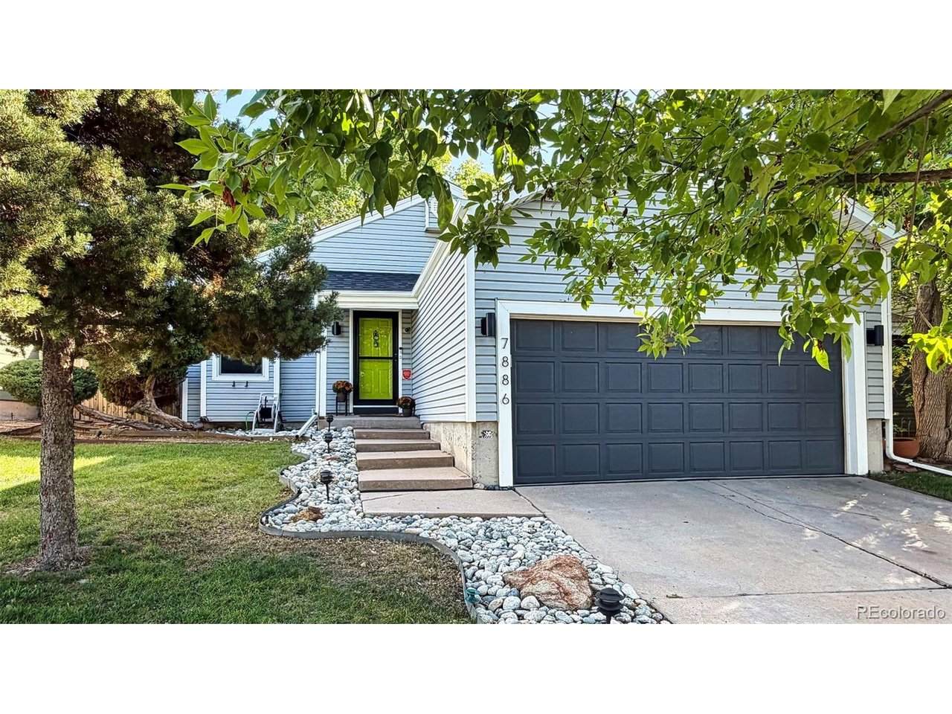
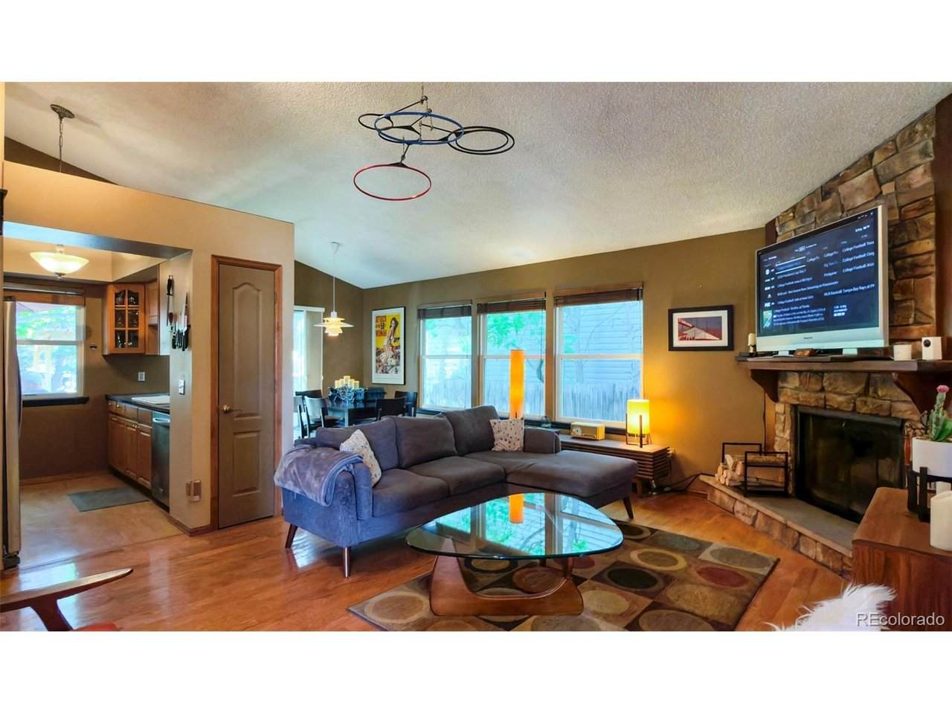
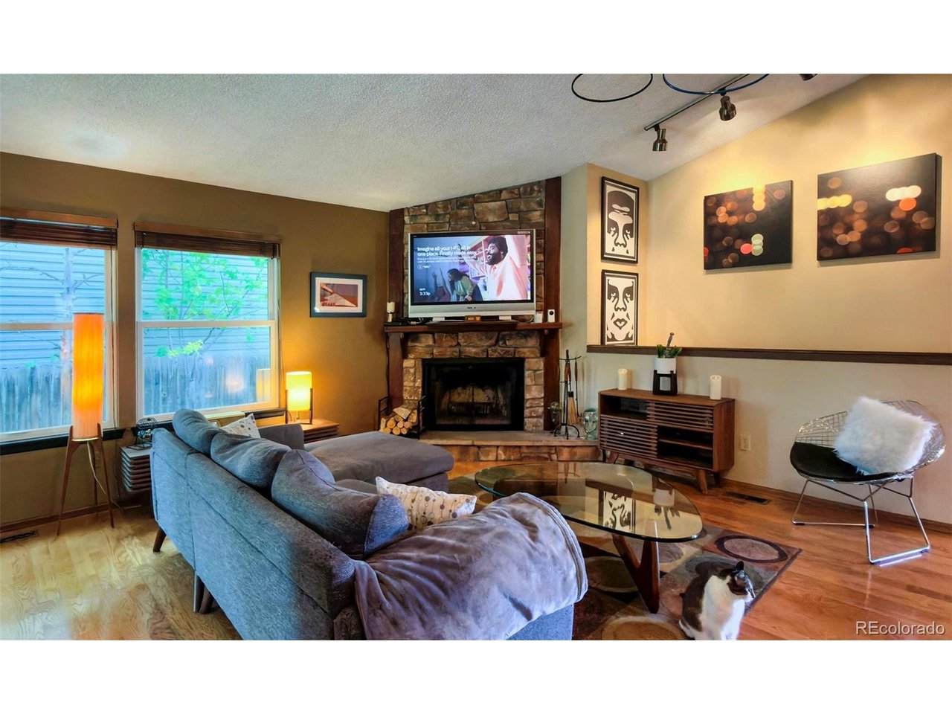
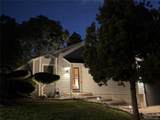
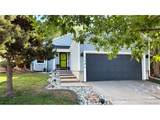
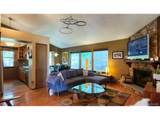
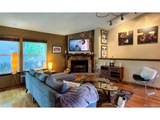
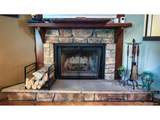
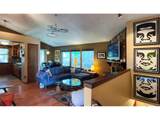
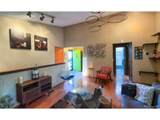
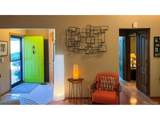
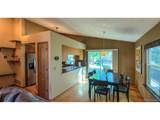
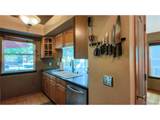
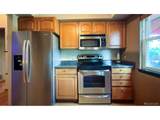
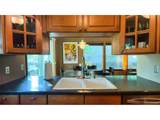
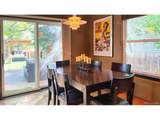
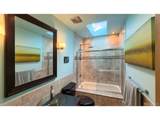
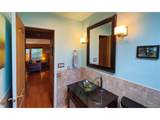
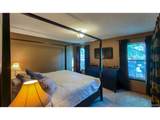
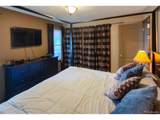
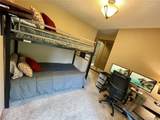
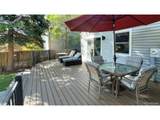
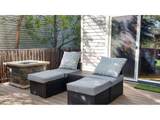
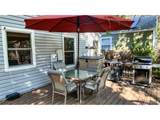
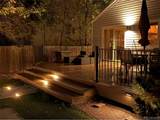
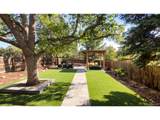
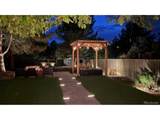
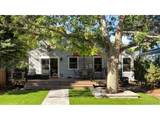
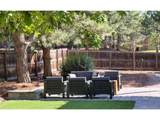
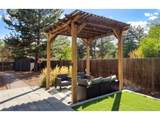
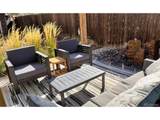
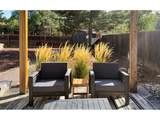
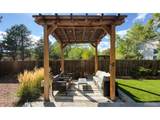
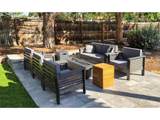
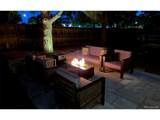
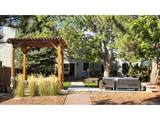
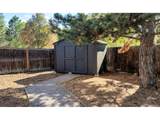
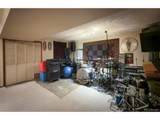
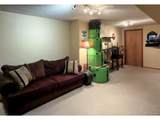
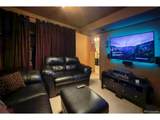
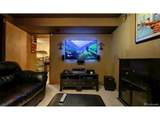
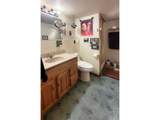
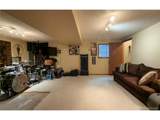
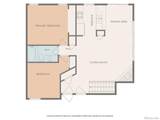
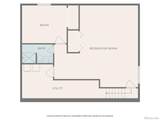
MOTIVATED SELLER looking for a quick sale! With a full-price, as-is offer, the seller will contribute a 1% Buyer credit toward closing costs, a rate buy-down, or a carpet allowance. This property qualifies for a seller/lender credit of up to $9,498 towards buyer's closing costs or interest rate buydowns. Buyer is not obligated to use The Rueth Team with CrossCountry Mortgage to have offer accepted, however must use The Rueth Team to qualify for the full credit. This charming 3-bed, 2-bath home features an attached 2-car garage and sits on one of the largest lots in a vibrant Littleton neighborhood. Step inside to a bright living room anchored by a wood-burning fireplace and hardwood flooring. The main level connects an efficient galley kitchen to an intimate dining space. Two main-level bedrooms share a stylish full bath with a tub/shower combo, modern tile accents, a sleek vessel sink, and a brand-new skylight that floods the space with natural light. The finished basement is designed for versatility, featuring a spacious family room, a flexible third bedroom (perfect for guests or a home office), and a second bathroom with a shower. The true showstopper is the fully fenced backyard oasis built for effortless entertaining. It boasts a massive new Trex deck and an illuminated paver walkway leading to two distinct seating areas-one featuring a high-beamed wood pergola and a soothing water fountain. Enjoy a spacious artificial turf lawn for zero-maintenance green views and a handy storage shed with a new roof. Enjoy complete peace of mind with extensive recent upgrades, including a newer furnace and AC, a new roof with impact-resistant shingles, new gutters with leaf guards, and new Marvin Fiberglass windows. Best of all, there is no HOA, and you are just blocks from bustling neighborhood shopping and dining!
-
3BEDS
-
0.19ACRES
-
2BATHS
-
01/2 BATHS
-
1,866SQFT
-
$268$/SQFT
School Information
Description
MOTIVATED SELLER looking for a quick sale! With a full-price, as-is offer, the seller will contribute a 1% Buyer credit toward closing costs, a rate buy-down, or a carpet allowance. This property qualifies for a seller/lender credit of up to $9,498 towards buyer's closing costs or interest rate buydowns. Buyer is not obligated to use The Rueth Team with CrossCountry Mortgage to have offer accepted, however must use The Rueth Team to qualify for the full credit. This charming 3-bed, 2-bath home features an attached 2-car garage and sits on one of the largest lots in a vibrant Littleton neighborhood. Step inside to a bright living room anchored by a wood-burning fireplace and hardwood flooring. The main level connects an efficient galley kitchen to an intimate dining space. Two main-level bedrooms share a stylish full bath with a tub/shower combo, modern tile accents, a sleek vessel sink, and a brand-new skylight that floods the space with natural light. The finished basement is designed for versatility, featuring a spacious family room, a flexible third bedroom (perfect for guests or a home office), and a second bathroom with a shower. The true showstopper is the fully fenced backyard oasis built for effortless entertaining. It boasts a massive new Trex deck and an illuminated paver walkway leading to two distinct seating areas-one featuring a high-beamed wood pergola and a soothing water fountain. Enjoy a spacious artificial turf lawn for zero-maintenance green views and a handy storage shed with a new roof. Enjoy complete peace of mind with extensive recent upgrades, including a newer furnace and AC, a new roof with impact-resistant shingles, new gutters with leaf guards, and new Marvin Fiberglass windows. Best of all, there is no HOA, and you are just blocks from bustling neighborhood shopping and dining!

© 2026 Information and Real Estate Services, LLC. IDX information is provided exclusively for consumers' personal, non-commercial use and may not be used for any purpose other than to identify prospective properties consumers may be interested in purchasing. Information is deemed reliable but is not guaranteed accurate by the MLS or EXP Realty. Data last updated: 2026-10-13T23:43:17.53.
Information source: Information and Real Estate Services, LLC. Provided for limited non-commercial use only under IRES Rules © Copyright IRES.