



Description
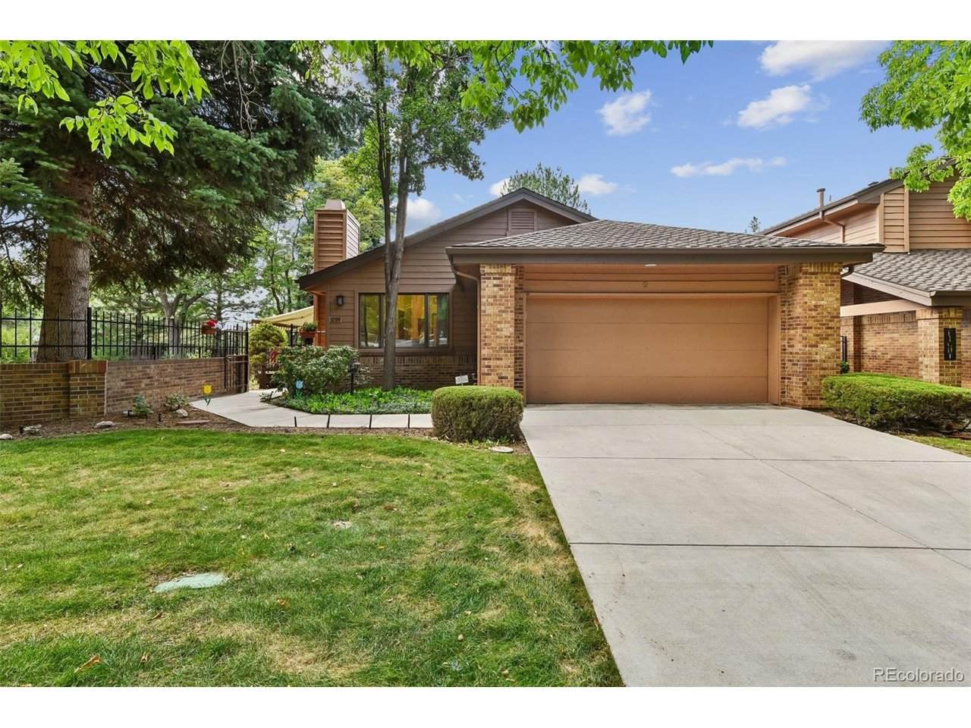
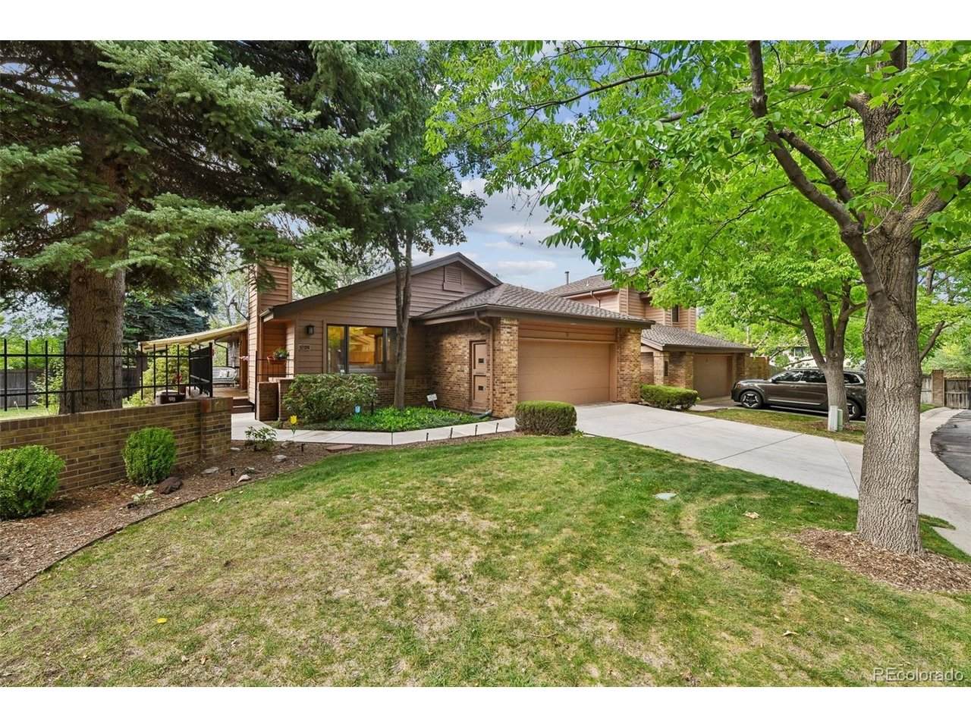
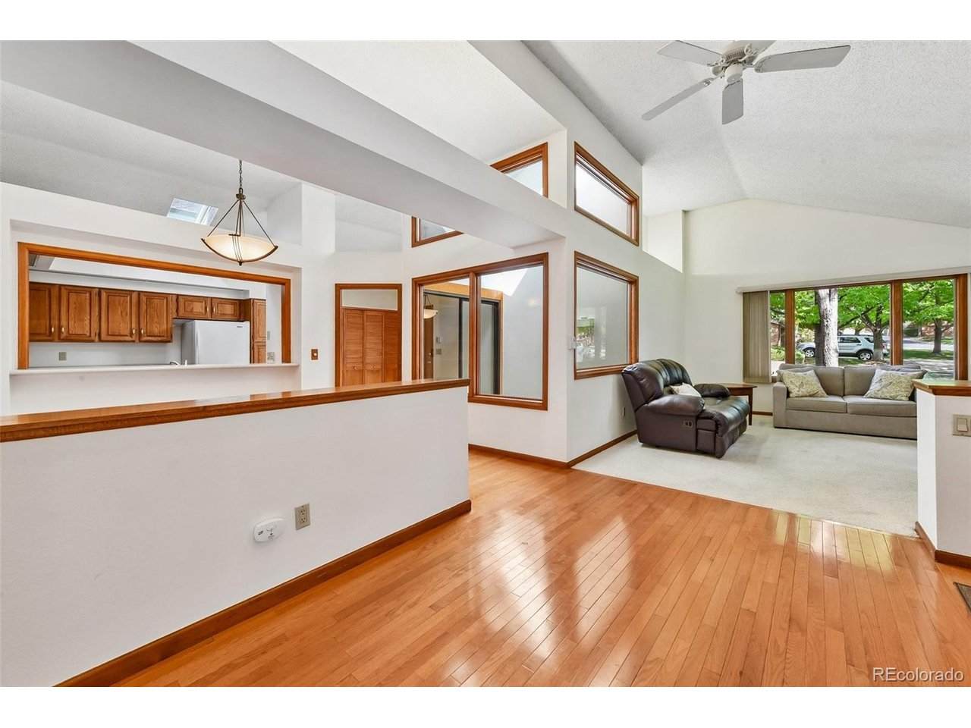
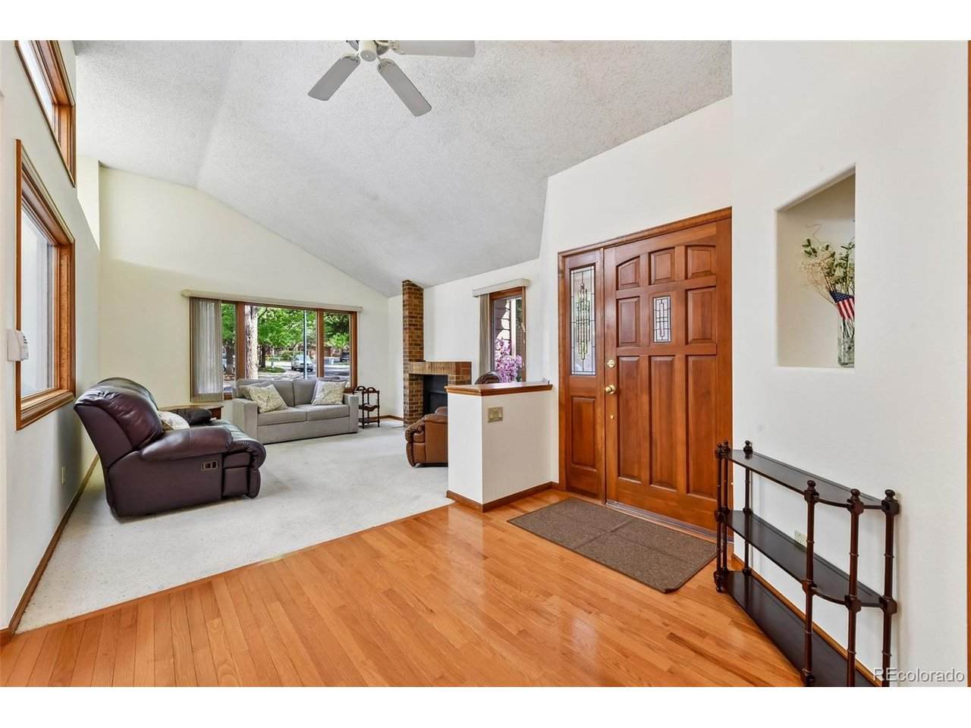
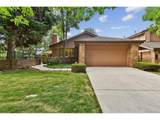
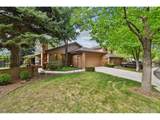
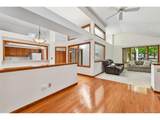
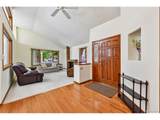
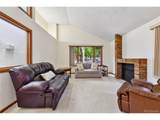
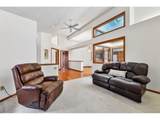
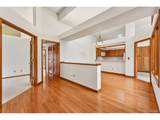
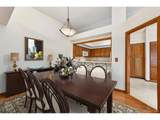
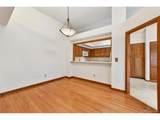
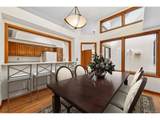
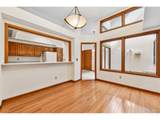
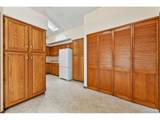
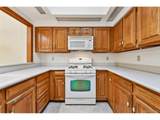
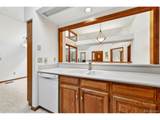
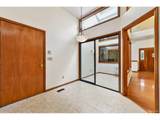
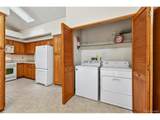
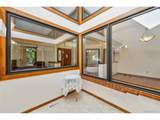
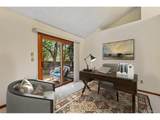
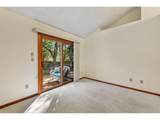
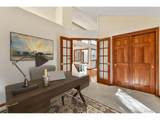
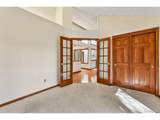
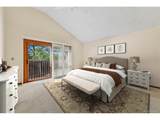
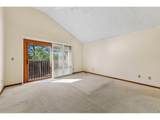
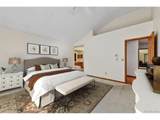
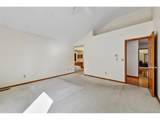
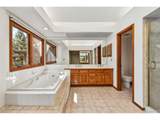
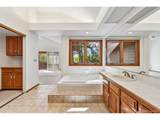
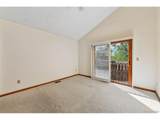
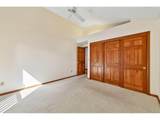
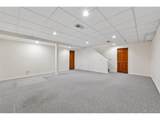
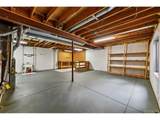
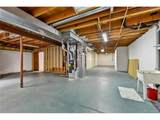
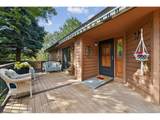
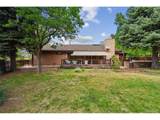
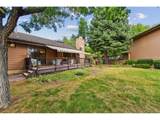
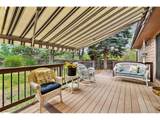
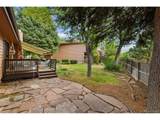
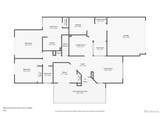
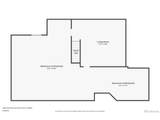
Welcome to a bright and spacious ranch-style home tucked toward the end of a cul-de-sac in Tamarac Hills! The flexible layout offers three bedrooms, including a spacious primary suite with a 5-piece ensuite bath and walk-in closet. Another bedroom features French doors, making it equally well-suited as a home office, study, or den. Just off the kitchen, a unique glass-enclosed room with skylights adds even more versatility and was previously used as an indoor space for growing plants. The partially finished basement expands the possibilities with a large family room, while approximately 800 additional square feet awaits your vision. Rough-in plumbing for a future bathroom, an egress window for a potential bedroom, and abundant storage make this a great opportunity to create the space you need over time. Step outside to the expansive Trex deck overlooking a large, private, fully fenced yard-an ideal backdrop for morning coffee, summer gatherings, gardening, or simply enjoying your own outdoor retreat. Life in Tamarac Hills offers a unique neighborhood feel with a community pool, tennis courts, and park-like common areas, creating a peaceful escape just minutes from the conveniences of southeast Denver. Step across the street to explore the High Line Canal and Bible Park, or enjoy easy access to shopping, dining, transportation, the DTC, and downtown. With space, flexibility, and an enviable location, this home offers the chance to settle in, spread out, and enjoy all that the area has to offer.
-
3BEDS
-
0.18ACRES
-
2BATHS
-
01/2 BATHS
-
2,117SQFT
-
$253$/SQFT
School Information
Description
Welcome to a bright and spacious ranch-style home tucked toward the end of a cul-de-sac in Tamarac Hills! The flexible layout offers three bedrooms, including a spacious primary suite with a 5-piece ensuite bath and walk-in closet. Another bedroom features French doors, making it equally well-suited as a home office, study, or den. Just off the kitchen, a unique glass-enclosed room with skylights adds even more versatility and was previously used as an indoor space for growing plants. The partially finished basement expands the possibilities with a large family room, while approximately 800 additional square feet awaits your vision. Rough-in plumbing for a future bathroom, an egress window for a potential bedroom, and abundant storage make this a great opportunity to create the space you need over time. Step outside to the expansive Trex deck overlooking a large, private, fully fenced yard-an ideal backdrop for morning coffee, summer gatherings, gardening, or simply enjoying your own outdoor retreat. Life in Tamarac Hills offers a unique neighborhood feel with a community pool, tennis courts, and park-like common areas, creating a peaceful escape just minutes from the conveniences of southeast Denver. Step across the street to explore the High Line Canal and Bible Park, or enjoy easy access to shopping, dining, transportation, the DTC, and downtown. With space, flexibility, and an enviable location, this home offers the chance to settle in, spread out, and enjoy all that the area has to offer.

© 2026 Information and Real Estate Services, LLC. IDX information is provided exclusively for consumers' personal, non-commercial use and may not be used for any purpose other than to identify prospective properties consumers may be interested in purchasing. Information is deemed reliable but is not guaranteed accurate by the MLS or EXP Realty. Data last updated: 2026-10-08T23:43:42.207.
Information source: Information and Real Estate Services, LLC. Provided for limited non-commercial use only under IRES Rules © Copyright IRES.