





Skip To Content

75 Ranch Way

Bailey, CO 80421
  • $550,000
  • STATUS: Active
  • ON SITE: 15 Days
  • MLS #: 9104130
$550,000
  • 3
    BEDS
  • 1
    ACRES
  • 2
    BATHS
  • 0
    1/2 BATHS
  • 2,167
    SQFT
  • $254
    $/SQFT
Type:
Single-Family Home
Built:
1993
County:
Area:

School Information

Elementary School:
Middle School:
High School:
School District:

Description

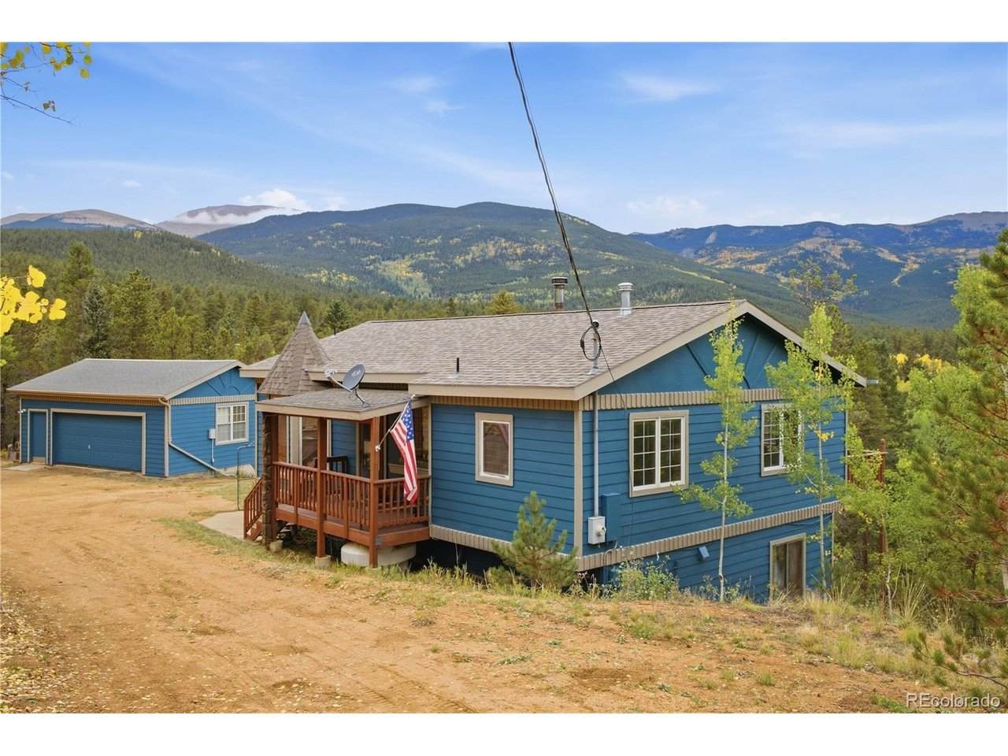
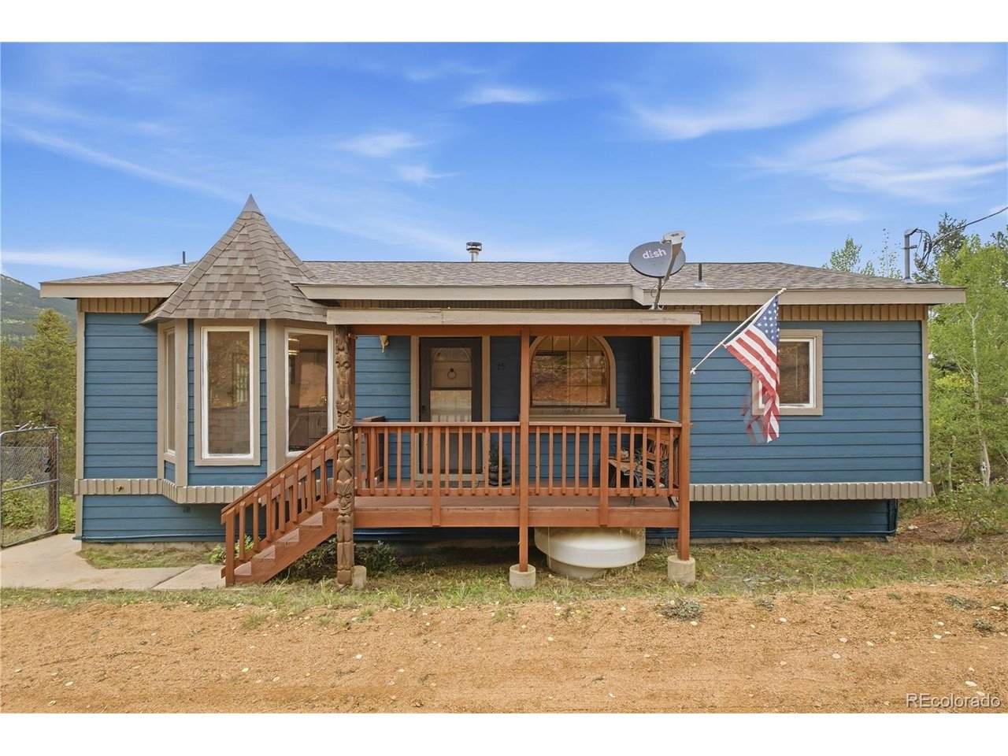
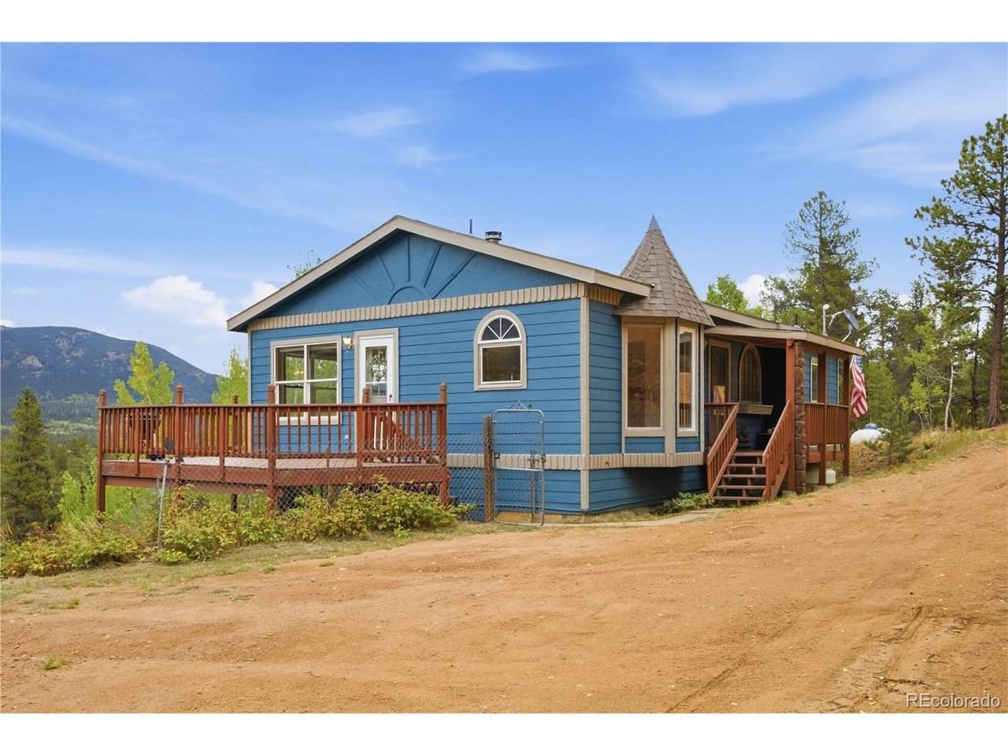
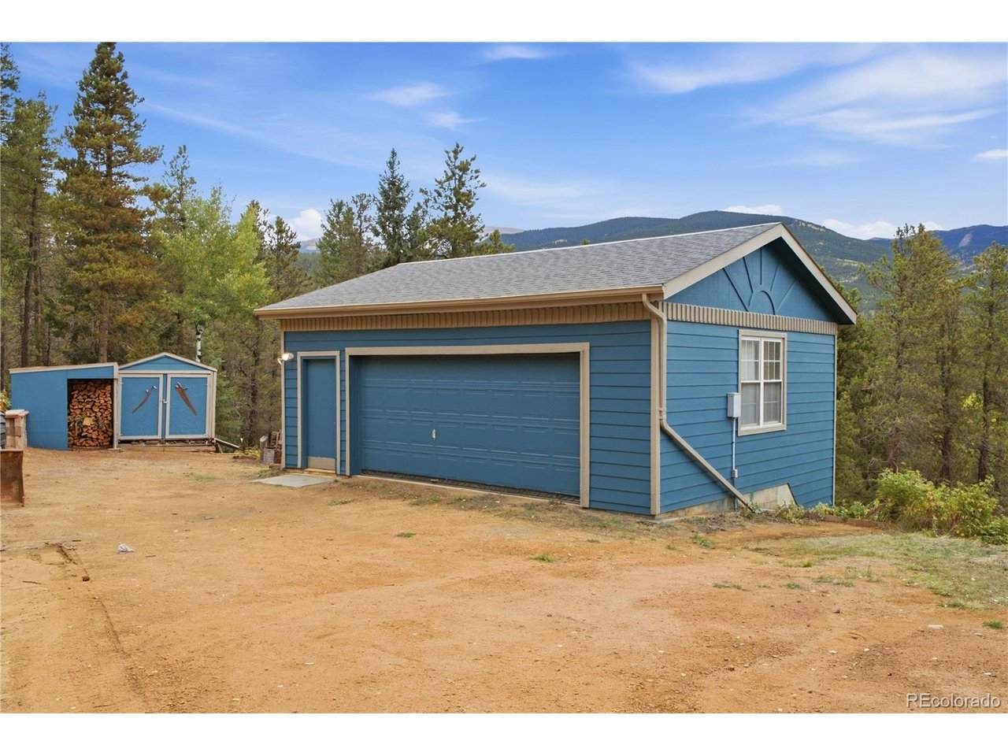
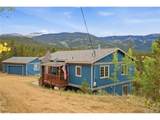
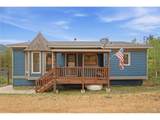
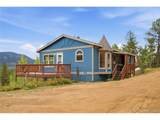
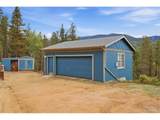
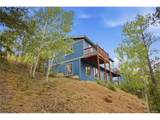
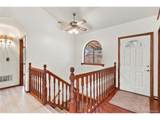
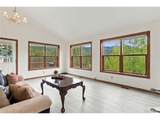
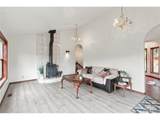
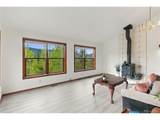
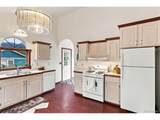
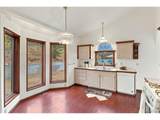
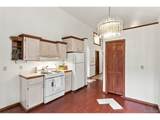
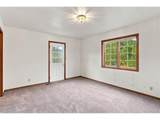
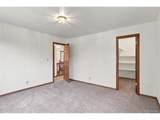
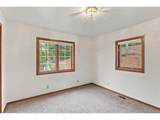
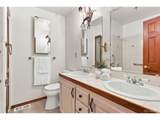
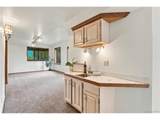
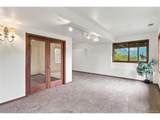
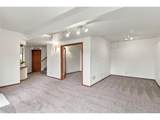
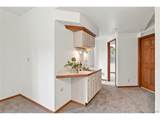
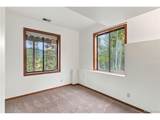
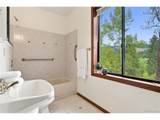
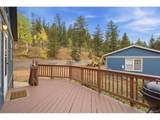
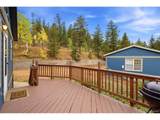
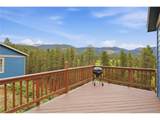
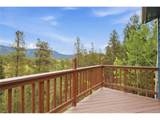
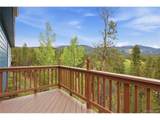
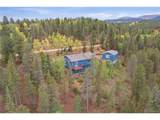
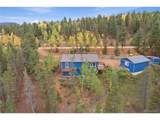
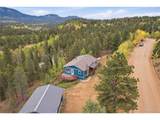
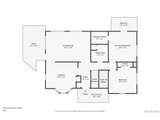
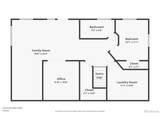
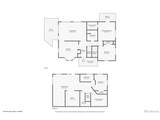
Mountain Living with Incredible 360 Views, a Full 1-Acre Lot & Coveted Level Parking! Multiple Outdoor Living Spaces & Plenty of Room to Spread Out Complete the Setting. New Interior Paint, Brand-New Carpet & Fresh Exterior Paint on the Home, Garage & Sheds Create a Clean, Move-In Ready Feel. The Main Living Area Features Large Windows Framing Mountain Views, a Cozy Wood-Burning Stove & Side Deck Access. The Functional Kitchen Includes a Gas Range/Oven, Vent Hood, Dishwasher, Refrigerator & Pantry. Upstairs Offers Two Comfortable Bedrooms & Full Bath, Including a Spacious Primary with Walk-In Closet & Private Deck with More Mountain Views. The Daylight Walkout Lower Level is Filled with Natural Light & Offers a Family Room with Wet Bar, Additional Private Bedroom, Full Bath, Bonus Room, Office Space, Storage & Laundry/ Utility Room (Washer, Dryer & Chest Freezer Included). Outside, Enjoy a Covered Front Porch, Side Deck, Private Primary Deck, Partial Fencing, Dog Run, & Woodshed. An Oversized Two-Car Garage & Level Parking Around the Home are a Rare Find for Mountain Living. Peaceful Views, Flexible Living Space & Plenty of Room for Guests, Work & Play!

Monthly Payment Calculator


IRES logo

© 2026 Information and Real Estate Services, LLC. IDX information is provided exclusively for consumers' personal, non-commercial use and may not be used for any purpose other than to identify prospective properties consumers may be interested in purchasing. Information is deemed reliable but is not guaranteed accurate by the MLS or EXP Realty. Data last updated: 2026-10-09T23:43:39.797.

Information source: Information and Real Estate Services, LLC. Provided for limited non-commercial use only under IRES Rules © Copyright IRES.
www.findyournocohome.com/homes/181532928
Print Image

75 Ranch Way Bailey, CO 80421

  • Price: $550,000
  • Status: Active
  • On Site: 15 Days
  • MLS #: 9104130
3
Beds
2
Baths
0
½ Baths
1
Acres
2,167
SQFT
$254
$/SQFT
1993
Built
Neighborhood:
Elk Creek Highlands Filing 8
County:
Park
Area:
Out of Area
Elementary School:
Fitzsimmons
Middle School:
Platte Canyon
High School:
Platte Canyon
School District:
Platte Canyon 1
Property Description
Mountain Living with Incredible 360 Views, a Full 1-Acre Lot & Coveted Level Parking! Multiple Outdoor Living Spaces & Plenty of Room to Spread Out Complete the Setting. New Interior Paint, Brand-New Carpet & Fresh Exterior Paint on the Home, Garage & Sheds Create a Clean, Move-In Ready Feel. The Main Living Area Features Large Windows Framing Mountain Views, a Cozy Wood-Burning Stove & Side Deck Access. The Functional Kitchen Includes a Gas Range/Oven, Vent Hood, Dishwasher, Refrigerator & Pantry. Upstairs Offers Two Comfortable Bedrooms & Full Bath, Including a Spacious Primary with Walk-In Closet & Private Deck with More Mountain Views. The Daylight Walkout Lower Level is Filled with Natural Light & Offers a Family Room with Wet Bar, Additional Private Bedroom, Full Bath, Bonus Room, Office Space, Storage & Laundry/ Utility Room (Washer, Dryer & Chest Freezer Included). Outside, Enjoy a Covered Front Porch, Side Deck, Private Primary Deck, Partial Fencing, Dog Run, & Woodshed. An Oversized Two-Car Garage & Level Parking Around the Home are a Rare Find for Mountain Living. Peaceful Views, Flexible Living Space & Plenty of Room for Guests, Work & Play!
Exterior Features

Architectural Style Chalet Construction Materials Wood Siding Exterior Features BalconyOversized Garage Garage Type Detached Parking Features Detached Patio And Porch Features PatioDeck Roof Composition View Hills Waterfront YN No

Interior Features

Above Grade Finished Area 1142 Accessibility Features Level Lot Appliances DishwasherRefrigeratorWasherDryerDisposalFire Alarm Basement Partially FinishedWalk-Out AccessDaylight Bathrooms Total Integer 2 Baths Full Additional 0 Baths Full Basement 1 Baths Full Lower 0 Baths Full Main 1 Baths Full Upper 0 Baths Half Additional 0 Baths Half Basement 0 Baths Half Lower 0 Baths Half Main 0 Baths Half Upper 0 Baths Three Quarters Additional 0 Baths Three Quarters Basement 0 Baths Three Quarters Lower 0 Baths Three Quarters Main 0 Baths Three Quarters Upper 0 Fireplace Features Family RoomOne Has Family Room Yes Has Study Yes Heating Wood Stove Interior Features Eat-in KitchenPantryWalk-In Closet(s)Wet Bar Levels One Living Area Source Assessor

Property Features

Association YN No Crops None Exclusions Personal Property and/ or Staging ItemsAll Items in Garage& Totem Pole on Front Porch. Fencing PartialDog Run/Kennel Has Metro Tax District No Has Water Rights No Listing Terms CashConventionalFHAVA Lot Features WoodedDeciduous TreesLevelSloping LotOutbuildingsGutters New Construction Status Not NewPreviously Owned New Construction YN No Property Sub Type Single Family Residence Road Surface Type DirtGravel Sewer Septic Tank Sewer Supplier Septic Tank Special Listing Conditions Private Owner Tax Annual Amount 1596 Tax Year 2025 Utilities Natural Gas AvailableElectricity AvailableCable Available Water Source Well Well Information Type: Private Usage: Household Inside Only

Listing information © 2026 Information and Real Estate Services
Listing provided courtesy of Ginger Matney of Elevate Real Estate: ginger@gingermatney.com,303-881-9127.


IRES logo

© 2026 Information and Real Estate Services, LLC. IDX information is provided exclusively for consumers' personal, non-commercial use and may not be used for any purpose other than to identify prospective properties consumers may be interested in purchasing. Information is deemed reliable but is not guaranteed accurate by the MLS or EXP Realty. Data last updated: 2026-10-09T23:43:39.797.

Information source: Information and Real Estate Services, LLC. Provided for limited non-commercial use only under IRES Rules © Copyright IRES.
 
https://bt-photos.global.ssl.fastly.net/ires/orig_boomver_1_9104130-2.jpg https://bt-photos.global.ssl.fastly.net/ires/orig_boomver_1_9104130-2.jpg https://bt-photos.global.ssl.fastly.net/ires/orig_boomver_1_9104130-2.jpg
Logo
EXP Realty
500 Whitcomb Street
Fort Collins CO, 80521