



Description
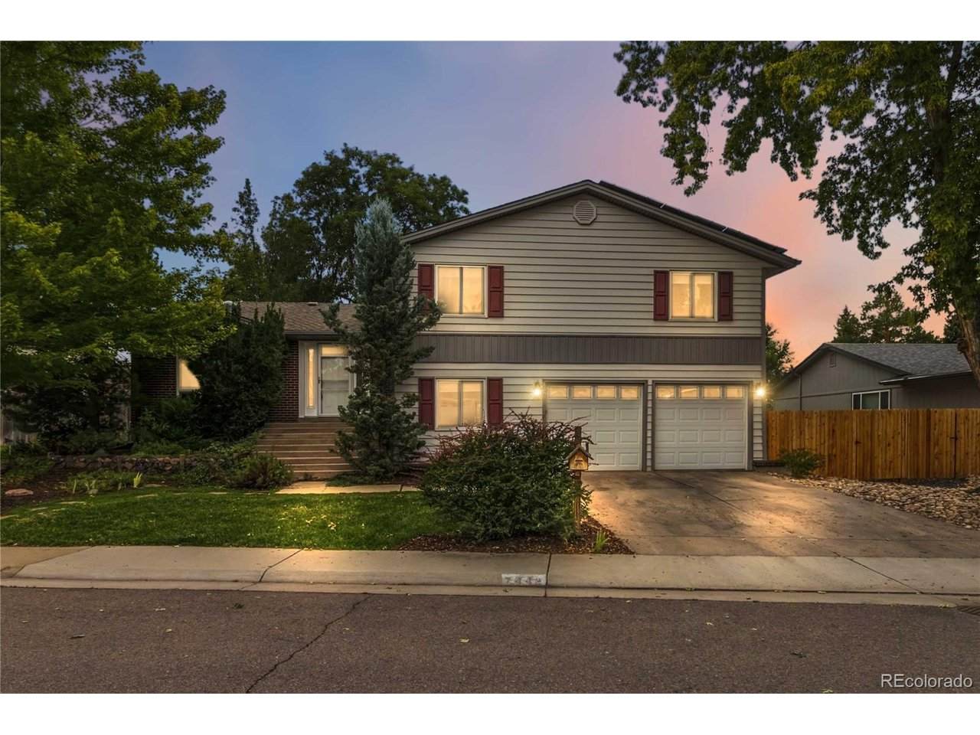
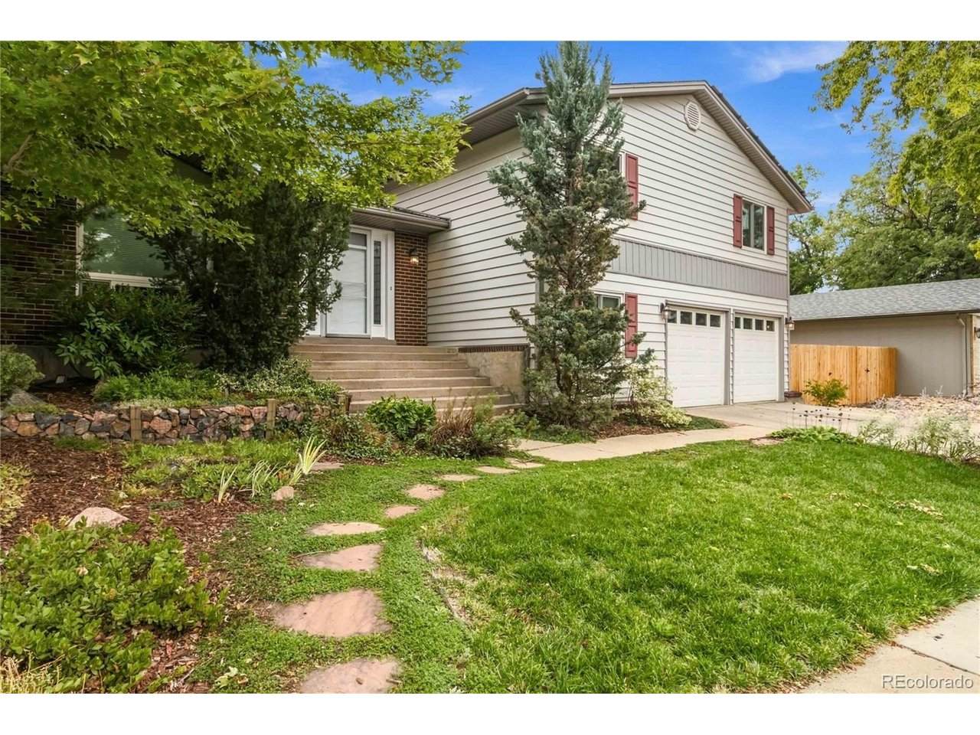
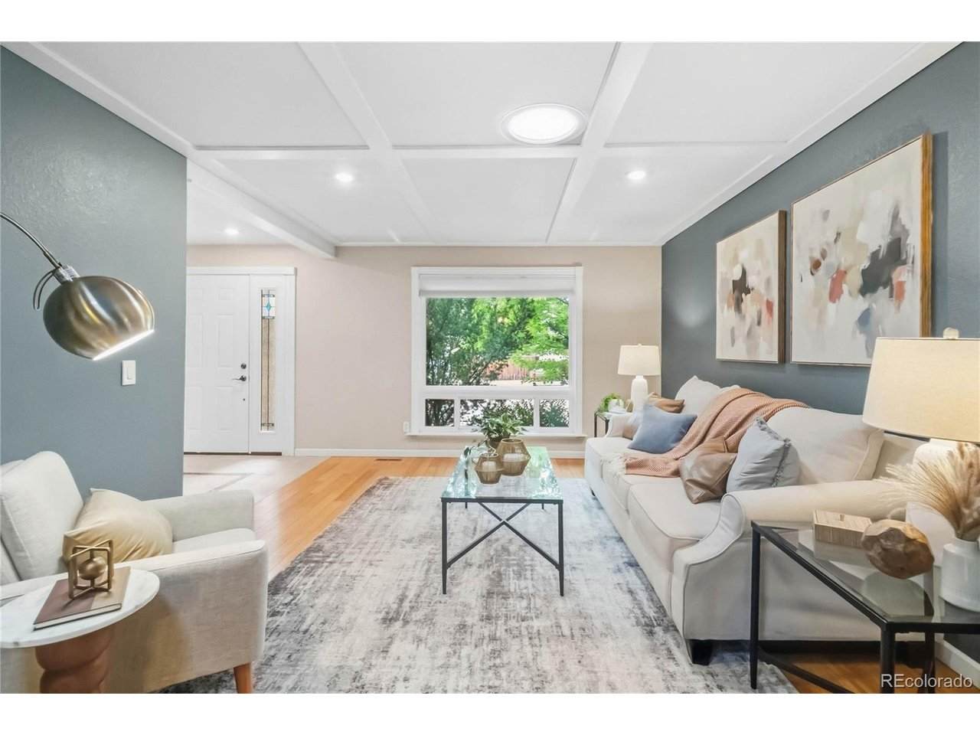
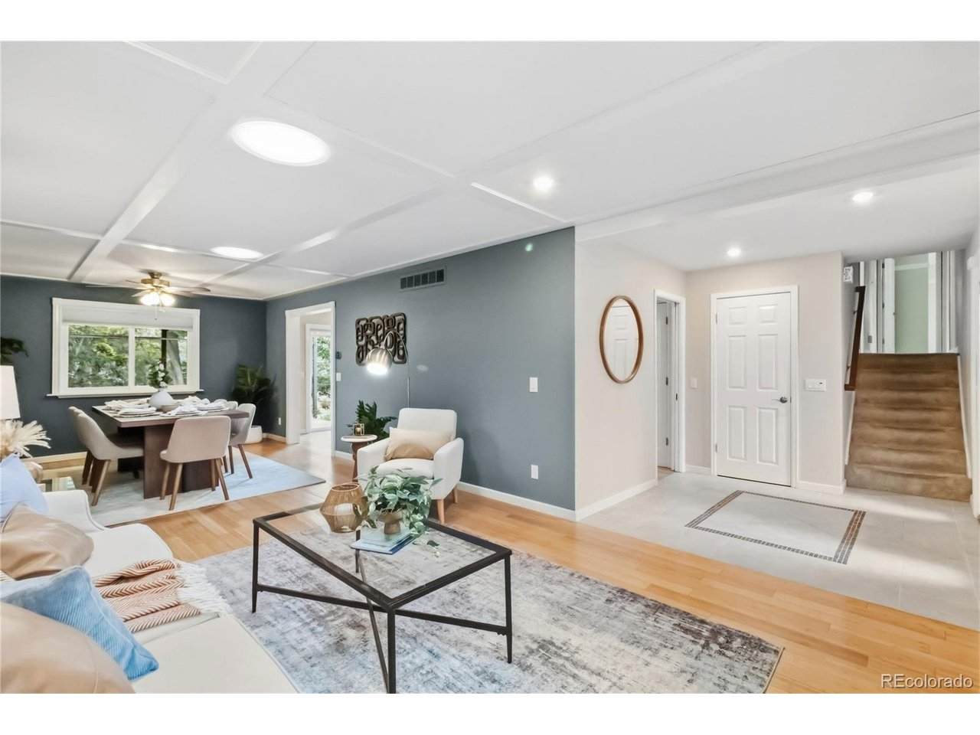
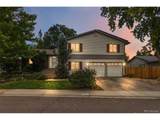
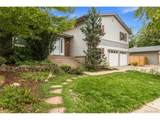
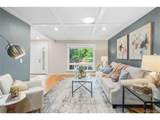
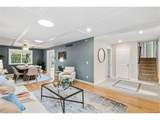
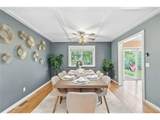
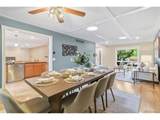
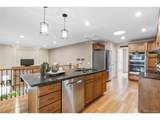
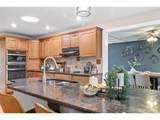
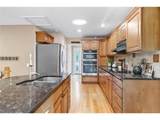
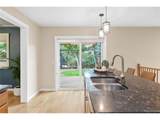
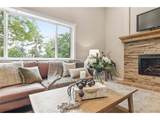
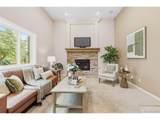
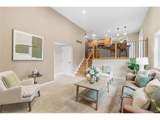
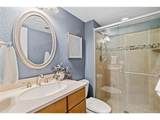
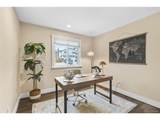
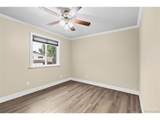
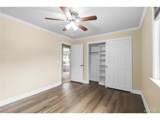
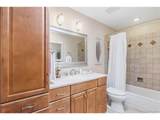
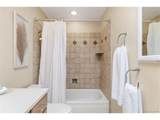
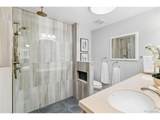
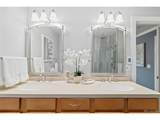
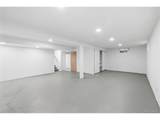
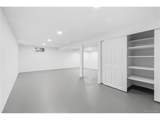
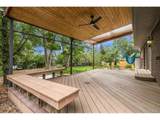
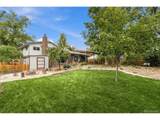
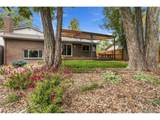
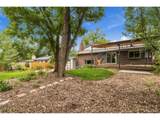
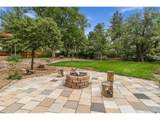
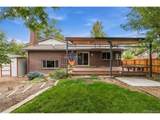
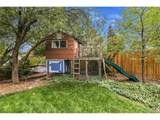
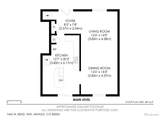
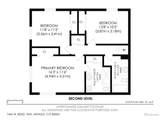
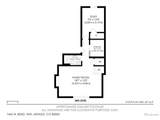
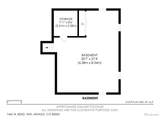
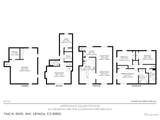
Nestled in an established Arvada neighborhood of Lake Arbor, this well-maintained split-level home offers a versatile floor plan, thoughtful updates, and exceptional indoor and outdoor living. Soaring ceilings and skylights in the living room, dining room, and kitchen fill the main level with natural light, while the spacious living room features a cozy fireplace and bamboo flooring extends into the dining area. The kitchen offers abundant cabinetry, granite countertops, a large island, pantry, and an open layout ideal for everyday living. Hunter Douglas Top-Down/Bottom-Up honeycomb shades provide flexible light control throughout. Upstairs, the spacious primary suite features generous closet space and an updated three-quarter bath with double vanities and a skylight, while two additional bedrooms share a full bath with a skylight and ample storage. The lower level includes a fourth bedroom, three-quarter bath, and laundry room with a 220V outlet. The unfinished basement is freshly painted and drywalled, offering excellent storage and the opportunity to finish the space to fit your needs. Outside, enjoy a fully fenced backyard with multiple gathering spaces, an expansive covered Trex deck, storage shed and plenty of room for gardening, entertaining, or relaxing. Additional highlights include hot tub ready pad with electrical hookup, an extended two-car attached garage, a whole-house fan for energy-efficient comfort during Colorado's mild spring and fall seasons, new furnace and water heater with expansion tank (2022), central A/C (2023), and a timeless brick exterior.
-
4BEDS
-
0.24ACRES
-
3BATHS
-
01/2 BATHS
-
2,649SQFT
-
$245$/SQFT
School Information
Description
Nestled in an established Arvada neighborhood of Lake Arbor, this well-maintained split-level home offers a versatile floor plan, thoughtful updates, and exceptional indoor and outdoor living. Soaring ceilings and skylights in the living room, dining room, and kitchen fill the main level with natural light, while the spacious living room features a cozy fireplace and bamboo flooring extends into the dining area. The kitchen offers abundant cabinetry, granite countertops, a large island, pantry, and an open layout ideal for everyday living. Hunter Douglas Top-Down/Bottom-Up honeycomb shades provide flexible light control throughout. Upstairs, the spacious primary suite features generous closet space and an updated three-quarter bath with double vanities and a skylight, while two additional bedrooms share a full bath with a skylight and ample storage. The lower level includes a fourth bedroom, three-quarter bath, and laundry room with a 220V outlet. The unfinished basement is freshly painted and drywalled, offering excellent storage and the opportunity to finish the space to fit your needs. Outside, enjoy a fully fenced backyard with multiple gathering spaces, an expansive covered Trex deck, storage shed and plenty of room for gardening, entertaining, or relaxing. Additional highlights include hot tub ready pad with electrical hookup, an extended two-car attached garage, a whole-house fan for energy-efficient comfort during Colorado's mild spring and fall seasons, new furnace and water heater with expansion tank (2022), central A/C (2023), and a timeless brick exterior.

© 2026 Information and Real Estate Services, LLC. IDX information is provided exclusively for consumers' personal, non-commercial use and may not be used for any purpose other than to identify prospective properties consumers may be interested in purchasing. Information is deemed reliable but is not guaranteed accurate by the MLS or EXP Realty. Data last updated: 2026-10-05T23:43:09.39.
Information source: Information and Real Estate Services, LLC. Provided for limited non-commercial use only under IRES Rules © Copyright IRES.