


















Skip To Content

740 W County Road 10 E

Berthoud, CO 80513
  • $2,070,000
  • STATUS: Active
  • ON SITE: 14 Days
  • MLS #: 1069355
UPDATED: 71 min ago
$2,070,000
  • 5
    BEDS
  • 0.38
    ACRES
  • 3
    BATHS
  • 1
    1/2 BATHS
  • 4,422
    SQFT
  • $468
    $/SQFT
Neighborhood:
Type:
Single-Family Home
Built:
2021
County:

School Information

Elementary School:
Middle School:
High School:
School District:

Description

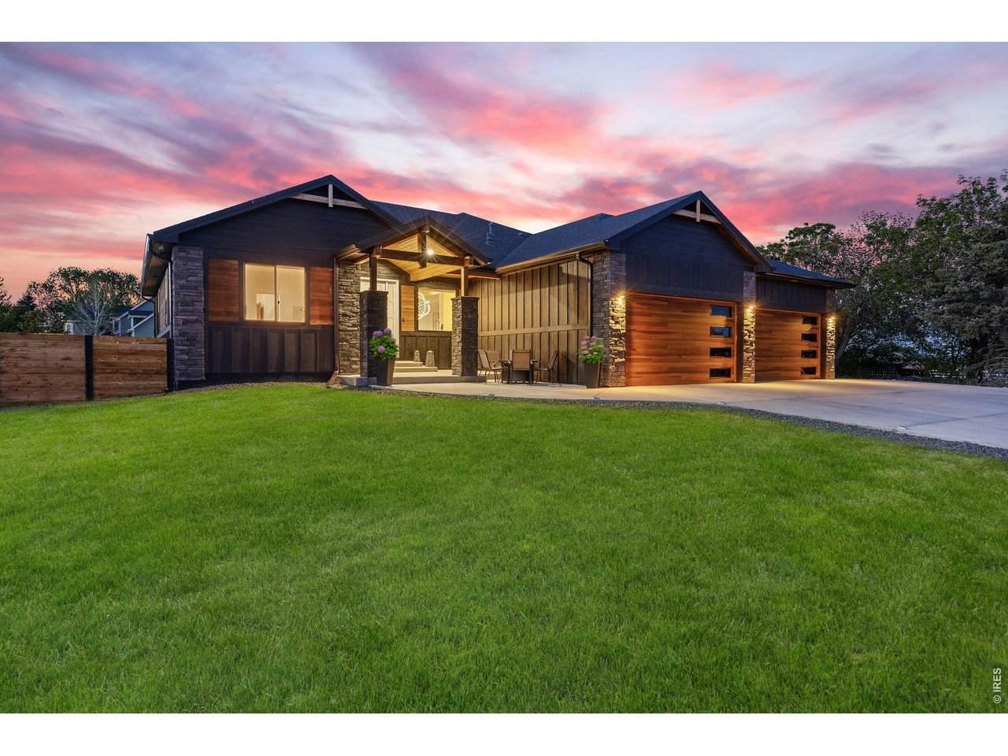
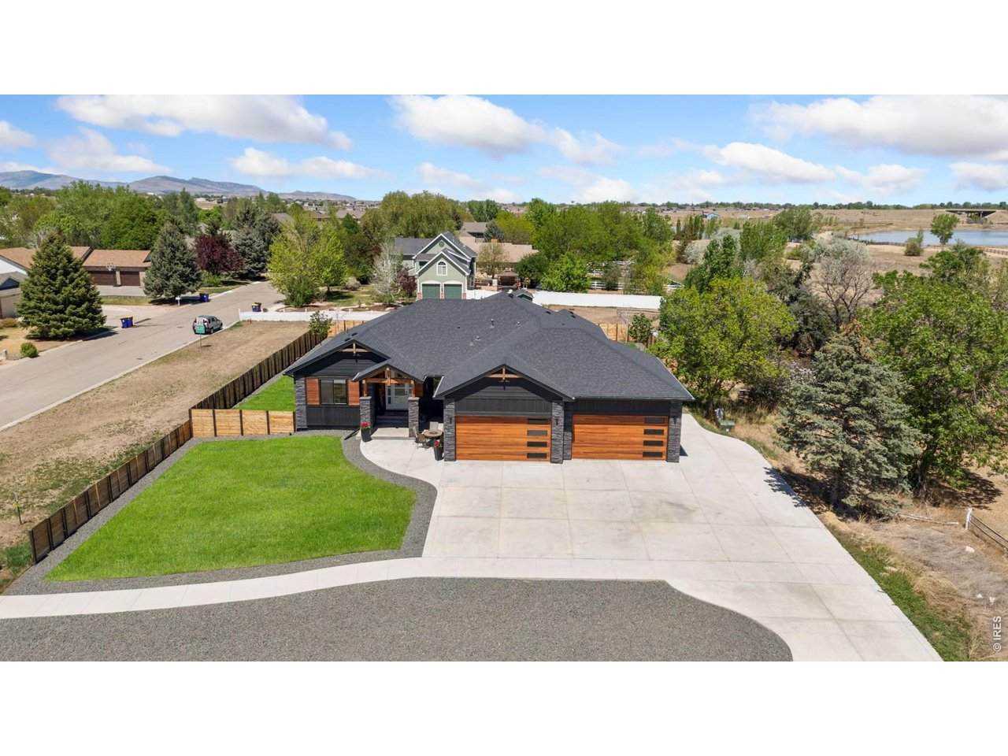
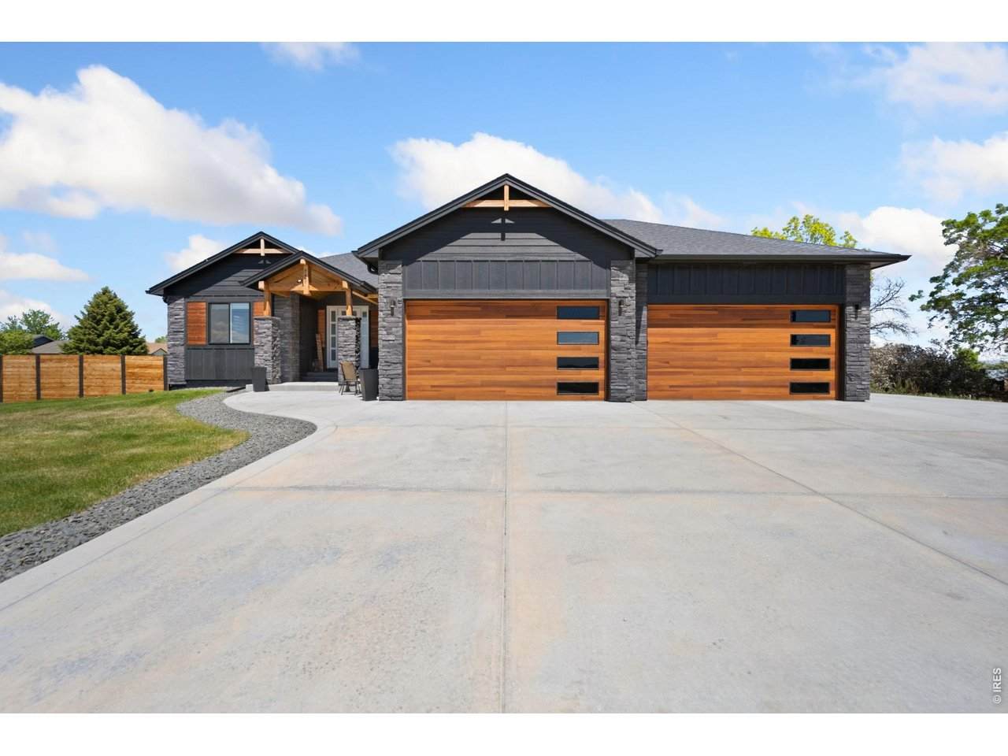
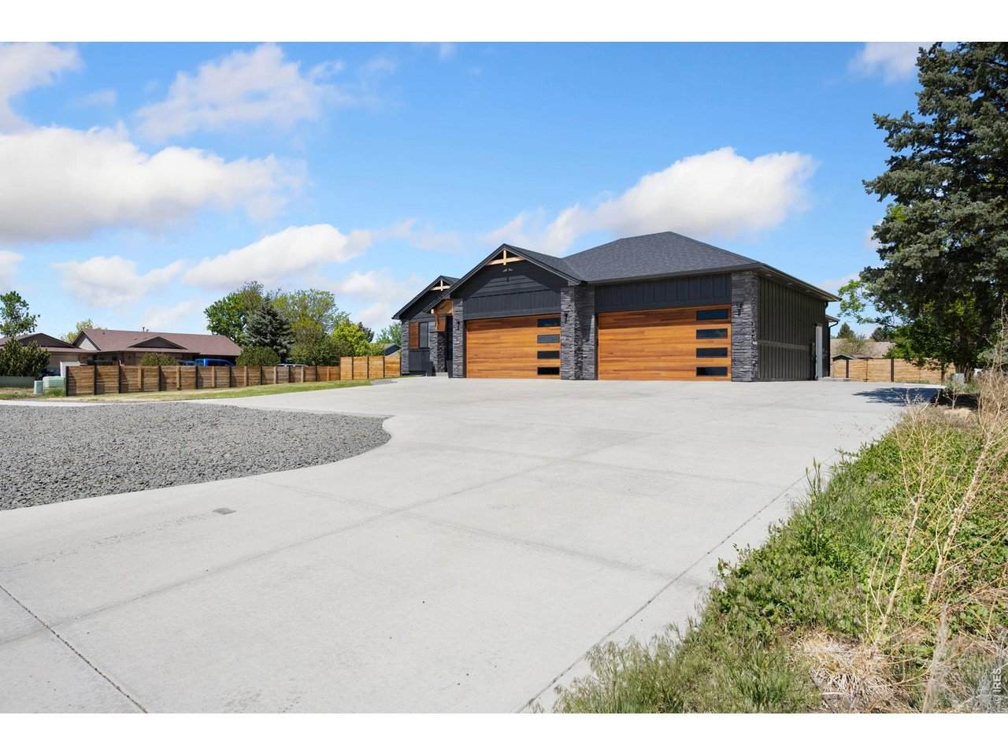
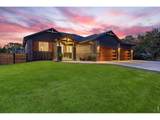
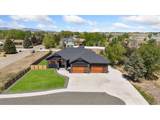
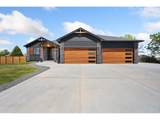
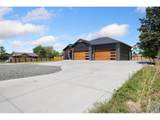
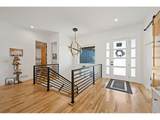
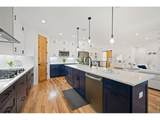
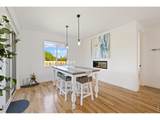
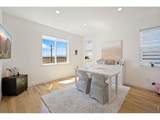
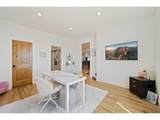
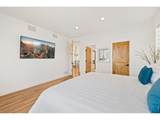
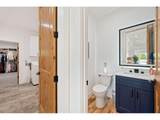
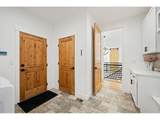
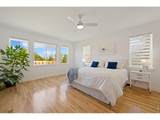
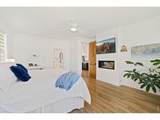
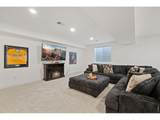
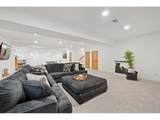
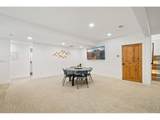
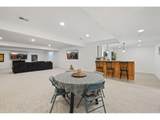
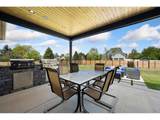
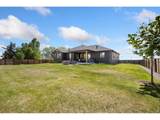
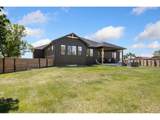
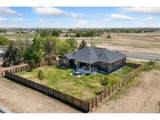
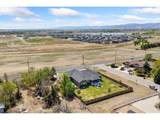
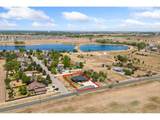
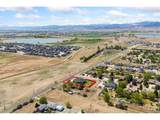
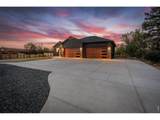
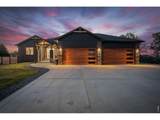
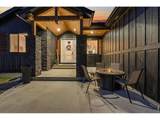
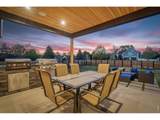
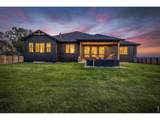
No HOA. No metro district tax. No boundaries on the lifestyle. Privately positioned between Berthoud & the Front Range, this extraordinary custom residence offers more than 5,000 sq ft of elevated living, exceptional craftsmanship, and an incomparable Colorado setting. Designed for those who appreciate the finer details, the home makes a striking first impression with soaring ceilings, rich hickory hardwood floors, and a dramatic white-stone fireplace anchoring the sophisticated main living space. At the center of the home, the chef's kitchen is as beautiful as it is functional, featuring slate appliances, custom cabinetry, quartz countertops, and an oversized island that naturally becomes the gathering place. The primary suite is a private sanctuary, thoughtfully appointed with spa-inspired finishes and a tranquil, resort-like aesthetic. Throughout the residence, elevated details distinguish the experience-from designer tilework and a custom wet bar to whole-home Sonos sound and carefully curated finishes. Beyond the interiors, the property embraces the quintessential Colorado lifestyle. A welcoming front porch opens to expansive views, while the covered rear patio, outdoor kitchen, and generous entertaining terrace create an exceptional setting for al fresco dining, sunset gatherings, or quiet mornings surrounded by nature. Sweeping vistas and glowing Colorado sunsets provide a spectacular backdrop in every season.

Monthly Payment Calculator


IRES logo

© 2026 Information and Real Estate Services, LLC. IDX information is provided exclusively for consumers' personal, non-commercial use and may not be used for any purpose other than to identify prospective properties consumers may be interested in purchasing. Information is deemed reliable but is not guaranteed accurate by the MLS or EXP Realty. Data last updated: 2026-10-09T11:44:02.95.

Information source: Information and Real Estate Services, LLC. Provided for limited non-commercial use only under IRES Rules © Copyright IRES.
www.findyournocohome.com/homes/181513756
Print Image

740 W County Road 10 E Berthoud, CO 80513

  • Price: $2,070,000
  • Status: Active
  • On Site: 14 Days
  • Updated: 71 min ago
  • MLS #: 1069355
5
Beds
3
Baths
1
½ Baths
0.38
Acres
4,422
SQFT
$468
$/SQFT
2021
Built
Neighborhood:
Red Horizons
County:
Larimer
Area:
Loveland/Berthoud
Elementary School:
Berthoud
Middle School:
Turner
High School:
Berthoud
School District:
Thompson R2-J
Property Description
No HOA. No metro district tax. No boundaries on the lifestyle. Privately positioned between Berthoud & the Front Range, this extraordinary custom residence offers more than 5,000 sq ft of elevated living, exceptional craftsmanship, and an incomparable Colorado setting. Designed for those who appreciate the finer details, the home makes a striking first impression with soaring ceilings, rich hickory hardwood floors, and a dramatic white-stone fireplace anchoring the sophisticated main living space. At the center of the home, the chef's kitchen is as beautiful as it is functional, featuring slate appliances, custom cabinetry, quartz countertops, and an oversized island that naturally becomes the gathering place. The primary suite is a private sanctuary, thoughtfully appointed with spa-inspired finishes and a tranquil, resort-like aesthetic. Throughout the residence, elevated details distinguish the experience-from designer tilework and a custom wet bar to whole-home Sonos sound and carefully curated finishes. Beyond the interiors, the property embraces the quintessential Colorado lifestyle. A welcoming front porch opens to expansive views, while the covered rear patio, outdoor kitchen, and generous entertaining terrace create an exceptional setting for al fresco dining, sunset gatherings, or quiet mornings surrounded by nature. Sweeping vistas and glowing Colorado sunsets provide a spectacular backdrop in every season.
Exterior Features

Architectural Style Contemporary Construction Materials FrameStone Exterior Features Sprinkler SystemHeated Garage Garage Sq Ft 1036 Garage Type Attached Parking Features Garage Door OpenerRV Access/ParkingAttached Patio And Porch Features Patio Roof Composition View Mountain(s) Waterfront YN No Window Features Window Coverings

Interior Features

Above Grade Finished Area 2552 All Bedrooms Conform Yes Appliances Gas RangeOvenDouble OvenDishwasherRefrigeratorBar FridgeMicrowaveGas Bar-B-QDisposalFire Alarm Basement FullPartially Finished Bathrooms Total Integer 4 Baths Full Additional 0 Baths Full Basement 0 Baths Full Lower 0 Baths Full Main 1 Baths Full Upper 0 Baths Half Additional 0 Baths Half Basement 0 Baths Half Lower 0 Baths Half Main 1 Baths Half Upper 0 Baths Rough In 0 Baths Three Quarters Additional 0 Baths Three Quarters Basement 1 Baths Three Quarters Lower 0 Baths Three Quarters Main 1 Baths Three Quarters Upper 0 Cooling Central Air Fireplace Features Two or MoreMulti-SidedLiving RoomBedroomDining Room Flooring Wood Has Family Room No Has Study No Heating Forced AirZoned Interior Features Eat-in KitchenOpen FloorplanPantryWalk-In Closet(s)Wet BarWasher/Dryer HookupKitchen IslandHigh CeilingsSplit Bedroom Plan Levels One Living Area Source Other Main Floor Sq Ft 2552

Property Features

Are Ditches Active No Association YN No Electric PVREA Fencing FencedWood Flood Plain Minimal Flood or C Rating Gas Xcel Green Energy Efficient WindowsThermostat Has Improvements No Has Irrigation Ditches No Has Metro Tax District No Has Water Rights No Irrigation Water Rights YN No Is Water Meter Installed Yes Listing Terms CashConventional Lot Features Deciduous TreesLevelPaved New Construction Status Not NewPreviously Owned New Construction YN No Possible Use Single Family Property Sub Type Single Family Residence Road Frontage Type County Maintained Road Surface Type Asphalt Sewer Public Sewer Special Listing Conditions Private Owner Tax Annual Amount 5664 Tax Year 2025 Utilities Natural Gas AvailableElectricity AvailableCable AvailableSatellite AvailHigh Speed Avail Water Source Public Zoning res

Listing information © 2026 Information and Real Estate Services
Listing provided courtesy of Dennis Schick of RE/MAX Alliance-FTC South: 9705673942.


IRES logo

© 2026 Information and Real Estate Services, LLC. IDX information is provided exclusively for consumers' personal, non-commercial use and may not be used for any purpose other than to identify prospective properties consumers may be interested in purchasing. Information is deemed reliable but is not guaranteed accurate by the MLS or EXP Realty. Data last updated: 2026-10-09T11:44:02.95.

Information source: Information and Real Estate Services, LLC. Provided for limited non-commercial use only under IRES Rules © Copyright IRES.
 
https://bt-photos.global.ssl.fastly.net/ires/orig_boomver_1_1069355-2.jpg https://bt-photos.global.ssl.fastly.net/ires/orig_boomver_1_1069355-2.jpg https://bt-photos.global.ssl.fastly.net/ires/orig_boomver_1_1069355-2.jpg
Logo
EXP Realty
500 Whitcomb Street
Fort Collins CO, 80521