Skip To Content

740 Kittredge St

Aurora, CO 80011
  • $430,000
  • STATUS: Active
  • ON SITE: 8 Days
  • MLS #: 4460623
UPDATED: 60 min ago
$430,000
  • 2
    BEDS
  • 0.09
    ACRES
  • 2
    BATHS
  • 0
    1/2 BATHS
  • 2,170
    SQFT
  • $198
    $/SQFT
Neighborhood:
Type:
Single-Family Home
Built:
1993
County:
Area:

School Information

Elementary School:
Middle School:
High School:
School District:

Description

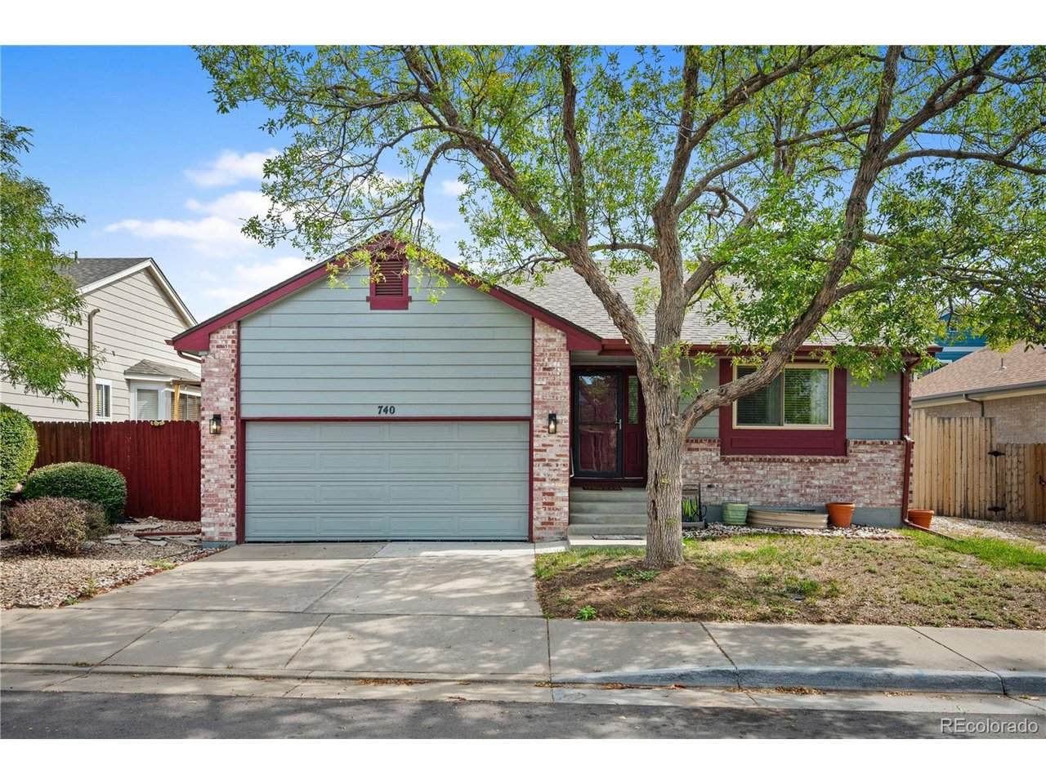
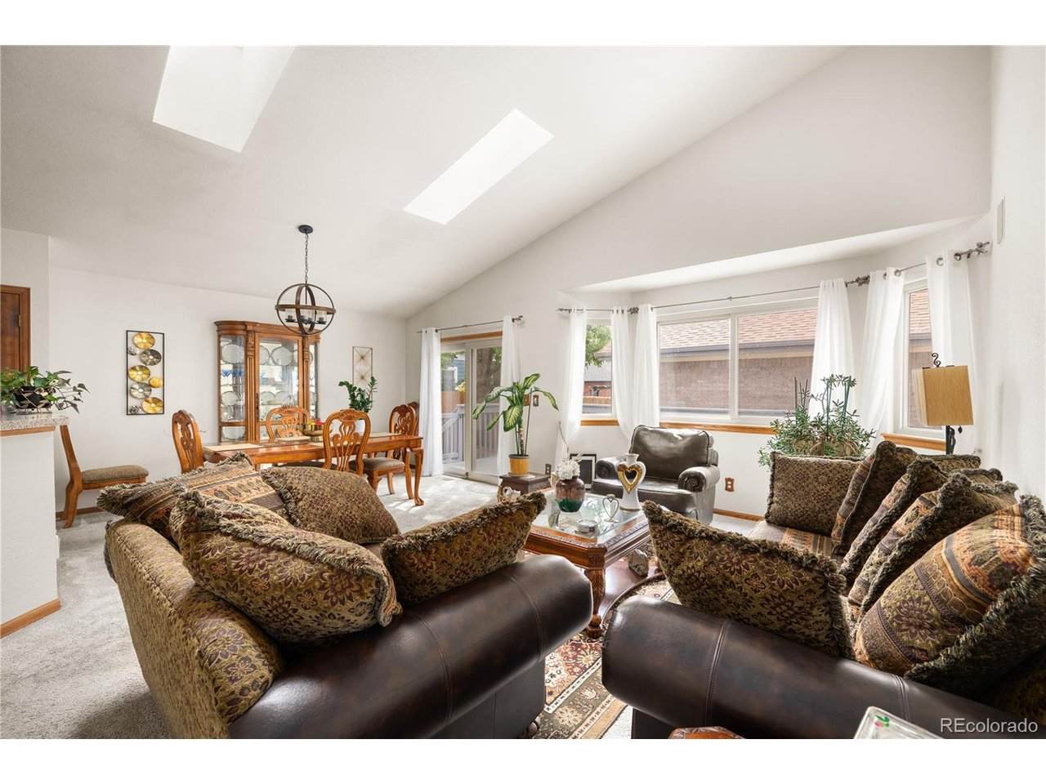
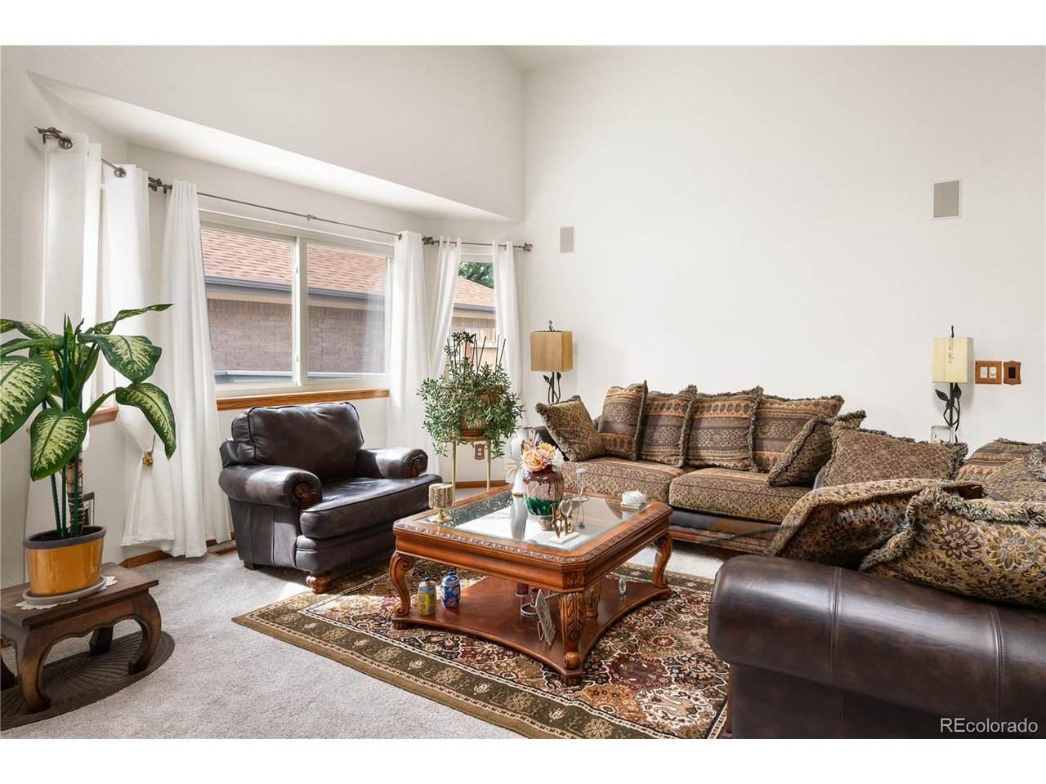
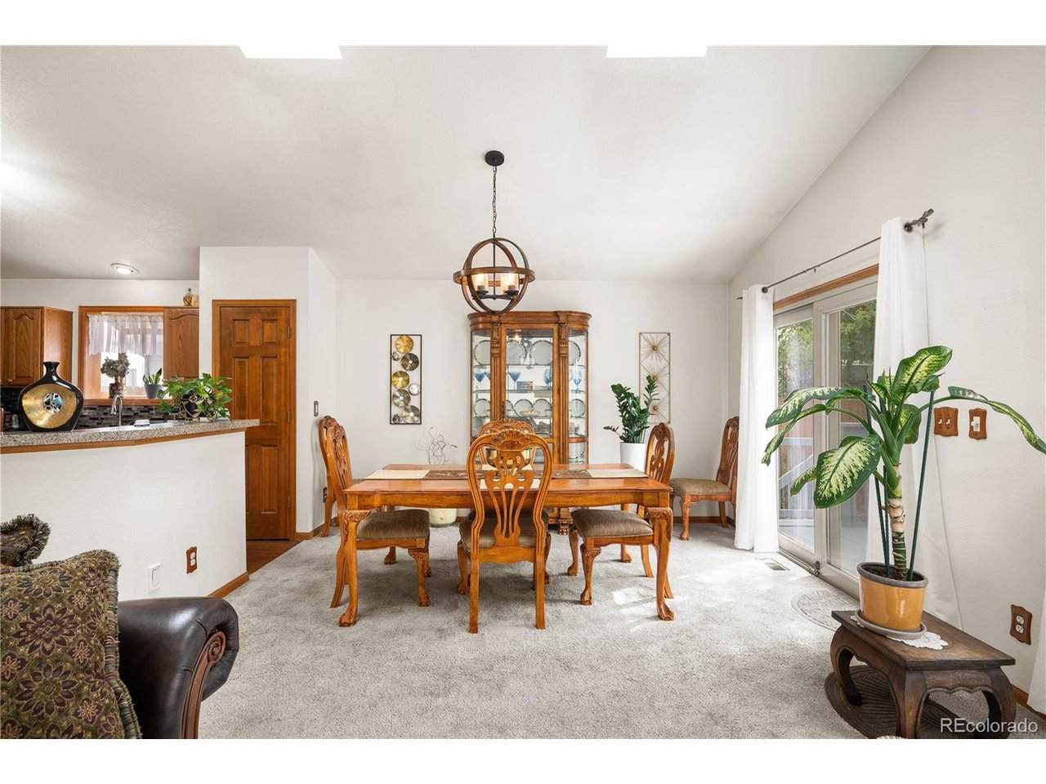
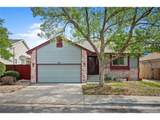
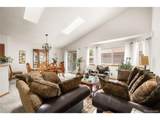
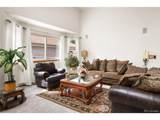
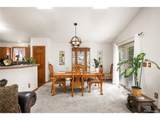
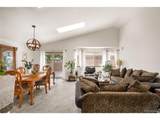
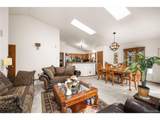
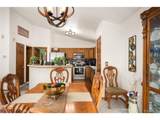
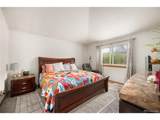
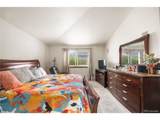
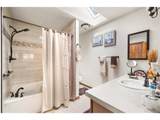
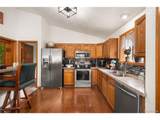
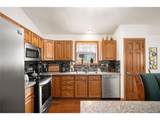
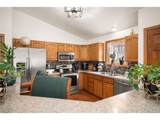
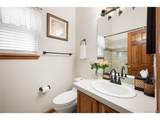
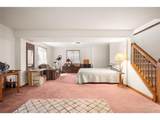
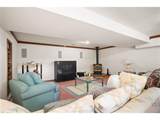
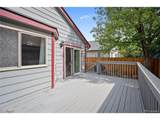
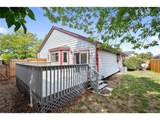
Welcome home to this beautifully maintained ranch-style gem located in the heart of Aurora! Designed perfectly for comfort and functional everyday living, this property offers incredible flexible living space to fit your lifestyle. The main floor features two spacious bedrooms, including a private primary ensuite and a convenient second bathroom. Downstairs, you will find a partially finished basement boasting a large living area with excellent potential to easily add a third bedroom or create the ultimate recreation space. Bonus: all appliances stay with the home! You will enjoy total peace of mind knowing all major systems have been updated. The roof, water heater, air conditioning, furnace, skylights, and landscape lights are all brand new within the last two years. Outside, a convenient two-car garage completes the package. Situated in a prime location, this home offers easy access to Buckley Space Force Base, I-225, DIA, and the Anschutz Medical Complex, as well as nearby schools, shopping, and a local park complete with a playground and greenspace. Agent Note: Owner cannot close before November 19.

Monthly Payment Calculator


IRES logo

© 2026 Information and Real Estate Services, LLC. IDX information is provided exclusively for consumers' personal, non-commercial use and may not be used for any purpose other than to identify prospective properties consumers may be interested in purchasing. Information is deemed reliable but is not guaranteed accurate by the MLS or EXP Realty. Data last updated: 2026-10-09T11:44:02.95.

Information source: Information and Real Estate Services, LLC. Provided for limited non-commercial use only under IRES Rules © Copyright IRES.
www.findyournocohome.com/homes/181663271
Print Image

740 Kittredge St Aurora, CO 80011

  • Price: $430,000
  • Status: Active
  • On Site: 8 Days
  • Updated: 60 min ago
  • MLS #: 4460623
2
Beds
2
Baths
0
½ Baths
0.09
Acres
2,170
SQFT
$198
$/SQFT
1993
Built
Neighborhood:
Sunlite Sub 1 Flg
County:
Arapahoe
Area:
Metro Denver
Elementary School:
Laredo
Middle School:
East
High School:
Hinkley
School District:
Adams-Arapahoe 28J
Property Description
Welcome home to this beautifully maintained ranch-style gem located in the heart of Aurora! Designed perfectly for comfort and functional everyday living, this property offers incredible flexible living space to fit your lifestyle. The main floor features two spacious bedrooms, including a private primary ensuite and a convenient second bathroom. Downstairs, you will find a partially finished basement boasting a large living area with excellent potential to easily add a third bedroom or create the ultimate recreation space. Bonus: all appliances stay with the home! You will enjoy total peace of mind knowing all major systems have been updated. The roof, water heater, air conditioning, furnace, skylights, and landscape lights are all brand new within the last two years. Outside, a convenient two-car garage completes the package. Situated in a prime location, this home offers easy access to Buckley Space Force Base, I-225, DIA, and the Anschutz Medical Complex, as well as nearby schools, shopping, and a local park complete with a playground and greenspace. Agent Note: Owner cannot close before November 19.
Exterior Features

Construction Materials Wood Siding Garage Type Attached Parking Features Attached Patio And Porch Features Deck Roof Other Waterfront YN No

Interior Features

Above Grade Finished Area 1262 Accessibility Features Level Lot Appliances DishwasherRefrigeratorWasherDryerMicrowaveDisposalFire Alarm Basement Partial Bathrooms Total Integer 2 Baths Full Additional 0 Baths Full Basement 0 Baths Full Lower 0 Baths Full Main 2 Baths Full Upper 0 Baths Half Additional 0 Baths Half Basement 0 Baths Half Lower 0 Baths Half Main 0 Baths Half Upper 0 Baths Three Quarters Additional 0 Baths Three Quarters Basement 0 Baths Three Quarters Lower 0 Baths Three Quarters Main 0 Baths Three Quarters Upper 0 Cooling Central Air Heating Forced AirWood Stove Levels One Living Area Source Assessor

Property Features

Association YN No Crops None Exclusions two queen bedsdresser in second bedroom Fencing Fenced Has Metro Tax District No Has Water Rights No Listing Terms CashConventionalFHAVA Lot Features Level MLSArea Minor Metro15/AUN New Construction Status Not NewPreviously Owned New Construction YN No Property Sub Type Single Family Residence Sewer Public Sewer Sewer Supplier Public Sewer Special Listing Conditions Private Owner Tax Annual Amount 2339 Tax Year 2025 Water Source Public

Listing information © 2026 Information and Real Estate Services
Listing provided courtesy of Erica Vansky of Berkshire Hathaway Home Services, Rocky Mountain Realtors: vanskyrealestate@gmail.com.


IRES logo

© 2026 Information and Real Estate Services, LLC. IDX information is provided exclusively for consumers' personal, non-commercial use and may not be used for any purpose other than to identify prospective properties consumers may be interested in purchasing. Information is deemed reliable but is not guaranteed accurate by the MLS or EXP Realty. Data last updated: 2026-10-09T11:44:02.95.

Information source: Information and Real Estate Services, LLC. Provided for limited non-commercial use only under IRES Rules © Copyright IRES.
 
https://bt-photos.global.ssl.fastly.net/ires/orig_boomver_1_4460623-2.jpg https://bt-photos.global.ssl.fastly.net/ires/orig_boomver_1_4460623-2.jpg https://bt-photos.global.ssl.fastly.net/ires/orig_boomver_1_4460623-2.jpg
Logo
EXP Realty
500 Whitcomb Street
Fort Collins CO, 80521