








Skip To Content

7325 E Cedar Pl

Denver, CO 80230
  • $875,000
  • STATUS: Pending
  • ON SITE: 17 Days
  • MLS #: 3091239
Pending
UPDATED: 194 min ago
$875,000
  • 4
    BEDS
  • 0.14
    ACRES
  • 2
    BATHS
  • 1
    1/2 BATHS
  • 2,670
    SQFT
  • $328
    $/SQFT
Neighborhood:
Type:
Single-Family Home
Built:
1998
County:
Area:

School Information

Elementary School:
Middle School:
High School:
School District:

Description

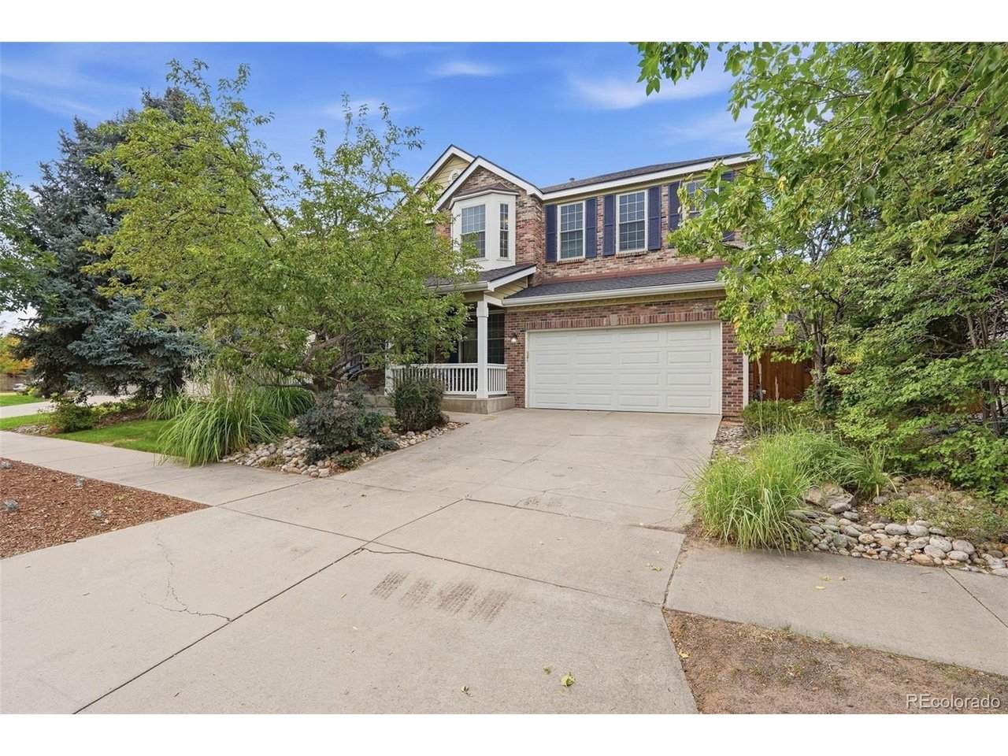
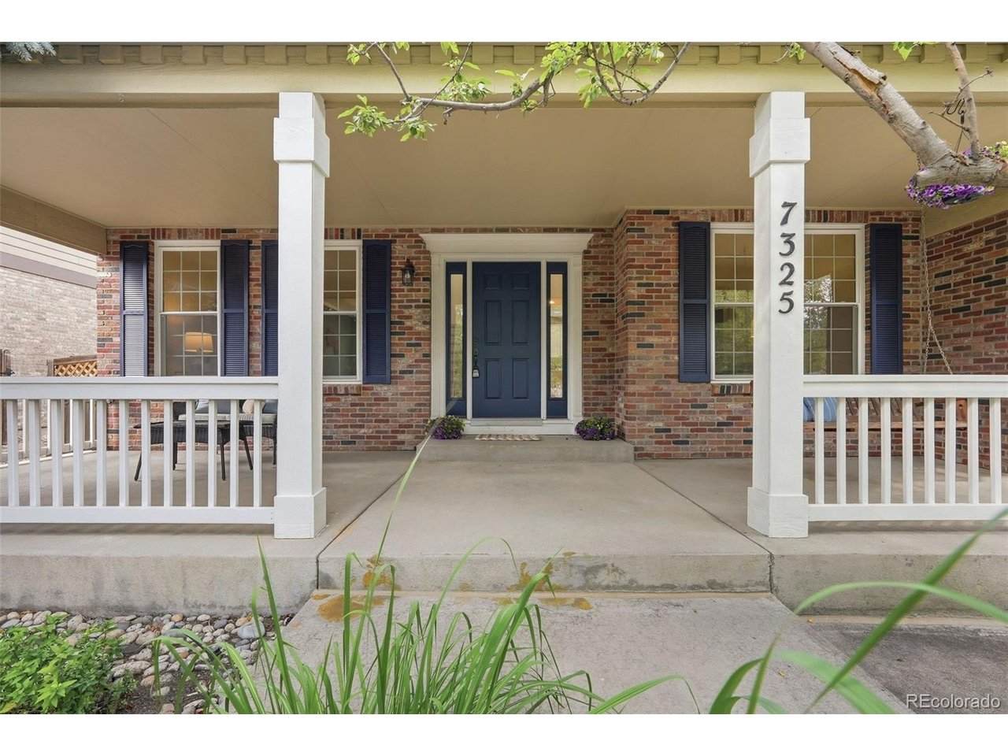
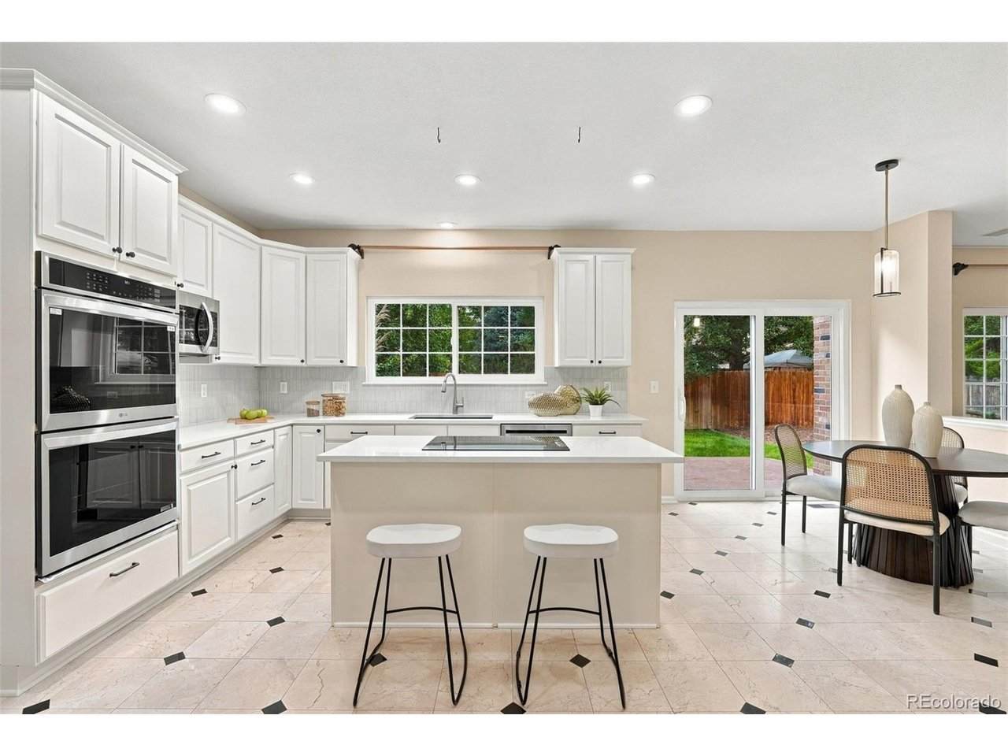
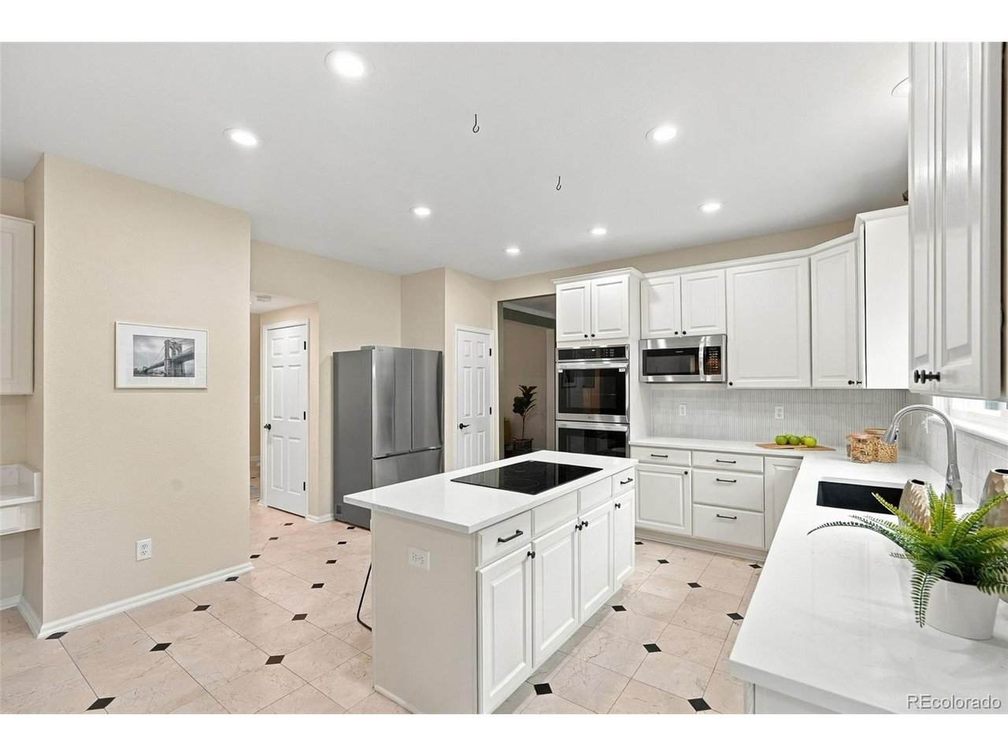
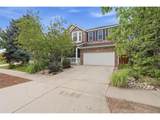
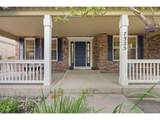
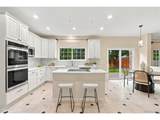
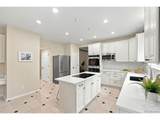
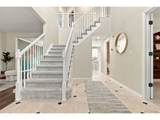
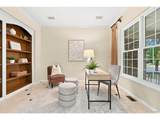
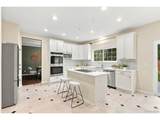
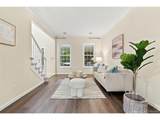
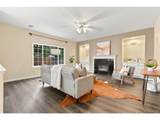
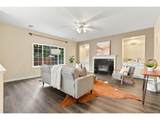
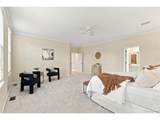
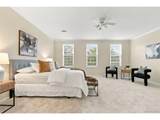
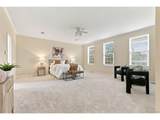
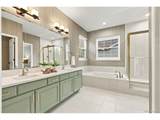
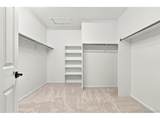
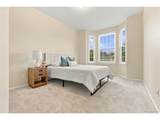
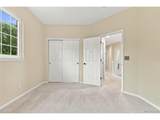
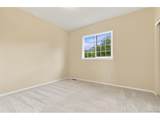
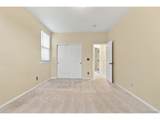
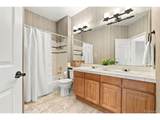
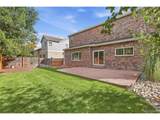
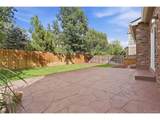
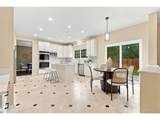
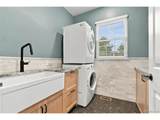
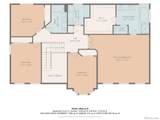
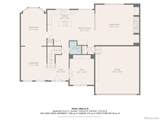
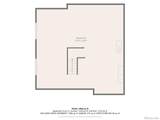
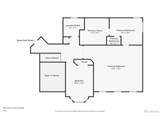
Your New Chapter Starts Here - Welcome to Lowry Tucked into one of Denver's most sought-after neighborhoods, this 4-bedroom, 3-bathroom home is the kind of move-in-ready gem that lets you skip the to-do list and start living. A freshly upgraded 2026 kitchen gleams with brand-new appliances, while crisp paint and plush new carpet set the stage throughout. Retreat to the primary suite, where a sprawling layout and an oversized walk-in closet give you room to breathe - and stretch out. Upper-level laundry means fewer stairs and more time for what matters. Step outside and you're just a short stroll from the buzz of Lowry Beer Garden and the neighborhood's beloved mix of shops and eateries - the kind of walkability that turns errands into little adventures. Inside, Pella windows wrap the home in quiet comfort and energy efficiency, so the outside world stays exactly where it belongs: outside. Downstairs, a sprawling unfinished basement awaits your vision - a future gym, media room, or simply endless storage. Out back, a private, fully fenced yard offers your own slice of green space, and the attached 2-car garage rounds out this rare Lowry find.

Monthly Payment Calculator


IRES logo

© 2026 Information and Real Estate Services, LLC. IDX information is provided exclusively for consumers' personal, non-commercial use and may not be used for any purpose other than to identify prospective properties consumers may be interested in purchasing. Information is deemed reliable but is not guaranteed accurate by the MLS or EXP Realty. Data last updated: 2026-10-13T23:43:17.53.

Information source: Information and Real Estate Services, LLC. Provided for limited non-commercial use only under IRES Rules © Copyright IRES.
www.findyournocohome.com/homes/181585230
Print Image

7325 E Cedar Pl Denver, CO 80230

  • Price: $875,000
  • Status: Pending
  • On Site: 17 Days
  • Updated: 194 min ago
  • MLS #: 3091239
4
Beds
2
Baths
1
½ Baths
0.14
Acres
2,670
SQFT
$328
$/SQFT
1998
Built
Neighborhood:
Lowry
County:
Denver
Area:
Metro Denver
Elementary School:
Lowry
Middle School:
Hill
High School:
George Washington
School District:
Denver District 1
Property Description
Your New Chapter Starts Here - Welcome to Lowry Tucked into one of Denver's most sought-after neighborhoods, this 4-bedroom, 3-bathroom home is the kind of move-in-ready gem that lets you skip the to-do list and start living. A freshly upgraded 2026 kitchen gleams with brand-new appliances, while crisp paint and plush new carpet set the stage throughout. Retreat to the primary suite, where a sprawling layout and an oversized walk-in closet give you room to breathe - and stretch out. Upper-level laundry means fewer stairs and more time for what matters. Step outside and you're just a short stroll from the buzz of Lowry Beer Garden and the neighborhood's beloved mix of shops and eateries - the kind of walkability that turns errands into little adventures. Inside, Pella windows wrap the home in quiet comfort and energy efficiency, so the outside world stays exactly where it belongs: outside. Downstairs, a sprawling unfinished basement awaits your vision - a future gym, media room, or simply endless storage. Out back, a private, fully fenced yard offers your own slice of green space, and the attached 2-car garage rounds out this rare Lowry find.
Exterior Features

Construction Materials Frame Garage Type Attached Parking Features Attached Roof Composition Waterfront YN No

Interior Features

Above Grade Finished Area 2670 Accessibility Features Level Lot Appliances DishwasherRefrigeratorWasherDryerMicrowaveDisposal Basement Unfinished Bathrooms Total Integer 3 Baths Full Additional 0 Baths Full Basement 0 Baths Full Lower 0 Baths Full Main 0 Baths Full Upper 2 Baths Half Additional 0 Baths Half Basement 0 Baths Half Lower 0 Baths Half Main 1 Baths Half Upper 0 Baths Three Quarters Additional 0 Baths Three Quarters Basement 0 Baths Three Quarters Lower 0 Baths Three Quarters Main 0 Baths Three Quarters Upper 0 Cooling Central Air Fireplace Features GasFamily Room Heating Forced Air Levels Two Living Area Source Assessor

Property Features

Association Fee 90 Association Fee Frequency Quarterly Association Fee Includes Snow Removal Association YN Yes Community Features PlaygroundPark Crops None Exclusions Sellers Personal Property and Staging Items Has Metro Tax District Yes Has Water Rights No Listing Terms CashConventionalFHAVA Lot Features LevelPaved MLSArea Minor Metro18/DSE New Construction Status Not NewPreviously Owned New Construction YN No Possible Use Business Property Sub Type Single Family Residence Sewer Public Sewer Sewer Supplier Public Sewer Special Listing Conditions Private Owner Tax Annual Amount 4628 Tax Year 2024 Utilities Electricity AvailableCable Available Water Source Public Zoning R-1

Listing information © 2026 Information and Real Estate Services
Listing provided courtesy of Kaitlin Kinney of eXp Realty, LLC: Kaitlin@apollogroup.com,303-570-9568.


IRES logo

© 2026 Information and Real Estate Services, LLC. IDX information is provided exclusively for consumers' personal, non-commercial use and may not be used for any purpose other than to identify prospective properties consumers may be interested in purchasing. Information is deemed reliable but is not guaranteed accurate by the MLS or EXP Realty. Data last updated: 2026-10-13T23:43:17.53.

Information source: Information and Real Estate Services, LLC. Provided for limited non-commercial use only under IRES Rules © Copyright IRES.
 
https://bt-photos.global.ssl.fastly.net/ires/orig_boomver_1_3091239-2.jpg https://bt-photos.global.ssl.fastly.net/ires/orig_boomver_1_3091239-2.jpg https://bt-photos.global.ssl.fastly.net/ires/orig_boomver_1_3091239-2.jpg
Logo
EXP Realty
500 Whitcomb Street
Fort Collins CO, 80521