
Skip To Content

731 Marigold Ln

Fort Collins, CO 80526
  • $550,000
  • STATUS: Active
  • ON SITE: 14 Days
  • MLS #: 1069393
UPDATED: 34 min ago
$550,000
  • 3
    BEDS
  • 0.25
    ACRES
  • 2
    BATHS
  • 0
    1/2 BATHS
  • 1,584
    SQFT
  • $347
    $/SQFT
Neighborhood:
Type:
Single-Family Home
Built:
1985
County:
Area:

School Information

Elementary School:
Middle School:
High School:
School District:

Description

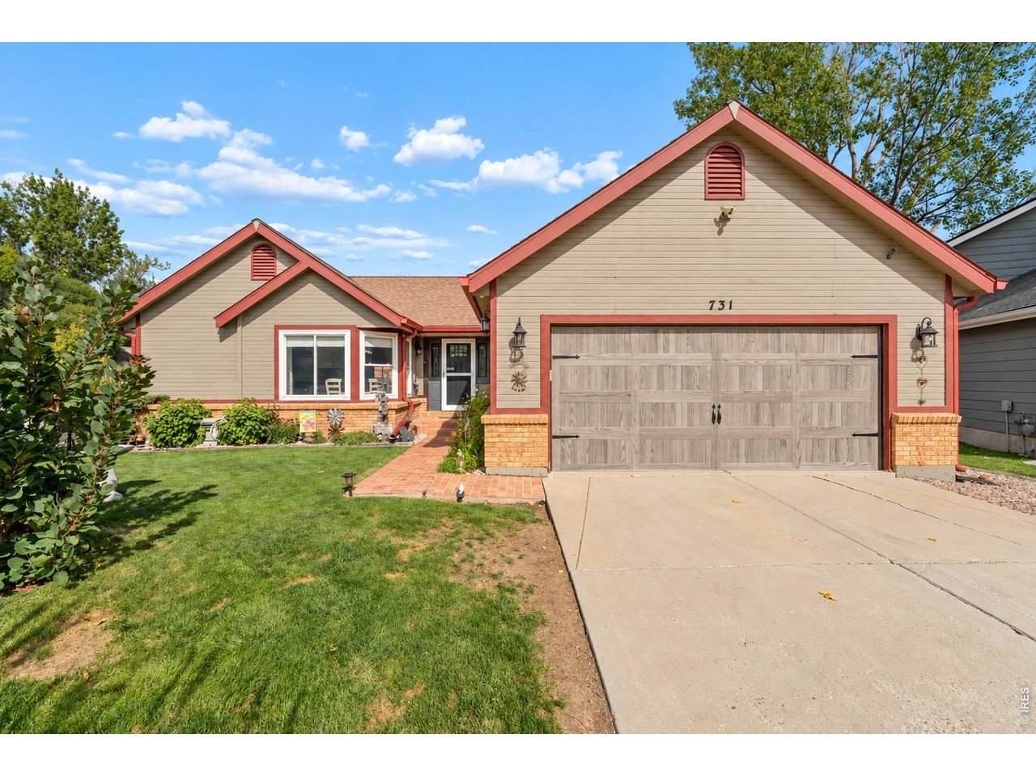
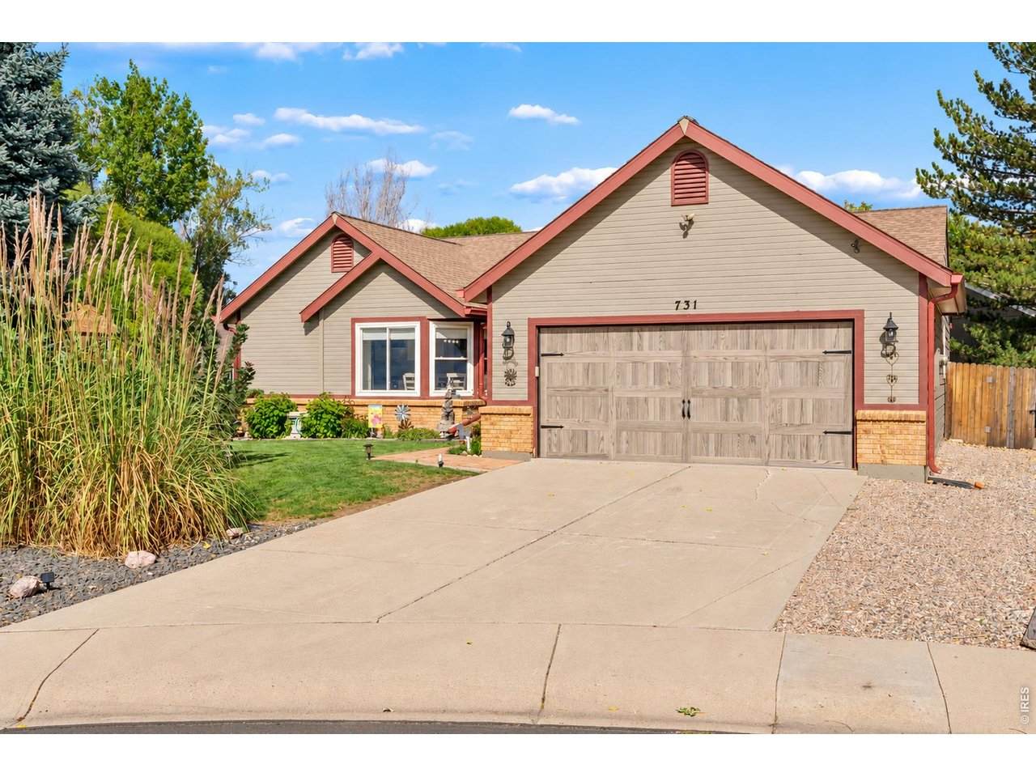
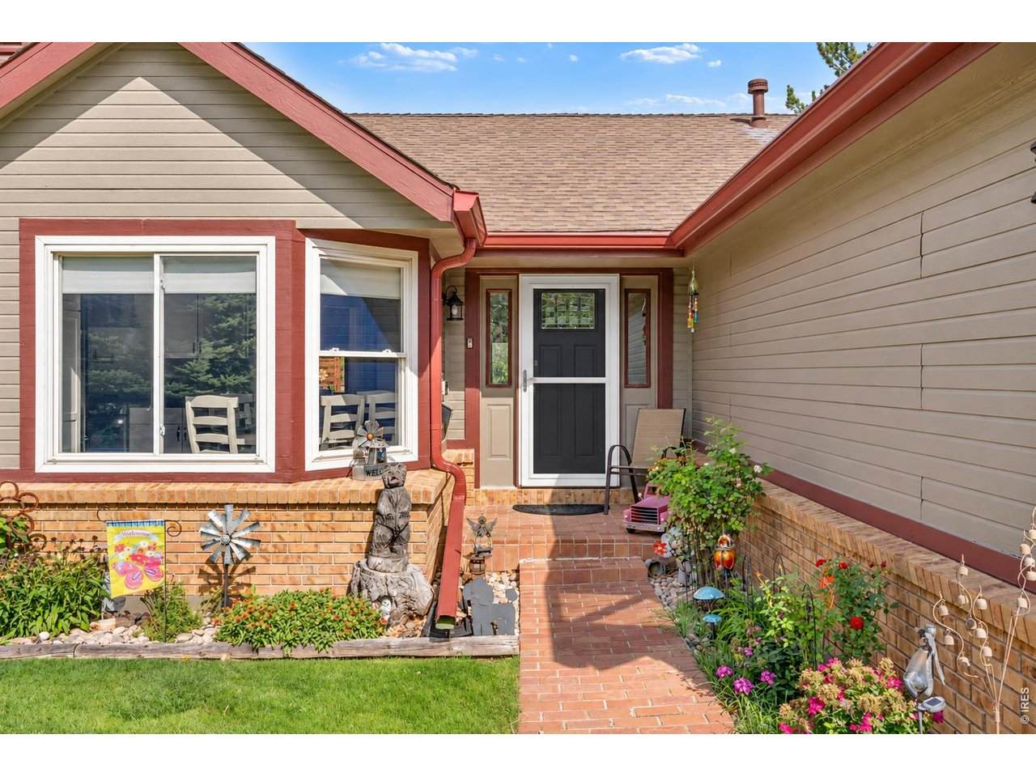
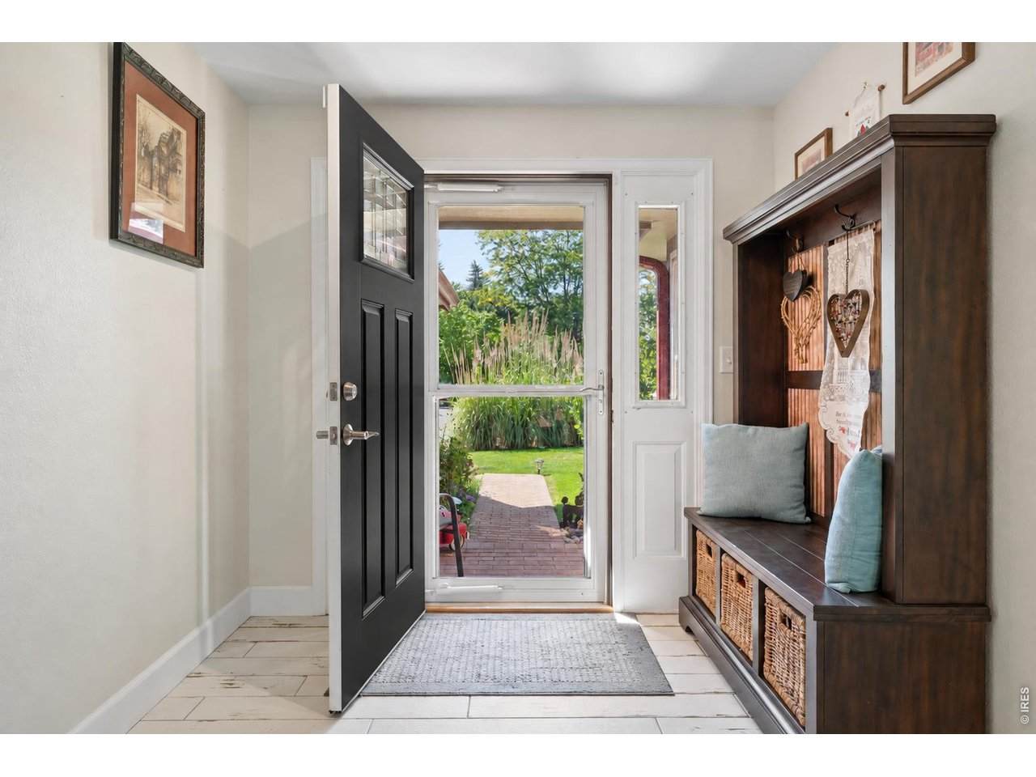
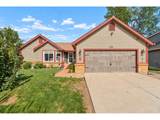
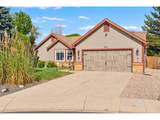
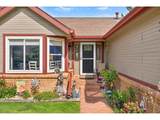
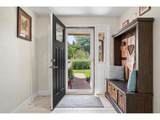
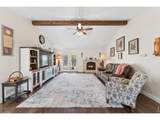
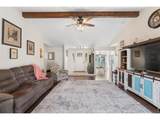
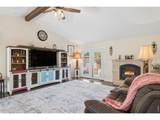
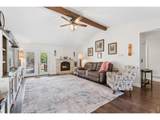
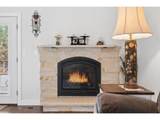
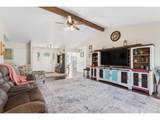
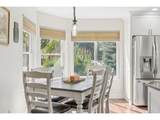
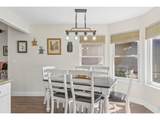
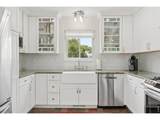
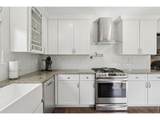
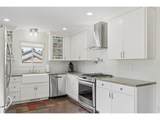
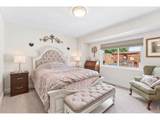
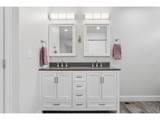
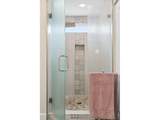
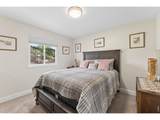
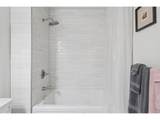
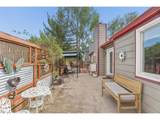
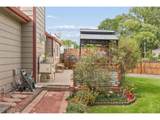
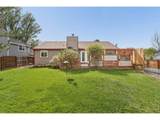
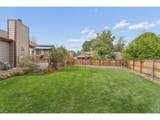
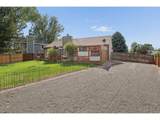
Nestled on a large lot in Woodlands, this beautifully updated ranch pairs a fresh, modern aesthetic with a generous setting and versatile spaces. New flooring extends throughout the home, complementing a spacious living area with vaulted ceilings and a cozy fireplace. Glass French doors open to a patio and private fenced backyard - the perfect setting for enjoying outdoor relaxation. The remodeled kitchen features a sunlit dining area, stainless steel appliances, crisp white cabinetry with pullout shelves, a farmhouse sink, a stylish tiled backsplash and a pot filler faucet over the stove. The primary suite offers a private entrance and a serene bath with a dual vanity and walk-in shower. Two secondary bedrooms and a full bath provide additional space for guests, an office or creative pursuits. A new insulated garage door enhances the attached two-car garage, while the large front yard adds to the home's inviting curb appeal. Large area for RV/boat parking in the back yard. Residents enjoy close proximity to Ridgeview Park, Front Range Community College and local amenities. Primary bedroom window glass and kitchen window glass will be replaced prior to closing. There are 220 connections in the backyard and garage. There is a gas line in the backyard for a grill or fire pit. Furnace is in the crawl space and controller for humidifier is next to thermostat on wall. Some yard decor is negotiable.

Monthly Payment Calculator


IRES logo

© 2026 Information and Real Estate Services, LLC. IDX information is provided exclusively for consumers' personal, non-commercial use and may not be used for any purpose other than to identify prospective properties consumers may be interested in purchasing. Information is deemed reliable but is not guaranteed accurate by the MLS or EXP Realty. Data last updated: 2026-10-09T11:44:02.95.

Information source: Information and Real Estate Services, LLC. Provided for limited non-commercial use only under IRES Rules © Copyright IRES.
www.findyournocohome.com/homes/181523834
Print Image

731 Marigold Ln Fort Collins, CO 80526

  • Price: $550,000
  • Status: Active
  • On Site: 14 Days
  • Updated: 34 min ago
  • MLS #: 1069393
3
Beds
2
Baths
0
½ Baths
0.25
Acres
1,584
SQFT
$347
$/SQFT
1985
Built
Neighborhood:
Woodlands
County:
Larimer
Area:
Fort Collins
Elementary School:
Bacon
Middle School:
Webber
High School:
Rocky Mountain
School District:
Poudre
Property Description
Nestled on a large lot in Woodlands, this beautifully updated ranch pairs a fresh, modern aesthetic with a generous setting and versatile spaces. New flooring extends throughout the home, complementing a spacious living area with vaulted ceilings and a cozy fireplace. Glass French doors open to a patio and private fenced backyard - the perfect setting for enjoying outdoor relaxation. The remodeled kitchen features a sunlit dining area, stainless steel appliances, crisp white cabinetry with pullout shelves, a farmhouse sink, a stylish tiled backsplash and a pot filler faucet over the stove. The primary suite offers a private entrance and a serene bath with a dual vanity and walk-in shower. Two secondary bedrooms and a full bath provide additional space for guests, an office or creative pursuits. A new insulated garage door enhances the attached two-car garage, while the large front yard adds to the home's inviting curb appeal. Large area for RV/boat parking in the back yard. Residents enjoy close proximity to Ridgeview Park, Front Range Community College and local amenities. Primary bedroom window glass and kitchen window glass will be replaced prior to closing. There are 220 connections in the backyard and garage. There is a gas line in the backyard for a grill or fire pit. Furnace is in the crawl space and controller for humidifier is next to thermostat on wall. Some yard decor is negotiable.
Exterior Features

Architectural Style Contemporary Construction Materials FrameBrickWood Siding Door Features French Doors Exterior Features Sprinkler System Garage Sq Ft 405 Garage Type Attached Parking Features Garage Door OpenerRV Access/ParkingAttached Patio And Porch Features Patio Roof Composition Waterfront YN No Window Features Window Coverings

Interior Features

Above Grade Finished Area 1584 Accessibility Features Level LotMain Floor BathMain Level Bedroom All Bedrooms Conform Yes Appliances Gas RangeDishwasherRefrigeratorWasherDryerDisposalFire Alarm Basement NoneCrawl Space Bathrooms Total Integer 2 Baths Full Additional 0 Baths Full Basement 0 Baths Full Lower 0 Baths Full Main 2 Baths Full Upper 0 Baths Half Additional 0 Baths Half Basement 0 Baths Half Lower 0 Baths Half Main 0 Baths Half Upper 0 Baths Rough In 0 Baths Three Quarters Additional 0 Baths Three Quarters Basement 0 Baths Three Quarters Lower 0 Baths Three Quarters Main 0 Baths Three Quarters Upper 0 Cooling Central AirCeiling Fan(s) Fireplace Features GasLiving Room Has Family Room No Has Study No Heating Forced AirHumidity Control Interior Features Eat-in KitchenCathedral Ceiling(s)Walk-In Closet(s)Washer/Dryer HookupBeamed Ceilings Levels One Living Area Source Other Main Floor Sq Ft 1584

Property Features

Are Ditches Active No Association YN No Electric City of FTC Exclusions Seller's personal propertysolar lightsyard decorand wagon wheels. Fencing FencedWoodOtherDog Run/Kennel Flood Plain Minimal Flood or C Rating Gas Xcel Green Energy Efficient WindowsDoors Has Improvements No Has Irrigation Ditches No Has Metro Tax District No Has Water Rights No Irrigation Water Rights YN No Is Water Meter Installed Yes Listing Terms CashConventionalFHAVA Lot Features Cul-De-SacCorner LotEvergreen TreesDeciduous TreesNative GrassLevelHouse Faces WestCity LimitsXeriscapePavedCurbsGuttersSidewalksFire Hydrant within 500 Feet New Construction Status Not NewPreviously Owned New Construction YN No Possible Use Single Family Property Sub Type Single Family Residence Road Frontage Type City Street Road Surface Type Asphalt Security Features Security System Sewer Public Sewer Special Listing Conditions Private Owner Tax Annual Amount 3430 Tax Year 2025 Trash Republic Utilities Natural Gas AvailableElectricity AvailableOtherCable Available Water Source Public Zoning RES

Listing information © 2026 Information and Real Estate Services
Listing provided courtesy of Christina Mueske of milehimodern - Boulder: 9709994239.


IRES logo

© 2026 Information and Real Estate Services, LLC. IDX information is provided exclusively for consumers' personal, non-commercial use and may not be used for any purpose other than to identify prospective properties consumers may be interested in purchasing. Information is deemed reliable but is not guaranteed accurate by the MLS or EXP Realty. Data last updated: 2026-10-09T11:44:02.95.

Information source: Information and Real Estate Services, LLC. Provided for limited non-commercial use only under IRES Rules © Copyright IRES.
 
https://bt-photos.global.ssl.fastly.net/ires/orig_boomver_1_1069393-2.jpg https://bt-photos.global.ssl.fastly.net/ires/orig_boomver_1_1069393-2.jpg https://bt-photos.global.ssl.fastly.net/ires/orig_boomver_1_1069393-2.jpg
Logo
EXP Realty
500 Whitcomb Street
Fort Collins CO, 80521