






Skip To Content

727 Columbia St

Johnstown, CO 80534
  • $625,000
  • STATUS: Active
  • ON SITE: 14 Days
  • MLS #: 1069368
UPDATED: 58 min ago
$625,000
  • 4
    BEDS
  • 0.15
    ACRES
  • 3
    BATHS
  • 1
    1/2 BATHS
  • 2,624
    SQFT
  • $238
    $/SQFT
Type:
Single-Family Home
Built:
2022
County:
Area:

School Information

Elementary School:
Middle School:
High School:
School District:

Description

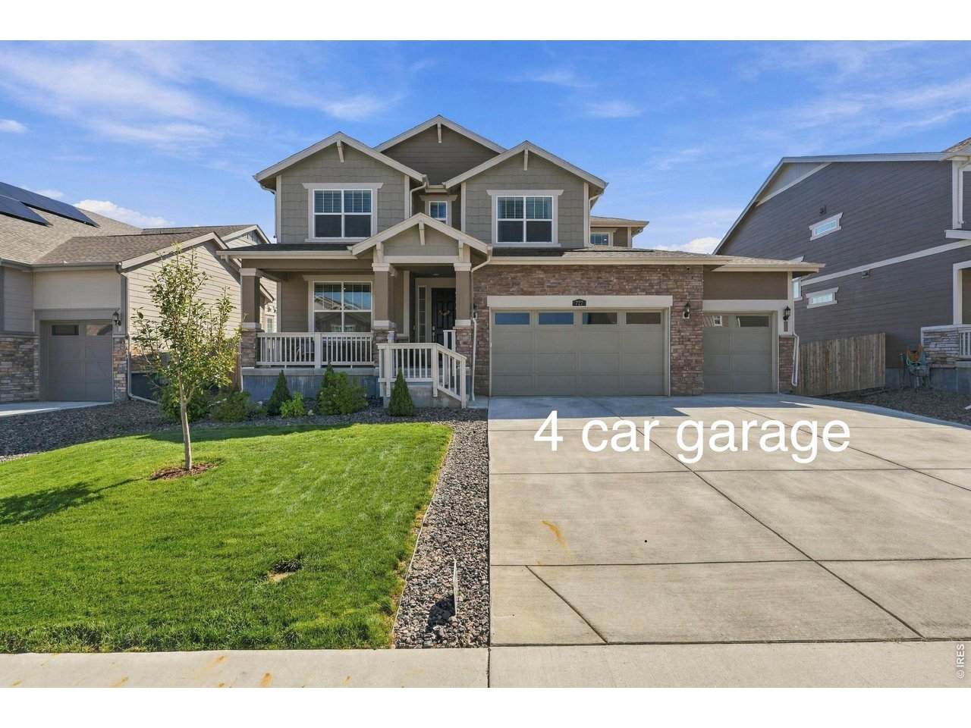
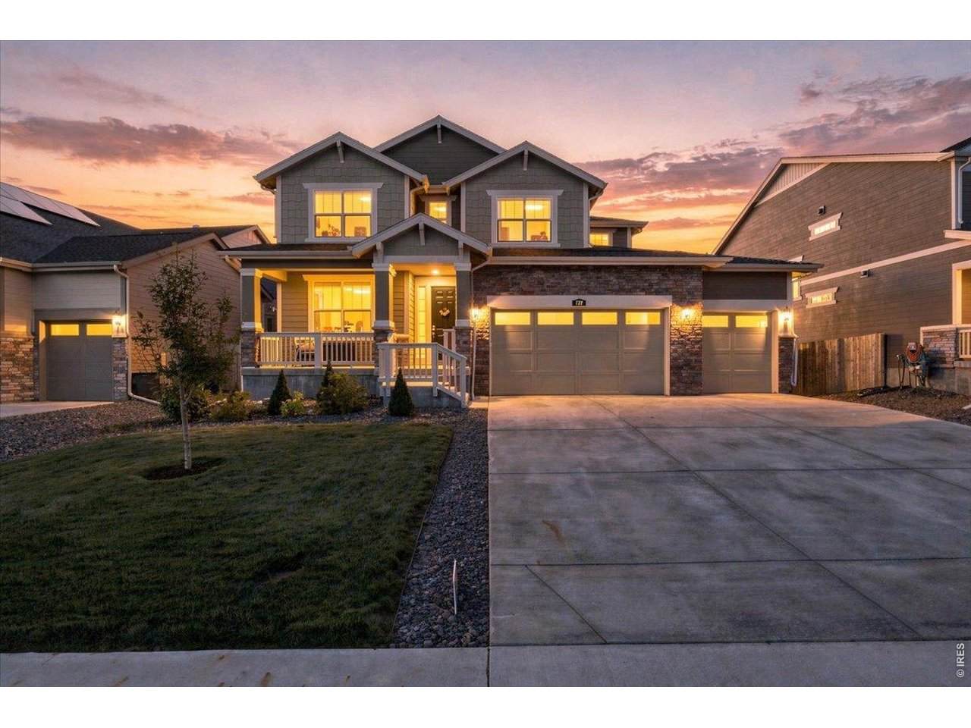
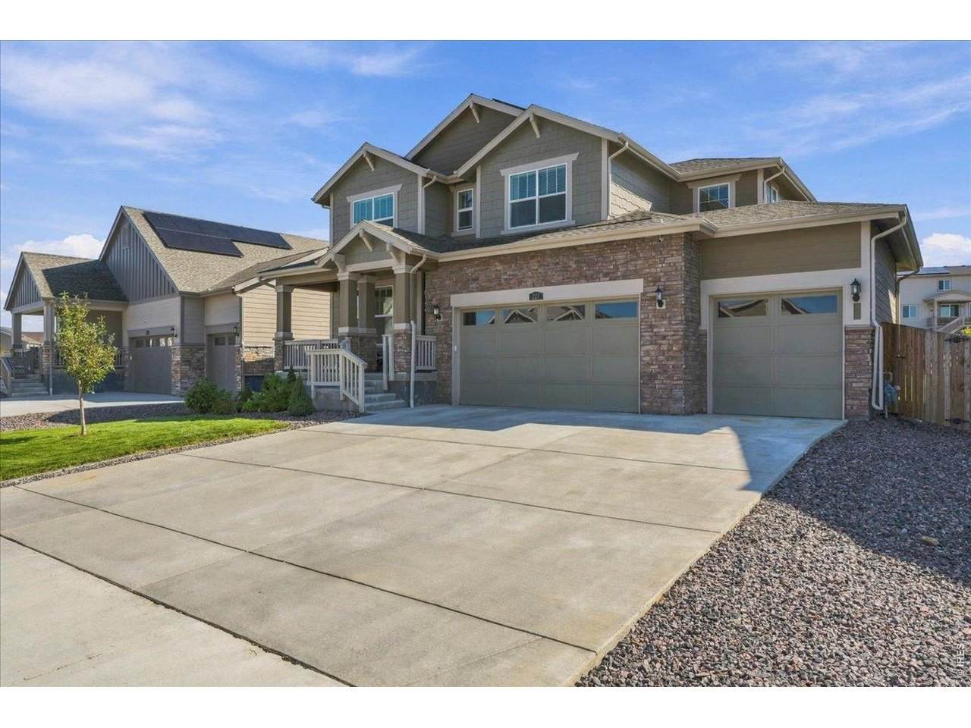
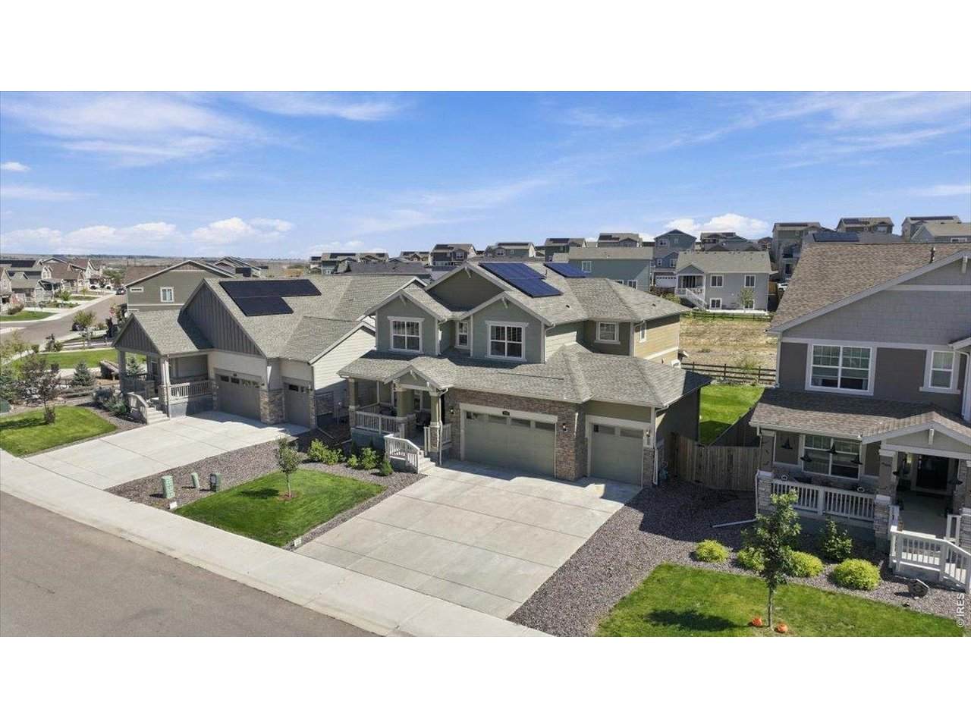
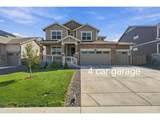
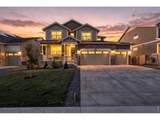
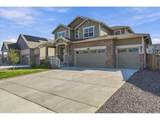
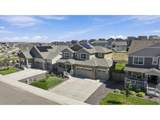
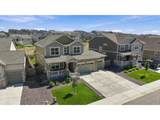
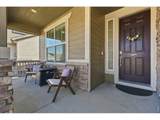
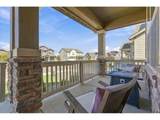
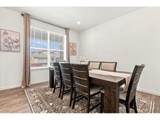
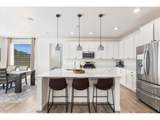
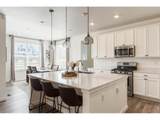
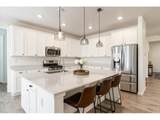
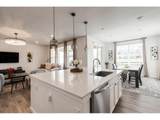
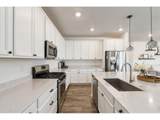
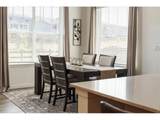
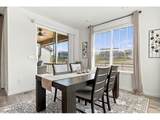
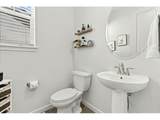
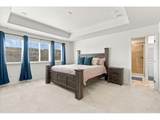
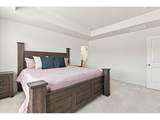
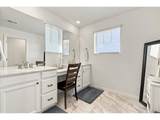
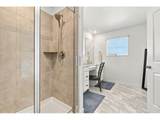
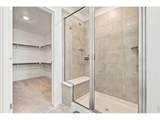
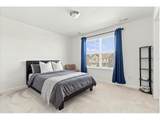
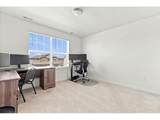
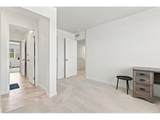
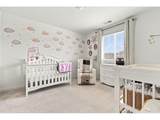
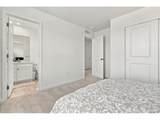
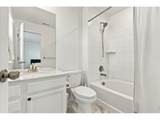
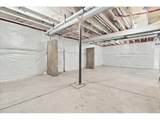
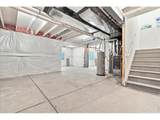
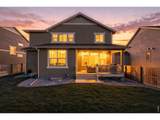
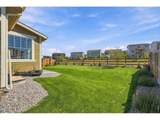
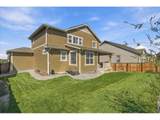
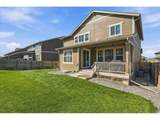
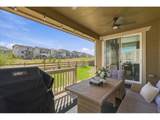
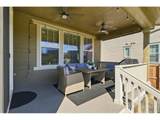
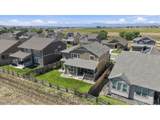
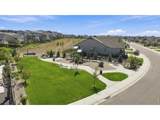
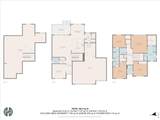
Better than new and beautifully cared for, this 4-bedroom, 4-bath home is ready for its next owners. Located in a family-friendly neighborhood with amazing neighbors, this home backs to a greenbelt with no home directly behind, offering a rare combination of space, privacy, and community.Start your mornings on the front porch with a cup of coffee and mountain views, then unwind in the backyard overlooking the open greenbelt. Inside, you're welcomed by a flexible dining room or home office before entering the spacious main living area. The oversized kitchen offers plenty of room to gather and opens seamlessly into a large living room designed for everyday living and entertaining.Upstairs, the primary suite features generous closet space along with comfortable, well-designed bedrooms throughout. A four-car garage provides exceptional room for vehicles, storage, hobbies, or toys, while the unfinished basement gives you even more space to customize and grow into.Thoughtfully maintained, spacious, and located in a neighborhood that truly feels like home, this property offers so much more than just beautiful finishes.

Monthly Payment Calculator


IRES logo

© 2026 Information and Real Estate Services, LLC. IDX information is provided exclusively for consumers' personal, non-commercial use and may not be used for any purpose other than to identify prospective properties consumers may be interested in purchasing. Information is deemed reliable but is not guaranteed accurate by the MLS or EXP Realty. Data last updated: 2026-10-09T12:44:11.66.

Information source: Information and Real Estate Services, LLC. Provided for limited non-commercial use only under IRES Rules © Copyright IRES.
www.findyournocohome.com/homes/181513784
Print Image

727 Columbia St Johnstown, CO 80534

  • Price: $625,000
  • Status: Active
  • On Site: 14 Days
  • Updated: 58 min ago
  • MLS #: 1069368
4
Beds
3
Baths
1
½ Baths
0.15
Acres
2,624
SQFT
$238
$/SQFT
2022
Built
Neighborhood:
Johnstown Farms Fg 3 Amd 1
County:
Weld
Area:
Greeley/Weld
Elementary School:
Pioneer Ridge
Middle School:
Milliken
High School:
Roosevelt
School District:
Weld Re-5J
Property Description
Better than new and beautifully cared for, this 4-bedroom, 4-bath home is ready for its next owners. Located in a family-friendly neighborhood with amazing neighbors, this home backs to a greenbelt with no home directly behind, offering a rare combination of space, privacy, and community.Start your mornings on the front porch with a cup of coffee and mountain views, then unwind in the backyard overlooking the open greenbelt. Inside, you're welcomed by a flexible dining room or home office before entering the spacious main living area. The oversized kitchen offers plenty of room to gather and opens seamlessly into a large living room designed for everyday living and entertaining.Upstairs, the primary suite features generous closet space along with comfortable, well-designed bedrooms throughout. A four-car garage provides exceptional room for vehicles, storage, hobbies, or toys, while the unfinished basement gives you even more space to customize and grow into.Thoughtfully maintained, spacious, and located in a neighborhood that truly feels like home, this property offers so much more than just beautiful finishes.
Exterior Features

Construction Materials FrameStoneConcrete Exterior Features Sprinkler SystemOversized Garage Garage Sq Ft 808 Garage Type Attached Parking Features Attached Patio And Porch Features Patio Roof Composition Waterfront YN No Window Features Window Coverings

Interior Features

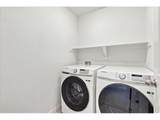
Above Grade Finished Area 2624 All Bedrooms Conform Yes Appliances Electric RangeDishwasherMicrowave Basement Unfinished Bathrooms Total Integer 4 Baths Full Additional 0 Baths Full Basement 0 Baths Full Lower 0 Baths Full Main 0 Baths Full Upper 1 Baths Half Additional 0 Baths Half Basement 0 Baths Half Lower 0 Baths Half Main 1 Baths Half Upper 0 Baths Rough In 0 Baths Three Quarters Additional 0 Baths Three Quarters Basement 0 Baths Three Quarters Lower 0 Baths Three Quarters Main 0 Baths Three Quarters Upper 2 Cooling Central Air Has Family Room No Has Study Yes Heating Forced Air Interior Features Separate Dining RoomOpen FloorplanPantryWalk-In Closet(s)Washer/Dryer HookupJack & Jill BathroomKitchen Island Levels Two Living Area Source Other Main Floor Sq Ft 2624

Property Features

Are Ditches Active No Association Fee 50 Association Fee Frequency Monthly Association YN Yes Electric Xcel Exclusions EV charger in garageinside refrigeratorSeller's personal property. Fencing FencedWood Flood Plain Minimal Flood or C Rating Gas Xcel Green Energy Efficient WindowsPhotovoltaic Leased Has Improvements No Has Irrigation Ditches No Has Metro Tax District Yes Has Water Rights No Irrigation Water Rights YN No Is Water Meter Installed Yes Listing Terms CashConventionalFHAVA1031 Exchange Lot Features PavedCurbsGuttersSidewalksStreet Light Metro Tax District Fee 50 Metro Tax District Fee Freq Id Monthly Metro Tax District Name Johnstown Farms East Metro New Construction Status Not NewPreviously Owned New Construction YN No Possible Use Single Family Property Sub Type Single Family Residence Road Frontage Type City Street Road Surface Type Asphalt Sewer Public Sewer Special Listing Conditions Private Owner Tax Annual Amount 5382 Tax Year 2025 Utilities Natural Gas AvailableElectricity AvailableCable AvailableSatellite AvailHigh Speed Avail Water Source Public Zoning Res

Listing information © 2026 Information and Real Estate Services
Listing provided courtesy of Sophia Besthorn of eXp Realty - Northern CO: 3038109337.


IRES logo

© 2026 Information and Real Estate Services, LLC. IDX information is provided exclusively for consumers' personal, non-commercial use and may not be used for any purpose other than to identify prospective properties consumers may be interested in purchasing. Information is deemed reliable but is not guaranteed accurate by the MLS or EXP Realty. Data last updated: 2026-10-09T12:44:11.66.

Information source: Information and Real Estate Services, LLC. Provided for limited non-commercial use only under IRES Rules © Copyright IRES.
 
https://bt-photos.global.ssl.fastly.net/ires/orig_boomver_1_1069368-2.jpg https://bt-photos.global.ssl.fastly.net/ires/orig_boomver_1_1069368-2.jpg https://bt-photos.global.ssl.fastly.net/ires/orig_boomver_1_1069368-2.jpg
Logo
EXP Realty
500 Whitcomb Street
Fort Collins CO, 80521