






Description
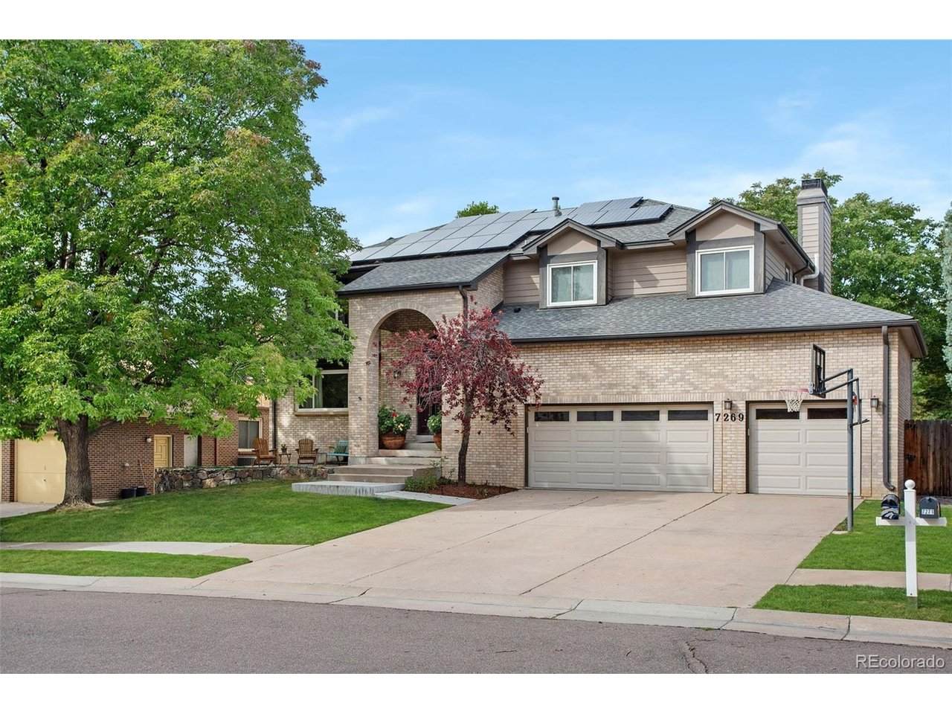
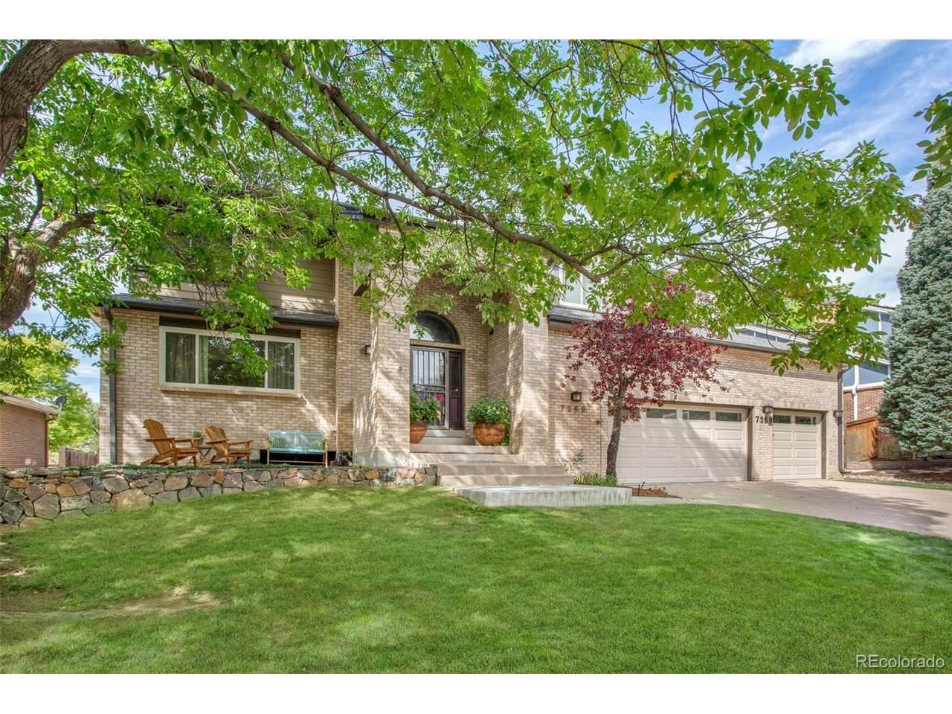
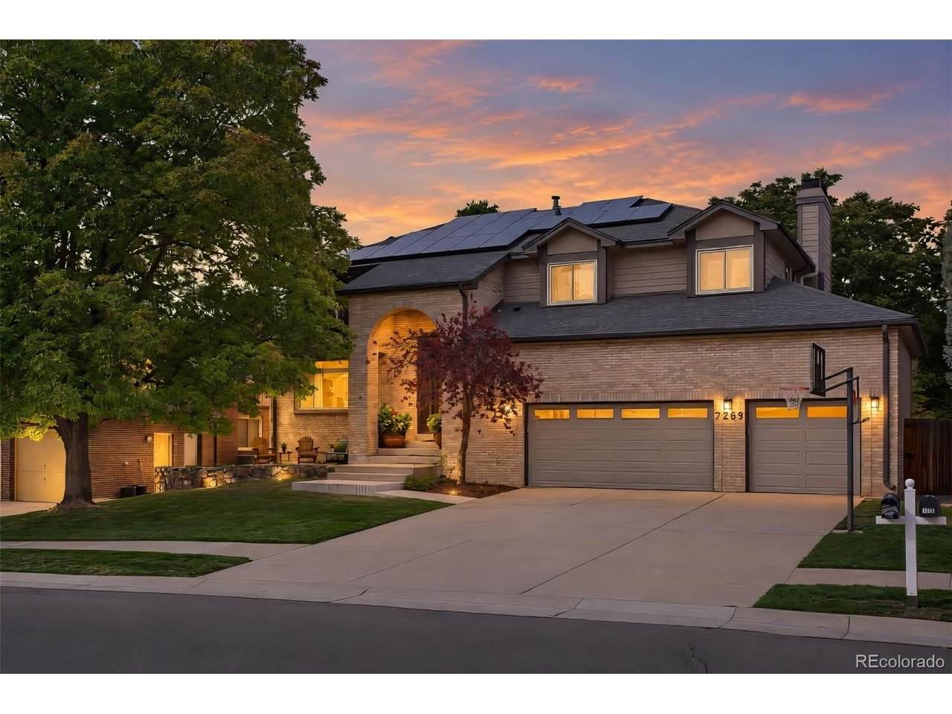
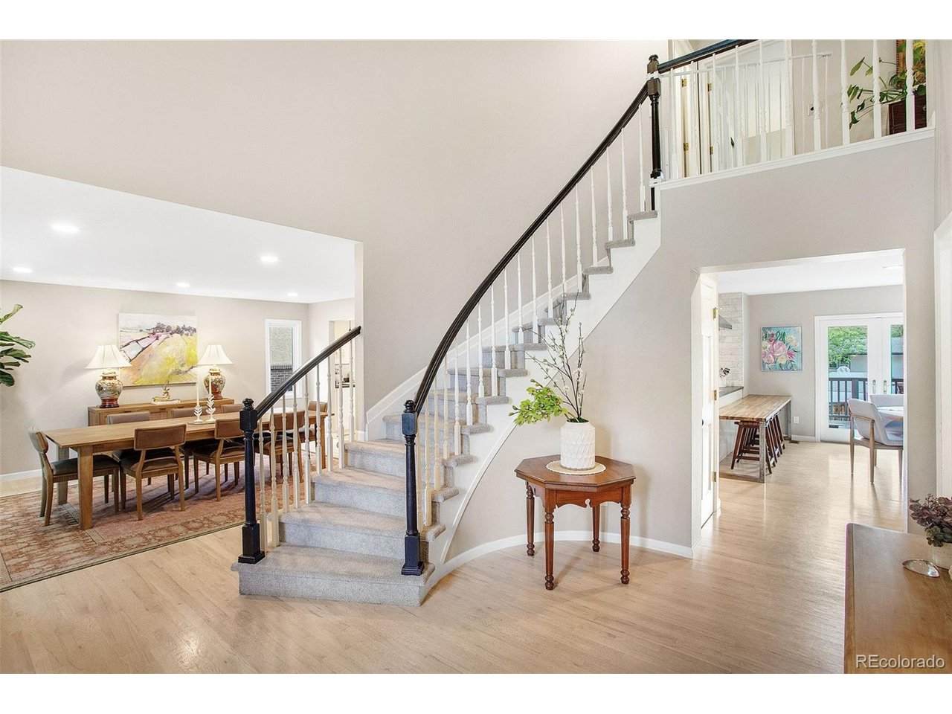
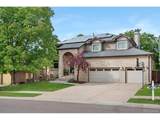
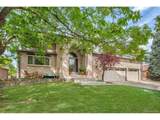
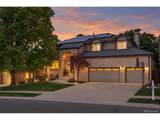
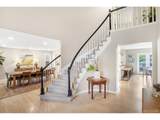
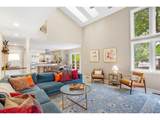
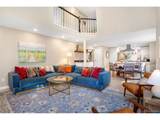
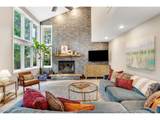
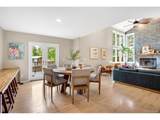
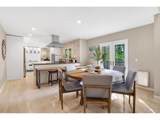
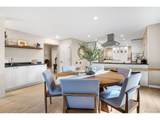
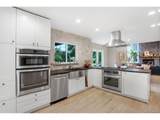
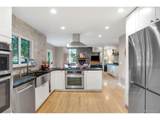
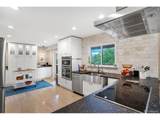
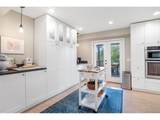
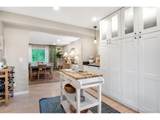
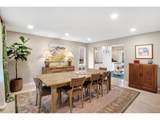
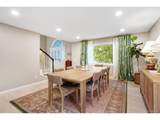
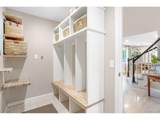
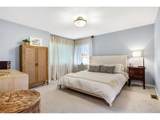
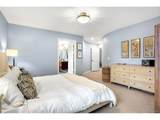
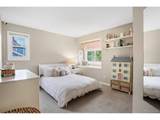
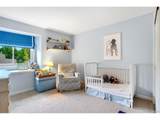
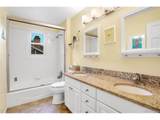
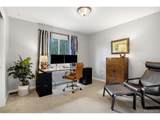
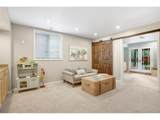
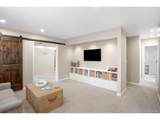
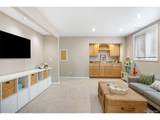
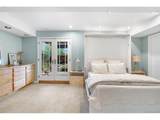
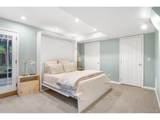
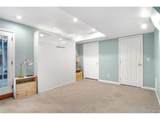
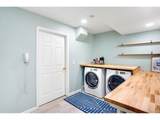
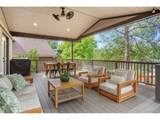
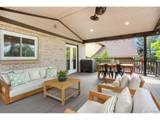
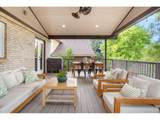
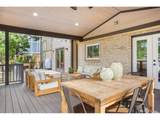
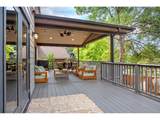
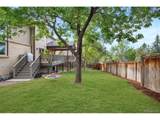
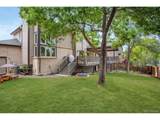
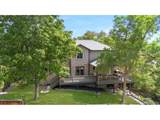
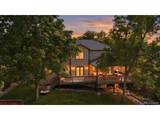
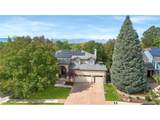
Welcome to 7269 S. Sundown Circle in the welcoming Sundown Ridge neighborhood of Littleton! Beautifully updated and thoughtfully designed, this home offers a versatile floor plan, abundant natural light, and inviting spaces for everyday living and entertaining. Vaulted ceilings, hardwood flooring, and a striking floor-to-ceiling stone hearth surrounding the fireplace create a warm focal point in the spacious living room. An oversized updated kitchen features white cabinetry, stainless steel appliances, an eat-up bar, and direct access to the covered back deck, ideal for outdoor dining and summer evenings. Abundant windows, hardwood floors, and recessed lighting bring warmth to the formal dining room. The primary suite features updated carpeting, abundant natural light, and a spacious walk-in closet with built-ins. The updated en-suite bathroom showcases tile flooring, an oversized glass-enclosed shower with pebble stone detail, freestanding soaking tub, double-sink vanity, and stylish lighting. Additional bedrooms offer updated carpeting and generous closet space. A versatile basement bedroom/bonus space includes a Murphy bed, built-in cabinetry, and walk-out access to the backyard, ideal for guests or a home office. The spacious laundry room adds extra counter space and shelving. Outside, enjoy an oversized, private fenced-in lot with mature trees, garden space, and plenty of room to relax or entertain. Sundown Ridge offers, community green space, nearby playgrounds, schools, and a welcoming neighborhood feel, just minutes from Buck Recreation Center, Bemis Library, Gallup Park, the Littleton Historic Museum, Hudson Gardens, Pirates Cove, Historic Downtown Littleton, Aspen Grove, The Streets at SouthGlenn, restaurants, recreation, and the High Line Canal and Lee Gulch trails.
-
5BEDS
-
0.18ACRES
-
3BATHS
-
11/2 BATHS
-
3,587SQFT
-
$286$/SQFT
School Information
Description
Welcome to 7269 S. Sundown Circle in the welcoming Sundown Ridge neighborhood of Littleton! Beautifully updated and thoughtfully designed, this home offers a versatile floor plan, abundant natural light, and inviting spaces for everyday living and entertaining. Vaulted ceilings, hardwood flooring, and a striking floor-to-ceiling stone hearth surrounding the fireplace create a warm focal point in the spacious living room. An oversized updated kitchen features white cabinetry, stainless steel appliances, an eat-up bar, and direct access to the covered back deck, ideal for outdoor dining and summer evenings. Abundant windows, hardwood floors, and recessed lighting bring warmth to the formal dining room. The primary suite features updated carpeting, abundant natural light, and a spacious walk-in closet with built-ins. The updated en-suite bathroom showcases tile flooring, an oversized glass-enclosed shower with pebble stone detail, freestanding soaking tub, double-sink vanity, and stylish lighting. Additional bedrooms offer updated carpeting and generous closet space. A versatile basement bedroom/bonus space includes a Murphy bed, built-in cabinetry, and walk-out access to the backyard, ideal for guests or a home office. The spacious laundry room adds extra counter space and shelving. Outside, enjoy an oversized, private fenced-in lot with mature trees, garden space, and plenty of room to relax or entertain. Sundown Ridge offers, community green space, nearby playgrounds, schools, and a welcoming neighborhood feel, just minutes from Buck Recreation Center, Bemis Library, Gallup Park, the Littleton Historic Museum, Hudson Gardens, Pirates Cove, Historic Downtown Littleton, Aspen Grove, The Streets at SouthGlenn, restaurants, recreation, and the High Line Canal and Lee Gulch trails.

© 2026 Information and Real Estate Services, LLC. IDX information is provided exclusively for consumers' personal, non-commercial use and may not be used for any purpose other than to identify prospective properties consumers may be interested in purchasing. Information is deemed reliable but is not guaranteed accurate by the MLS or EXP Realty. Data last updated: 2026-10-14T23:43:56.657.
Information source: Information and Real Estate Services, LLC. Provided for limited non-commercial use only under IRES Rules © Copyright IRES.