











Description
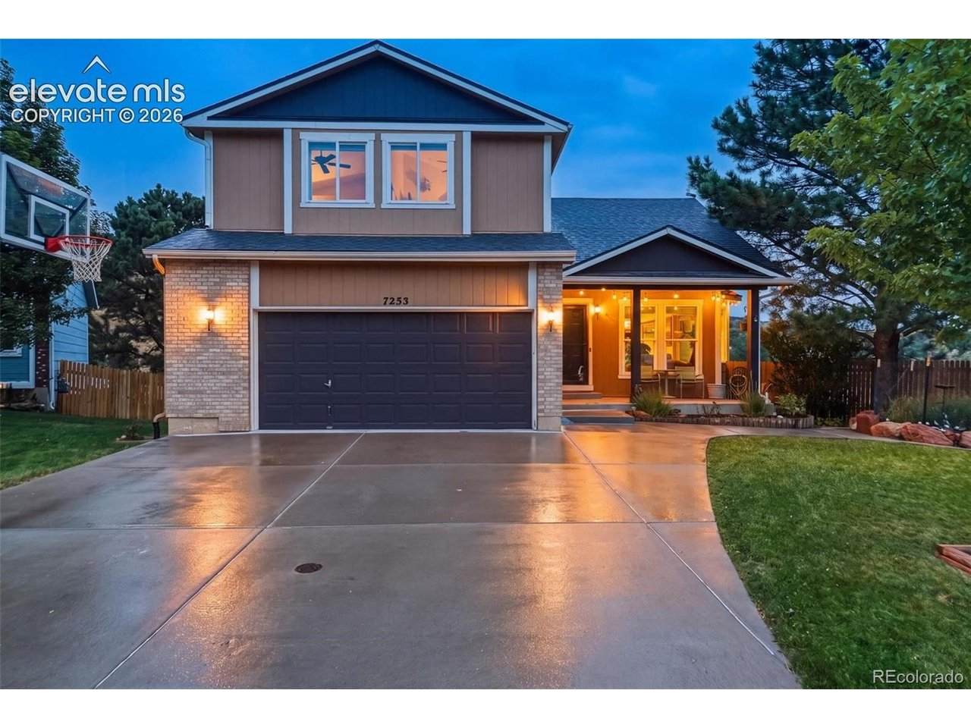
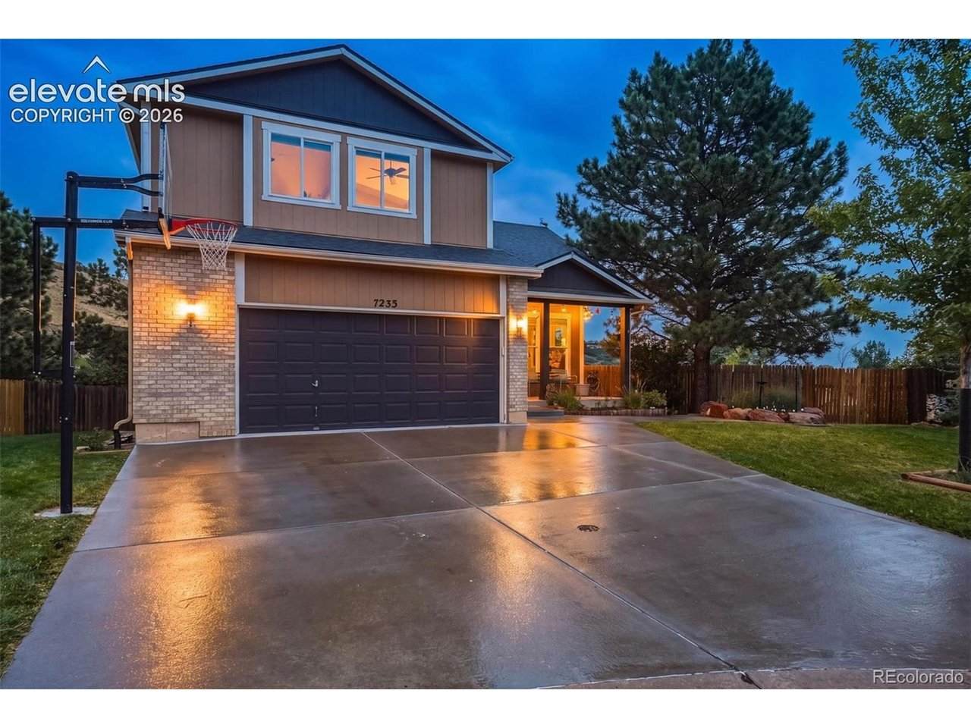
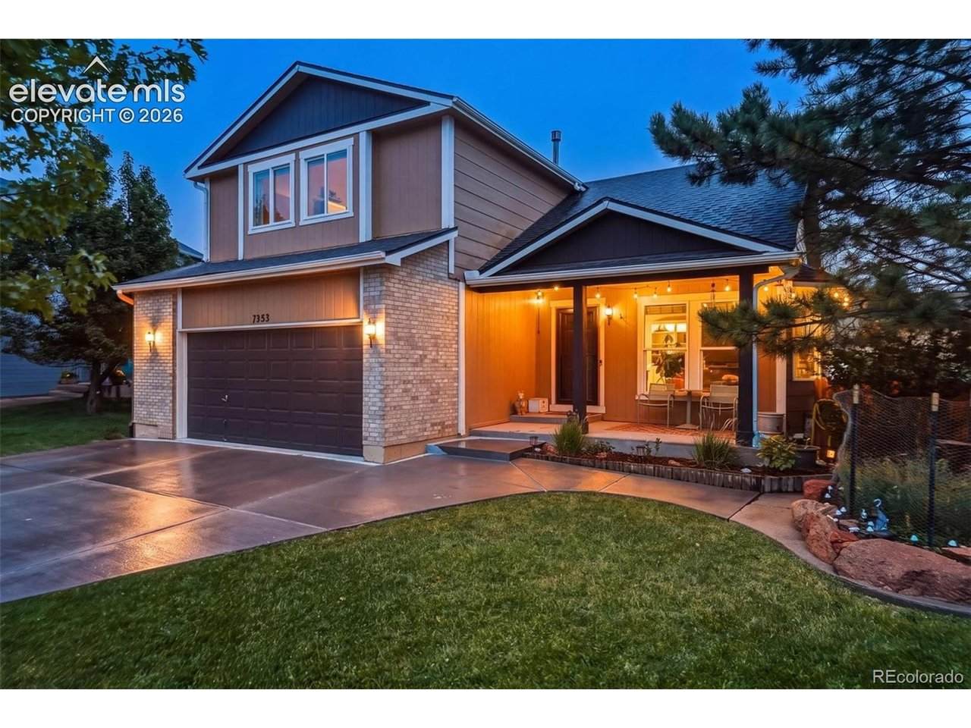
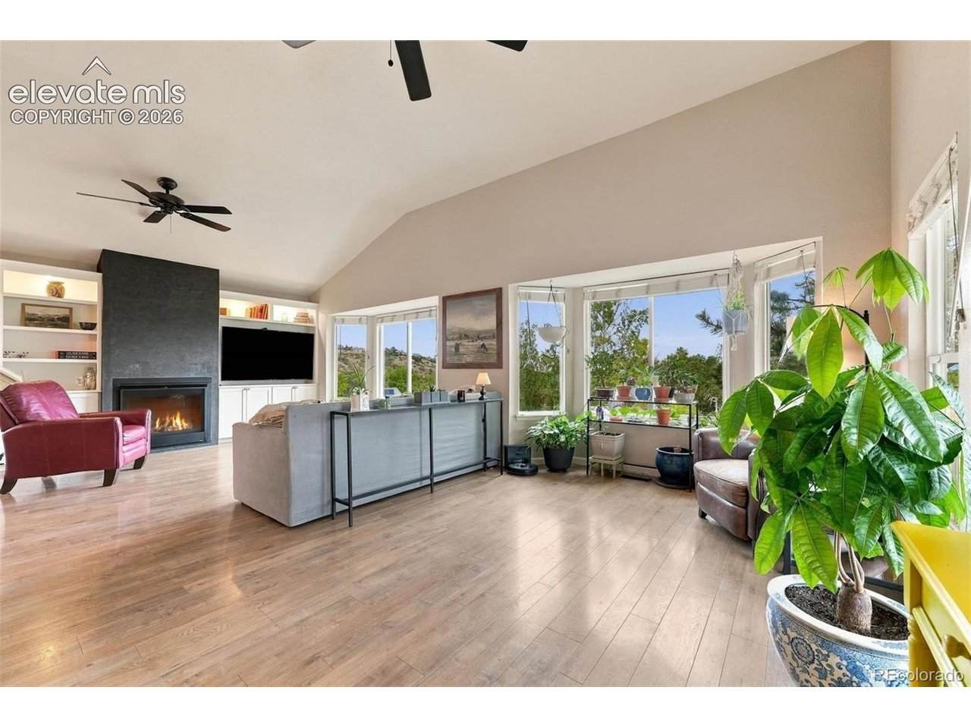
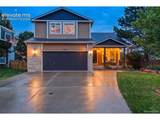
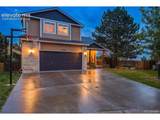
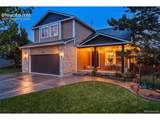
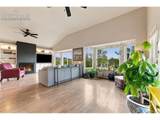
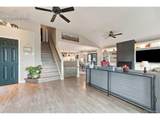
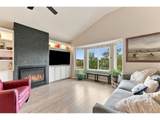
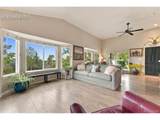
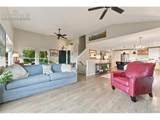
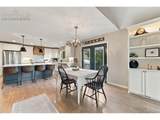
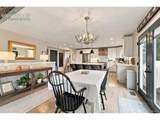
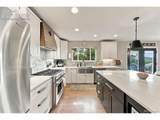
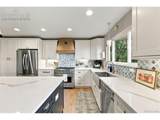
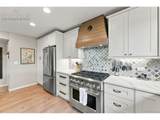
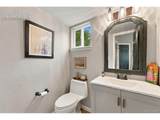
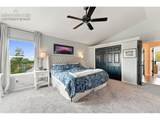
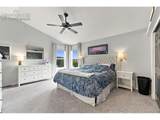
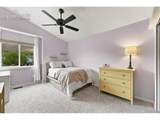
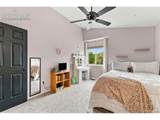
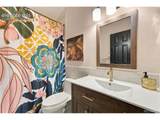
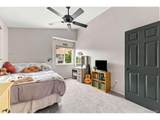
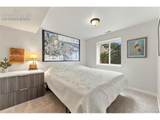
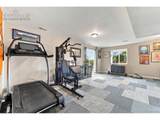
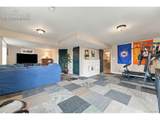
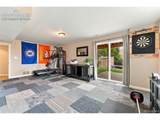
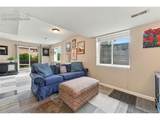
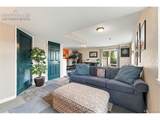
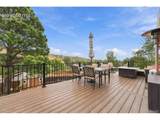
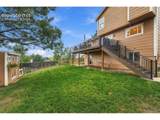
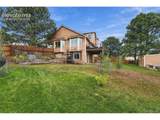
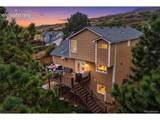
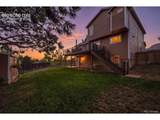
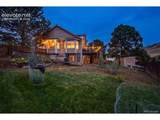
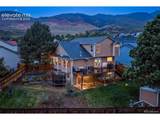
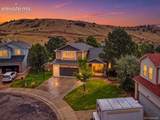
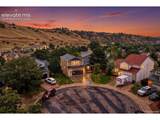
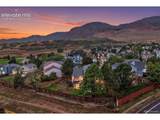
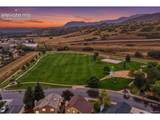
Views, views, views! Welcome to 7253 Julynn Rd, a beautifully reimagined 4-bedroom, 4-bath home where thoughtful design, exceptional finishes and an incredible setting come together. Upgraded throughout with new flooring, countertops, beautifully updated bathrooms and elevated finishes, nearly every inch has been thoughtfully refreshed with a timeless, sophisticated feel. At the heart of the home is a chef-inspired kitchen featuring beautiful countertops, a generous island, gas range, ample workspace and plenty of room to gather and entertain. The open layout is filled with natural light from large windows that frame the surrounding scenery and create a bright, airy atmosphere. The setting is truly something special. The front of the home faces Blodgett Open Space, showcasing beautiful mountain and foothill views and a sense of openness that is hard to find in town. Out back, the new elevated deck extends the living space outdoors with room for dining, lounging and entertaining while enjoying the Colorado surroundings and colorful sunsets. Stairs from the deck lead to a spacious, fully fenced backyard with mature trees, lawn, dedicated garden areas and a storage shed. There is plenty of room for gardening, recreation, pets and outdoor entertaining, while the covered area beneath the deck provides additional usable outdoor space. The walk-out basement offers additional living space and flexibility, while the cul-de-sac location adds to the peaceful setting. Located outside Academy District 20 boundaries while offering convenient proximity to several D20 schools, the home is close to multiple area elementary schools and within walking distance of Eagleview Middle School. Nearby bus service adds another convenient transportation option. The location also provides easy access to nearby parks, open space and miles of trails leading toward Blodgett Peak and the surrounding foothills, with Garden of the Gods just a short drive away.
-
4BEDS
-
0.2ACRES
-
3BATHS
-
11/2 BATHS
-
2,599SQFT
-
$231$/SQFT
School Information
Description
Views, views, views! Welcome to 7253 Julynn Rd, a beautifully reimagined 4-bedroom, 4-bath home where thoughtful design, exceptional finishes and an incredible setting come together. Upgraded throughout with new flooring, countertops, beautifully updated bathrooms and elevated finishes, nearly every inch has been thoughtfully refreshed with a timeless, sophisticated feel. At the heart of the home is a chef-inspired kitchen featuring beautiful countertops, a generous island, gas range, ample workspace and plenty of room to gather and entertain. The open layout is filled with natural light from large windows that frame the surrounding scenery and create a bright, airy atmosphere. The setting is truly something special. The front of the home faces Blodgett Open Space, showcasing beautiful mountain and foothill views and a sense of openness that is hard to find in town. Out back, the new elevated deck extends the living space outdoors with room for dining, lounging and entertaining while enjoying the Colorado surroundings and colorful sunsets. Stairs from the deck lead to a spacious, fully fenced backyard with mature trees, lawn, dedicated garden areas and a storage shed. There is plenty of room for gardening, recreation, pets and outdoor entertaining, while the covered area beneath the deck provides additional usable outdoor space. The walk-out basement offers additional living space and flexibility, while the cul-de-sac location adds to the peaceful setting. Located outside Academy District 20 boundaries while offering convenient proximity to several D20 schools, the home is close to multiple area elementary schools and within walking distance of Eagleview Middle School. Nearby bus service adds another convenient transportation option. The location also provides easy access to nearby parks, open space and miles of trails leading toward Blodgett Peak and the surrounding foothills, with Garden of the Gods just a short drive away.

© 2026 Information and Real Estate Services, LLC. IDX information is provided exclusively for consumers' personal, non-commercial use and may not be used for any purpose other than to identify prospective properties consumers may be interested in purchasing. Information is deemed reliable but is not guaranteed accurate by the MLS or EXP Realty. Data last updated: 2026-10-13T23:43:17.53.
Information source: Information and Real Estate Services, LLC. Provided for limited non-commercial use only under IRES Rules © Copyright IRES.