Skip To Content

725 San Bruno Pl

Colorado Springs, CO 80906
  • $299,900
  • STATUS: Active
  • ON SITE: 9 Days
  • MLS #: 2017377
Short Sale
UPDATED: 106 min ago
$299,900
  • 3
    BEDS
  • 0.12
    ACRES
  • 2
    BATHS
  • 0
    1/2 BATHS
  • 1,340
    SQFT
  • $224
    $/SQFT
Neighborhood:
Type:
Single-Family Home
Built:
1979
County:
Area:

School Information

Elementary School:
Middle School:
High School:
School District:

Description

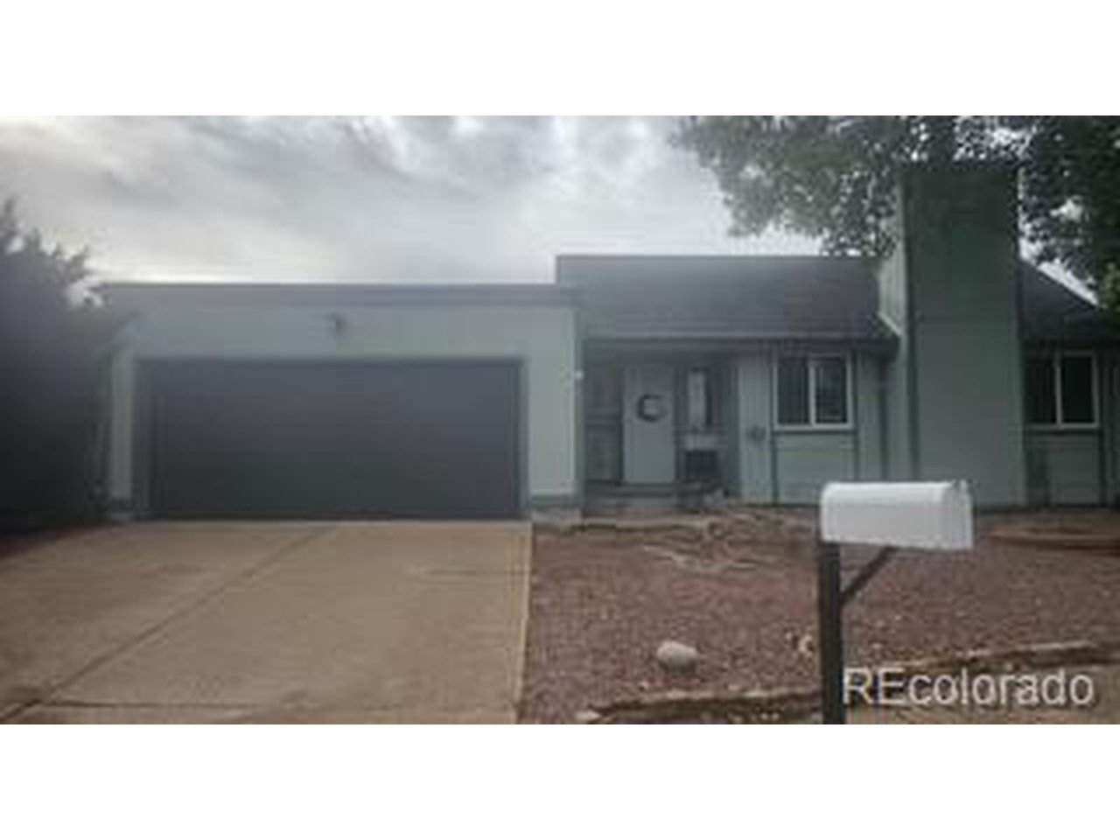
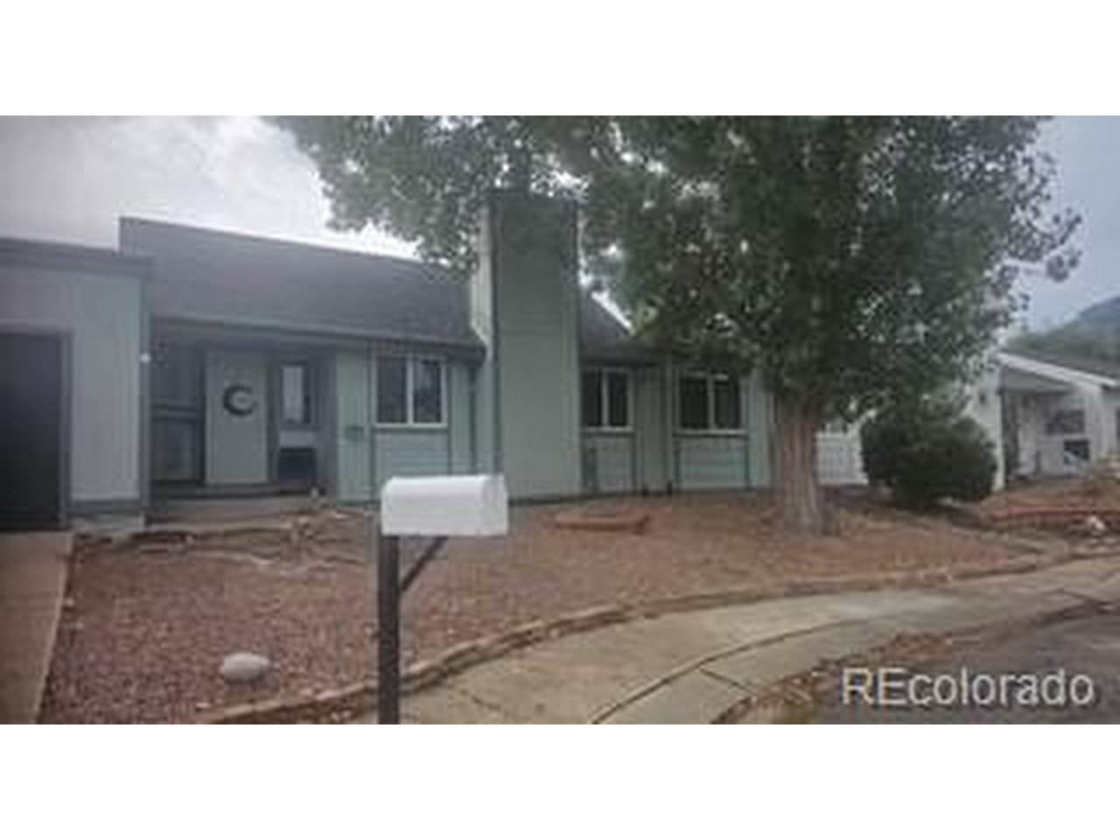
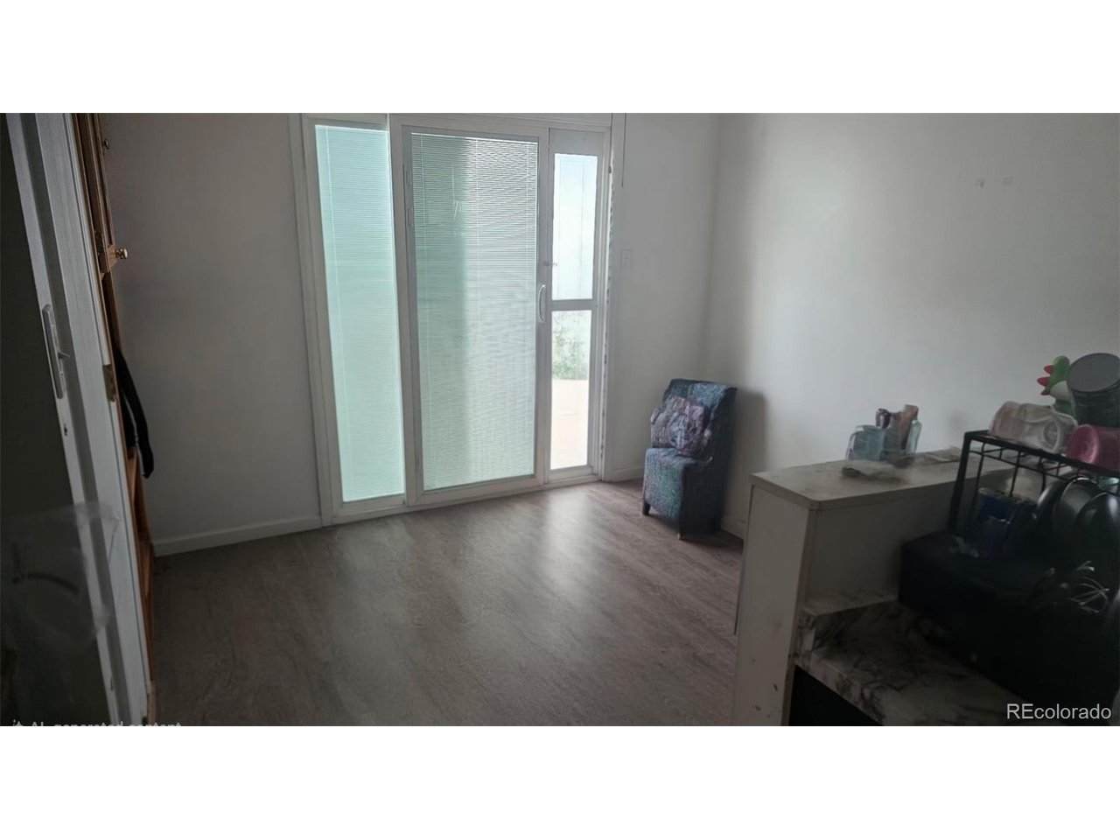
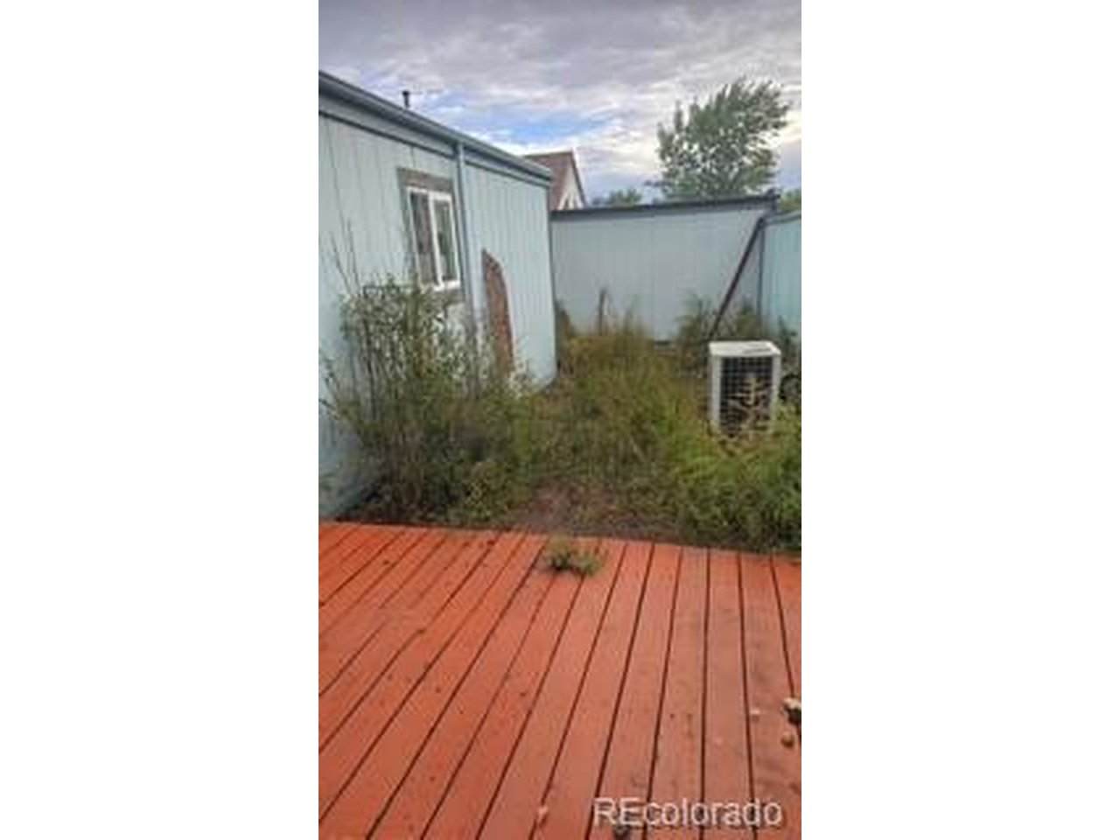
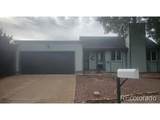
Single-level ranch on a quiet cul-de-sac in Gentry, with an attached 2-car garage and a low $275-a-year HOA. About 1,340 square feet with 3 bedrooms and 1.75 baths, all on one floor. The living room has a vaulted ceiling and a wood-burning fireplace, and the kitchen opens to the dining area. The primary bedroom has two closets, its own three-quarter bath and a door to the private patio. Main-level laundry, central air, forced-air heat, partial fencing and a front porch. The home is lived in, shows wear and needs updating. Sold as-is; the seller will make no repairs. Short sale, subject to lender approval. A good fit for a buyer ready to put in some work, or for an investor. Close to Fort Carson, the foothills, shopping and dining. Occupied; showings by appointment.

Monthly Payment Calculator


IRES logo

© 2026 Information and Real Estate Services, LLC. IDX information is provided exclusively for consumers' personal, non-commercial use and may not be used for any purpose other than to identify prospective properties consumers may be interested in purchasing. Information is deemed reliable but is not guaranteed accurate by the MLS or EXP Realty. Data last updated: 2026-10-08T23:43:42.207.

Information source: Information and Real Estate Services, LLC. Provided for limited non-commercial use only under IRES Rules © Copyright IRES.
www.findyournocohome.com/homes/181648042
Print Image

725 San Bruno Pl Colorado Springs, CO 80906

  • Price: $299,900
  • Status: Active
  • On Site: 9 Days
  • Updated: 106 min ago
  • MLS #: 2017377
3
Beds
2
Baths
0
½ Baths
0.12
Acres
1,340
SQFT
$224
$/SQFT
1979
Built
Neighborhood:
Gentry
County:
El Paso
Area:
Out of Area
Elementary School:
Oak Creek
Middle School:
Fox Meadow
High School:
Harrison
School District:
Harrison 2
Property Description
Single-level ranch on a quiet cul-de-sac in Gentry, with an attached 2-car garage and a low $275-a-year HOA. About 1,340 square feet with 3 bedrooms and 1.75 baths, all on one floor. The living room has a vaulted ceiling and a wood-burning fireplace, and the kitchen opens to the dining area. The primary bedroom has two closets, its own three-quarter bath and a door to the private patio. Main-level laundry, central air, forced-air heat, partial fencing and a front porch. The home is lived in, shows wear and needs updating. Sold as-is; the seller will make no repairs. Short sale, subject to lender approval. A good fit for a buyer ready to put in some work, or for an investor. Close to Fort Carson, the foothills, shopping and dining. Occupied; showings by appointment.
Exterior Features

Construction Materials FrameWood Siding Garage Type Attached Parking Features Attached Patio And Porch Features Patio Roof Composition Waterfront YN No

Interior Features

Above Grade Finished Area 1340 Appliances DishwasherRefrigeratorDisposalFire Alarm Basement Crawl SpaceRadon Test Available Bathrooms Total Integer 2 Baths Full Additional 0 Baths Full Basement 0 Baths Full Lower 0 Baths Full Main 1 Baths Full Upper 0 Baths Half Additional 0 Baths Half Basement 0 Baths Half Lower 0 Baths Half Main 0 Baths Half Upper 0 Baths Three Quarters Additional 0 Baths Three Quarters Basement 0 Baths Three Quarters Lower 0 Baths Three Quarters Main 1 Baths Three Quarters Upper 0 Cooling Central Air Fireplace Features Two or More Has Family Room Yes Heating Forced Air Levels One Living Area Source Assessor

Property Features

Association Fee 275 Association Fee Frequency Annually Association YN Yes Crops None Exclusions Microwave Fencing Partial Has Metro Tax District Yes Has Water Rights No Listing Terms CashConventionalShort Sale Lot Features Cul-De-Sac New Construction Status Not NewPreviously Owned New Construction YN No Property Sub Type Single Family Residence Sewer Public Sewer Sewer Supplier Public Sewer Special Listing Conditions Private Owner Tax Annual Amount 1348 Tax Year 2025 Utilities Natural Gas AvailableElectricity AvailableCable Available Zoning PDZ

Listing information © 2026 Information and Real Estate Services
Listing provided courtesy of Corazon Duran of LoKation: corazonm91@gmail.com.


IRES logo

© 2026 Information and Real Estate Services, LLC. IDX information is provided exclusively for consumers' personal, non-commercial use and may not be used for any purpose other than to identify prospective properties consumers may be interested in purchasing. Information is deemed reliable but is not guaranteed accurate by the MLS or EXP Realty. Data last updated: 2026-10-08T23:43:42.207.

Information source: Information and Real Estate Services, LLC. Provided for limited non-commercial use only under IRES Rules © Copyright IRES.
 
https://bt-photos.global.ssl.fastly.net/ires/orig_boomver_1_2017377-2.jpg https://bt-photos.global.ssl.fastly.net/ires/orig_boomver_1_2017377-2.jpg https://bt-photos.global.ssl.fastly.net/ires/orig_boomver_1_2017377-2.jpg
Logo
EXP Realty
500 Whitcomb Street
Fort Collins CO, 80521