Skip To Content

7240 Ingalls St

Arvada, CO 80003
  • $675,000
  • STATUS: Active
  • ON SITE: 11 Days
  • MLS #: 1069623
UPDATED: 229 min ago
$675,000
  • 5
    BEDS
  • 0.2
    ACRES
  • 3
    BATHS
  • 0
    1/2 BATHS
  • 2,234
    SQFT
  • $302
    $/SQFT
Neighborhood:
Type:
Single-Family Home
Built:
1978
County:
Area:

School Information

Elementary School:
Middle School:
High School:
School District:

Description

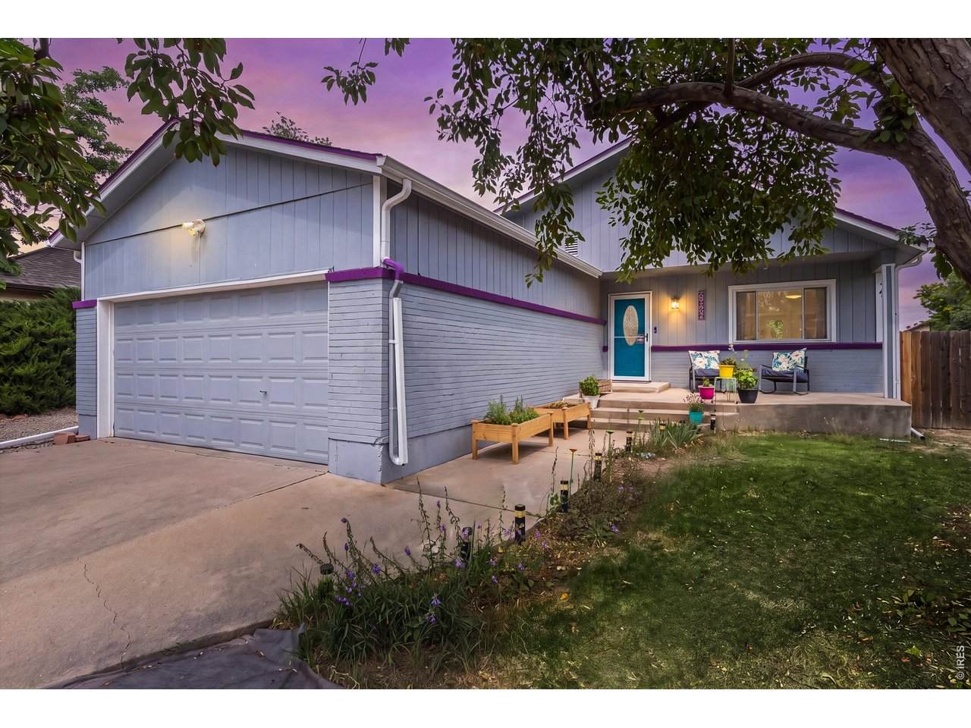
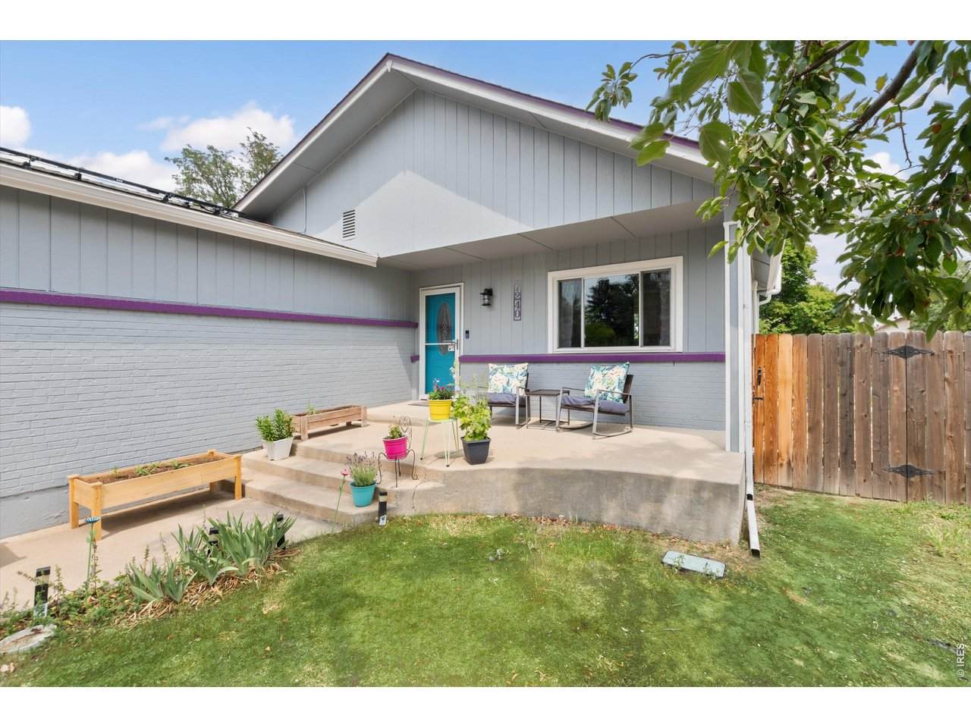
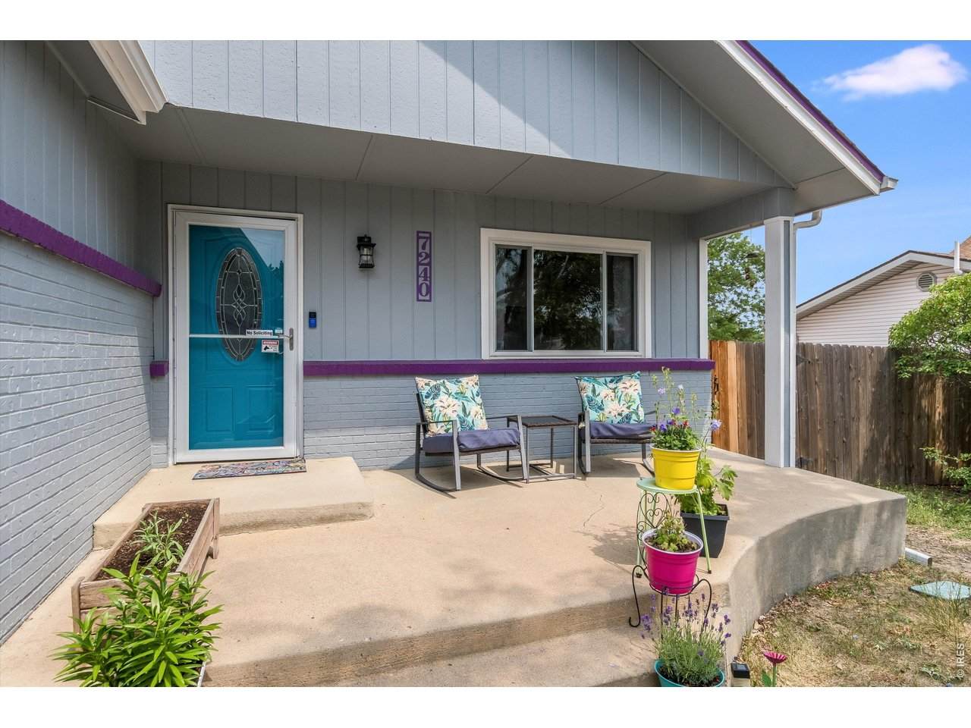
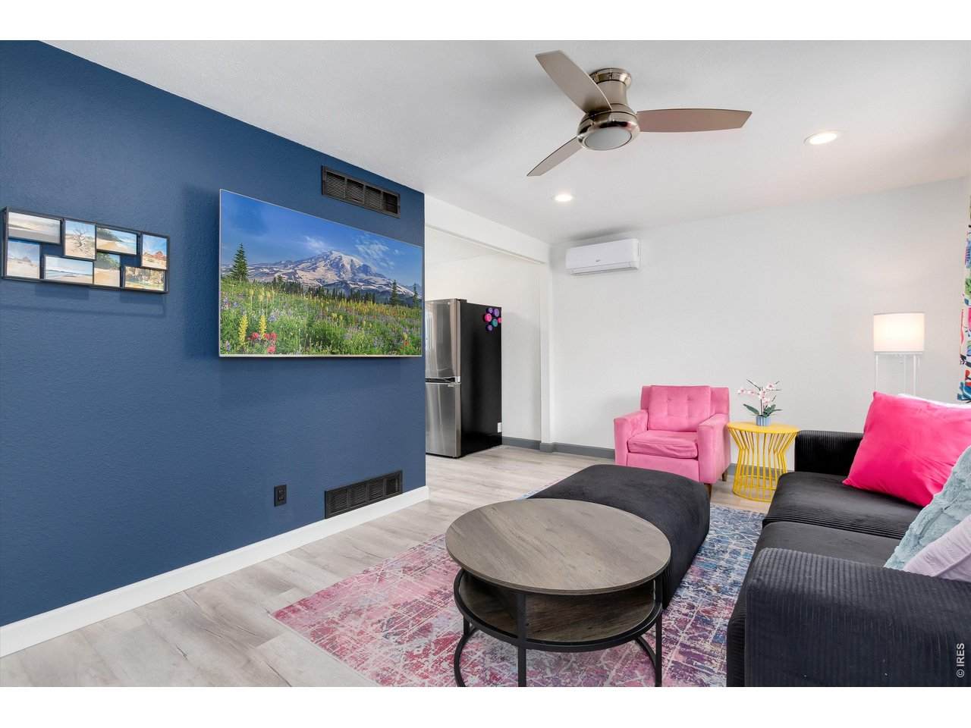
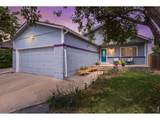
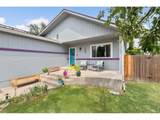
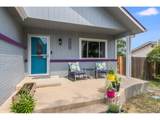
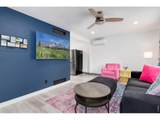
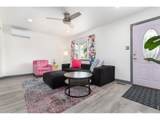
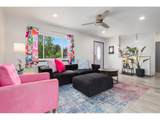
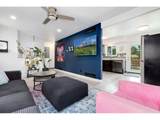
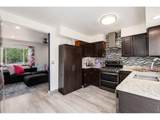
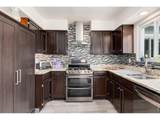
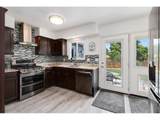
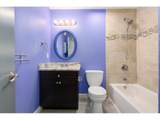
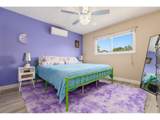
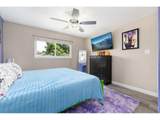
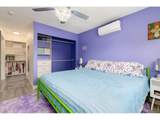
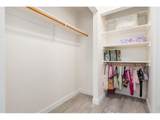
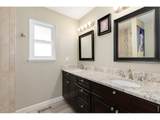
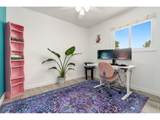
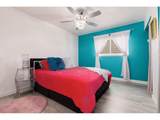
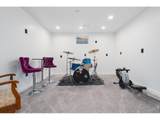
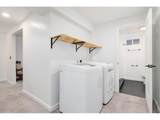
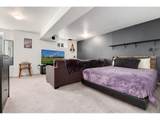
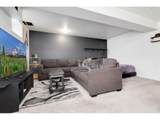
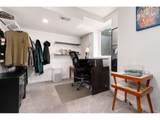
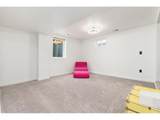
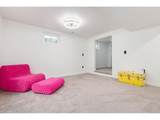
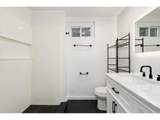
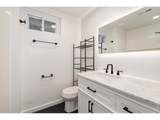
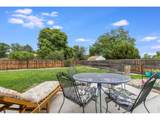
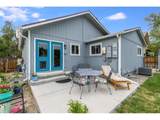
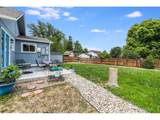
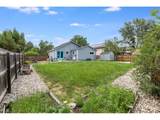
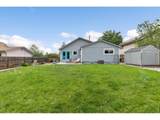
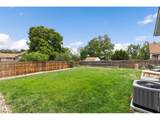
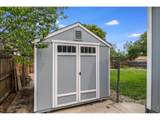
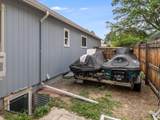
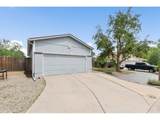
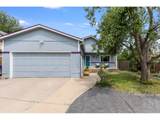
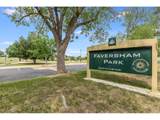
Welcome to your new home in Arvada! This versatile ranch has been thoughtfully updated inside and out. From the kitchen complete with gas stove to each bathroom having been tastefully updated. Your Primary Suite is the perfect oasis with two huge closets, extra storage, and a gorgeous en-suite bathroom. The two other bedrooms upstairs offer large closets with plenty of square footage for your needs. Heading downstairs you'll find two huge bedrooms, a beautiful 3/4 bath, laundry, and a bonus room with a rough-in for a kitchenette. Some other updates the house features are a brand new central air and newer windows with a lifetime warranty. On your way outside, you'll see the professionally installed doggie door in the backdoor. The backyard has all the space you could want for your pup, your garden, and your own leisure. On the north side of the home, there's space to park your RV, boat, or other toys. Faversham Park is just down the street. It's got plenty of open space, a playground and a lake. It's the perfect place to enjoy the outdoors without having to travel far from home. The location is a commuter's dream, being so close to major highways. Boulder, Denver, and the mountains are all a short drive away. This place really does have what you need to enjoy a sanctuary in the city, so schedule your showing today and make this house your new home!

Monthly Payment Calculator


IRES logo

© 2026 Information and Real Estate Services, LLC. IDX information is provided exclusively for consumers' personal, non-commercial use and may not be used for any purpose other than to identify prospective properties consumers may be interested in purchasing. Information is deemed reliable but is not guaranteed accurate by the MLS or EXP Realty. Data last updated: 2026-10-09T23:43:39.797.

Information source: Information and Real Estate Services, LLC. Provided for limited non-commercial use only under IRES Rules © Copyright IRES.
www.findyournocohome.com/homes/181619471
Print Image

7240 Ingalls St Arvada, CO 80003

  • Price: $675,000
  • Status: Active
  • On Site: 11 Days
  • Updated: 229 min ago
  • MLS #: 1069623
5
Beds
3
Baths
0
½ Baths
0.2
Acres
2,234
SQFT
$302
$/SQFT
1978
Built
Neighborhood:
Farms The
County:
Jefferson
Area:
Metro Denver
Elementary School:
Swanson
Middle School:
North Arvada
High School:
Arvada
School District:
Jefferson Dist R-1
Property Description
Welcome to your new home in Arvada! This versatile ranch has been thoughtfully updated inside and out. From the kitchen complete with gas stove to each bathroom having been tastefully updated. Your Primary Suite is the perfect oasis with two huge closets, extra storage, and a gorgeous en-suite bathroom. The two other bedrooms upstairs offer large closets with plenty of square footage for your needs. Heading downstairs you'll find two huge bedrooms, a beautiful 3/4 bath, laundry, and a bonus room with a rough-in for a kitchenette. Some other updates the house features are a brand new central air and newer windows with a lifetime warranty. On your way outside, you'll see the professionally installed doggie door in the backdoor. The backyard has all the space you could want for your pup, your garden, and your own leisure. On the north side of the home, there's space to park your RV, boat, or other toys. Faversham Park is just down the street. It's got plenty of open space, a playground and a lake. It's the perfect place to enjoy the outdoors without having to travel far from home. The location is a commuter's dream, being so close to major highways. Boulder, Denver, and the mountains are all a short drive away. This place really does have what you need to enjoy a sanctuary in the city, so schedule your showing today and make this house your new home!
Exterior Features

Construction Materials Frame Garage Sq Ft 451 Garage Type Attached Parking Features Garage Door OpenerRV Access/ParkingAttached Roof Composition Waterfront YN No

Interior Features

Above Grade Finished Area 1167 Accessibility Features Level LotMain Floor BathMain Level Bedroom All Bedrooms Conform No Appliances Gas RangeDishwasherRefrigeratorWasherDryerMicrowaveDisposalFire Alarm Basement Partially FinishedBuilt-In Radon Bathrooms Total Integer 3 Baths Full Additional 0 Baths Full Basement 0 Baths Full Lower 0 Baths Full Main 1 Baths Full Upper 0 Baths Half Additional 0 Baths Half Basement 0 Baths Half Lower 0 Baths Half Main 0 Baths Half Upper 0 Baths Rough In 0 Baths Three Quarters Additional 0 Baths Three Quarters Basement 1 Baths Three Quarters Lower 0 Baths Three Quarters Main 1 Baths Three Quarters Upper 0 Cooling Central Air Has Family Room No Has Study No Heating Forced Air Levels One Living Area Source Assessor Main Floor Sq Ft 1167

Property Features

Are Ditches Active No Association YN No Exclusions Seller's Personal Property Fencing Fenced Flood Plain Minimal Flood or C Rating Green Energy Efficient Photovoltaic Leased Has Improvements No Has Irrigation Ditches No Has Metro Tax District No Has Water Rights No Irrigation Water Rights YN No Is Water Meter Installed Yes Listing Terms CashConventional Lot Features House Faces WestPavedCurbsGuttersSidewalksStreet LightFire Hydrant within 500 Feet MLSArea Minor Metro10/JNC New Construction Status Not NewPreviously Owned New Construction YN No Possible Use Single Family Power Production Type 1 Property Sub Type Single Family Residence Road Frontage Type City Street Solar Pv Kilowatts 10.00 Solar Pv Year Installed 2018 Special Listing Conditions Private Owner Tax Annual Amount 3085 Tax Year 2025 Utilities Natural Gas AvailableElectricity AvailableCable Available Water Source Public Zoning SFR

Listing information © 2026 Information and Real Estate Services
Listing provided courtesy of Jasmine Korte of Worth Clark Realty: 7205253185.


IRES logo

© 2026 Information and Real Estate Services, LLC. IDX information is provided exclusively for consumers' personal, non-commercial use and may not be used for any purpose other than to identify prospective properties consumers may be interested in purchasing. Information is deemed reliable but is not guaranteed accurate by the MLS or EXP Realty. Data last updated: 2026-10-09T23:43:39.797.

Information source: Information and Real Estate Services, LLC. Provided for limited non-commercial use only under IRES Rules © Copyright IRES.
 
https://bt-photos.global.ssl.fastly.net/ires/orig_boomver_1_1069623-2.jpg https://bt-photos.global.ssl.fastly.net/ires/orig_boomver_1_1069623-2.jpg https://bt-photos.global.ssl.fastly.net/ires/orig_boomver_1_1069623-2.jpg
Logo
EXP Realty
500 Whitcomb Street
Fort Collins CO, 80521