






















Skip To Content

7230 S Wright Way

Littleton, CO 80127
  • $1,700,000
  • STATUS: Active
  • ON SITE: 11 Days
  • MLS #: 9368909
$1,700,000
  • 5
    BEDS
  • 0.16
    ACRES
  • 5
    BATHS
  • 1
    1/2 BATHS
  • 3,828
    SQFT
  • $444
    $/SQFT
Type:
Single-Family Home
Built:
2025
County:
Area:

School Information

Elementary School:
Middle School:
High School:
School District:

Description

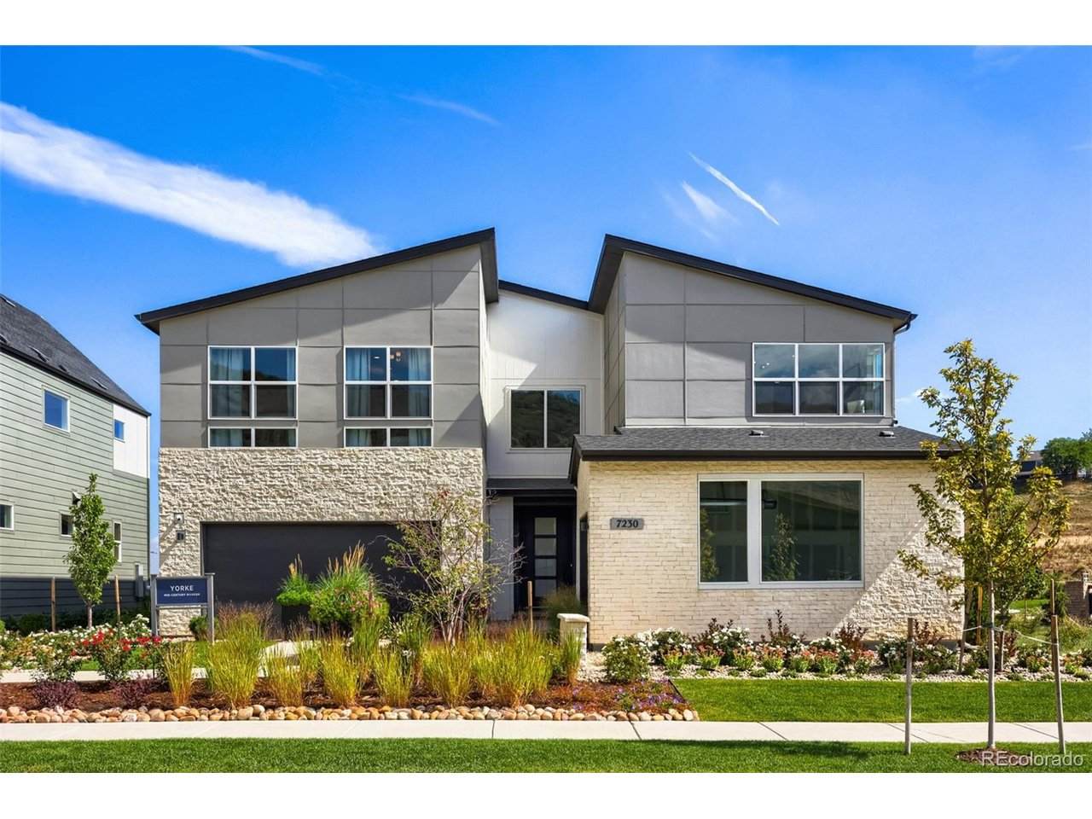
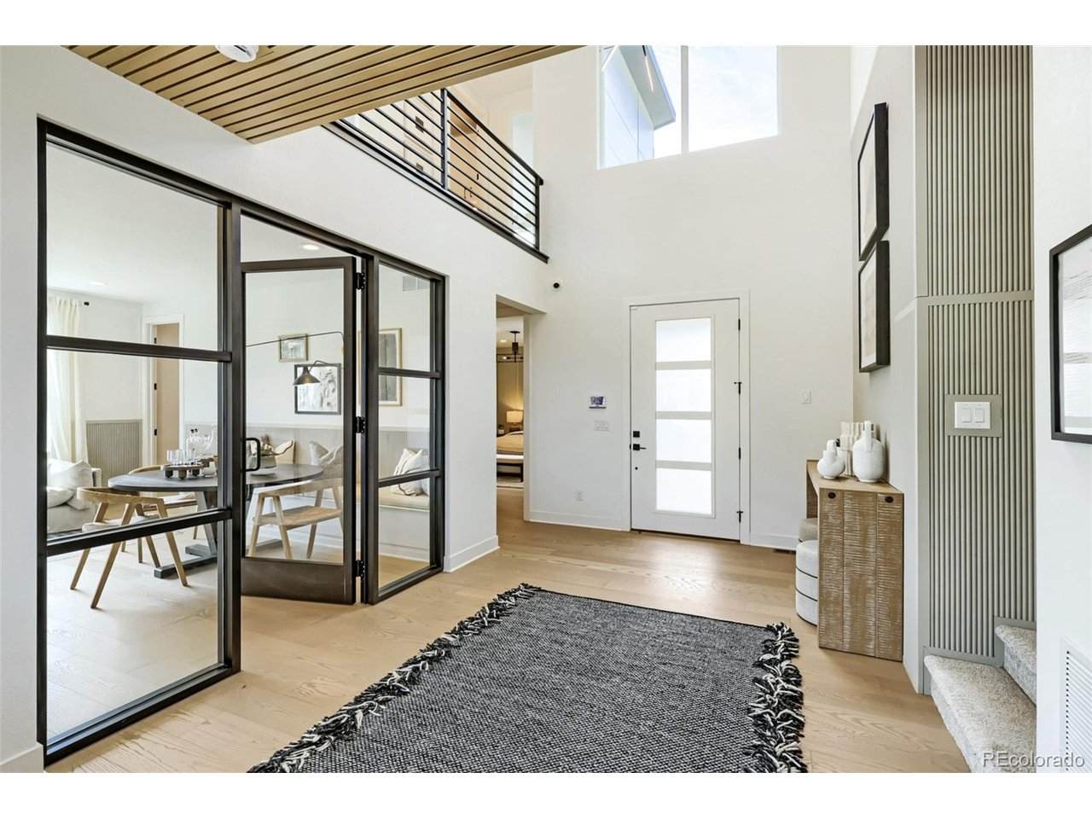
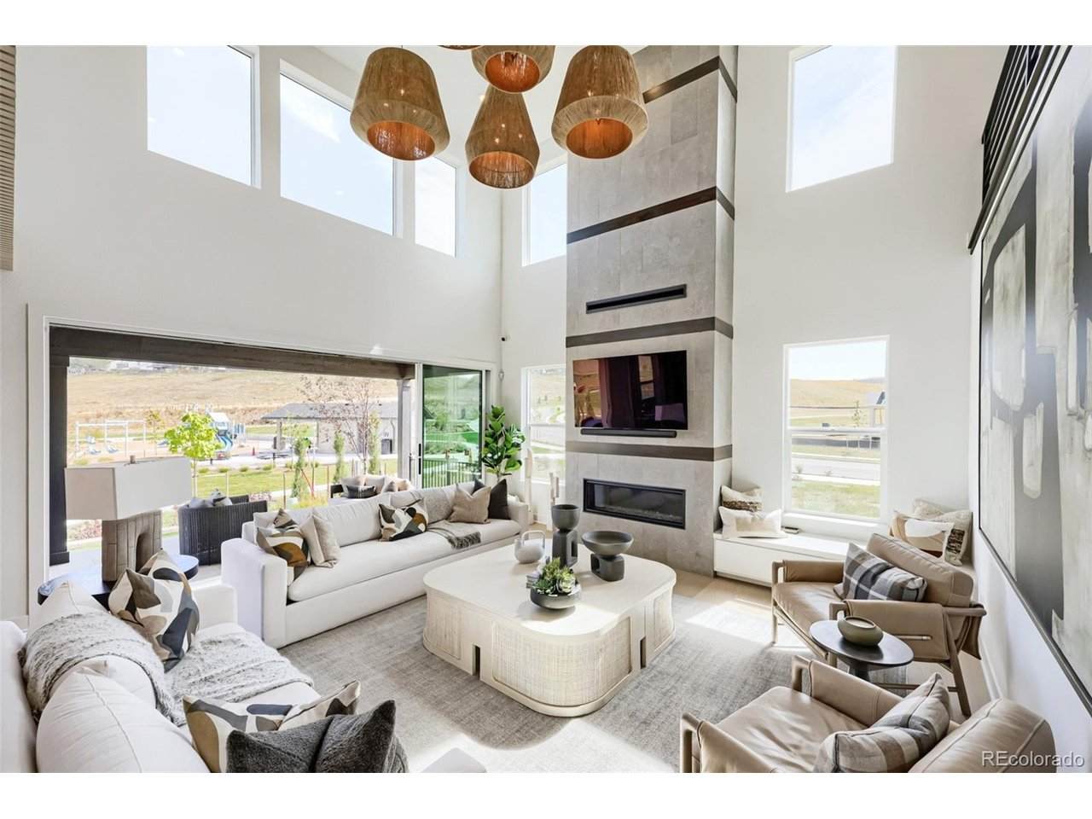
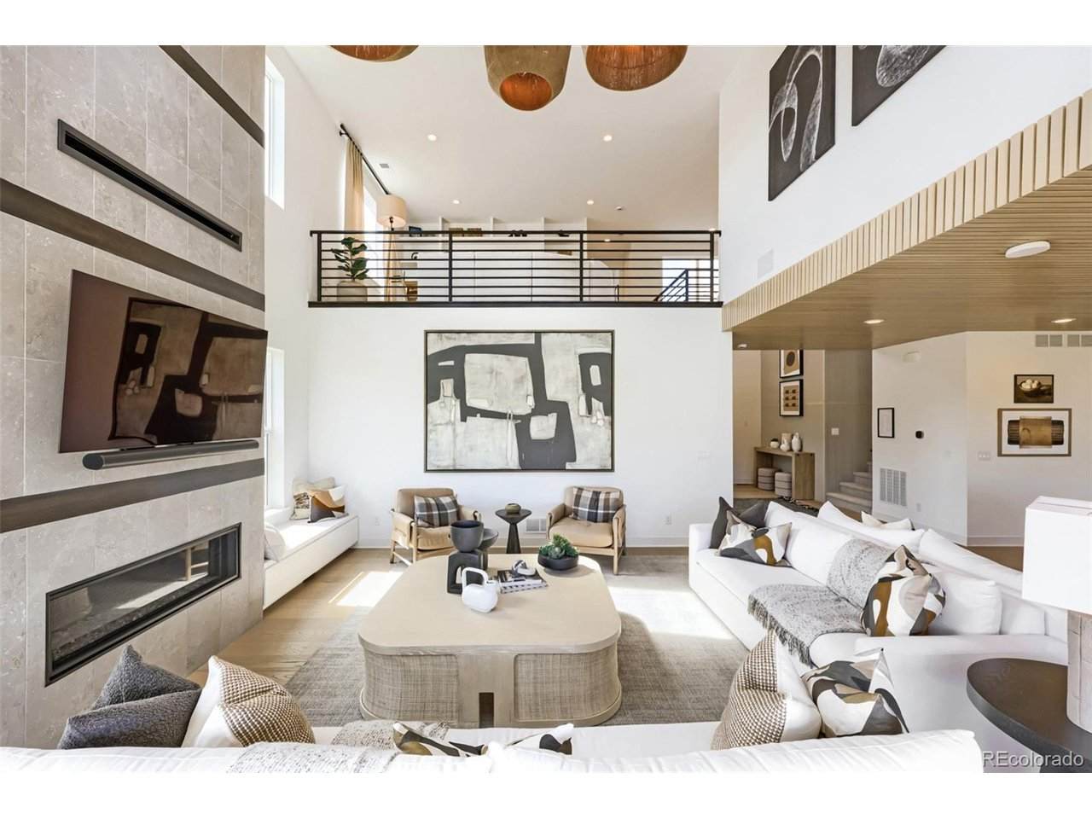
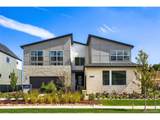
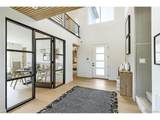
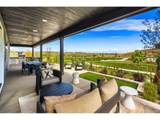
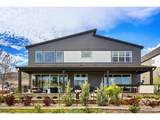
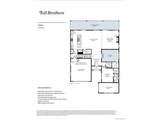
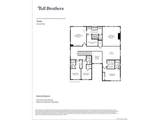
NEW Toll Brothers MODEL HOME Ready for December 2026 or January 2027 move-in! The Yorke Mid-Century Modern home design on Homesite 1 offers an extended rear covered patio, two multi-slide stacked doors in the kitchen and great room for amazing indoor/outdoor entertaining, 19' ceilings in the great room, and five generously sized bedrooms, each with its own attached bathroom. Curated high-end custom finishes from top to bottom and beautifully decorated by top-rated, renowned home designers; this model home has it all! Call Ken Caryl Ranch home and enjoy top-rated schools and tons of community amenities available through the Ken Caryl Ranch HOA. Call today to schedule your private tour and learn more about our limited-time financing incentives.

Monthly Payment Calculator


IRES logo

© 2026 Information and Real Estate Services, LLC. IDX information is provided exclusively for consumers' personal, non-commercial use and may not be used for any purpose other than to identify prospective properties consumers may be interested in purchasing. Information is deemed reliable but is not guaranteed accurate by the MLS or EXP Realty. Data last updated: 2026-10-05T23:43:09.39.

Information source: Information and Real Estate Services, LLC. Provided for limited non-commercial use only under IRES Rules © Copyright IRES.
www.findyournocohome.com/homes/181513781
Print Image

7230 S Wright Way Littleton, CO 80127

  • Price: $1,700,000
  • Status: Active
  • On Site: 11 Days
  • MLS #: 9368909
5
Beds
5
Baths
1
½ Baths
0.16
Acres
3,828
SQFT
$444
$/SQFT
2025
Built
Neighborhood:
Ken Caryl Ranch Elk Meadows
County:
Jefferson
Area:
Metro Denver
Elementary School:
Ute Meadows
Middle School:
Deer Creek
High School:
Chatfield
School District:
Jefferson Dist R-1
Property Description
NEW Toll Brothers MODEL HOME Ready for December 2026 or January 2027 move-in! The Yorke Mid-Century Modern home design on Homesite 1 offers an extended rear covered patio, two multi-slide stacked doors in the kitchen and great room for amazing indoor/outdoor entertaining, 19' ceilings in the great room, and five generously sized bedrooms, each with its own attached bathroom. Curated high-end custom finishes from top to bottom and beautifully decorated by top-rated, renowned home designers; this model home has it all! Call Ken Caryl Ranch home and enjoy top-rated schools and tons of community amenities available through the Ken Caryl Ranch HOA. Call today to schedule your private tour and learn more about our limited-time financing incentives.
Exterior Features

Architectural Style Contemporary Construction Materials StoneComposition Exterior Features Sprinkler SystemTandem Garage Garage Type Attached Parking Features Attached Patio And Porch Features Patio Roof Composition Waterfront YN No

Interior Features

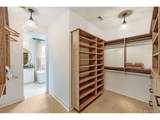
Above Grade Finished Area 3828 Appliances DishwasherRefrigeratorWasherDryerDisposalFire Alarm Basement PartialUnfinishedCrawl SpaceSlabBuilt-In RadonSump Pump Bathrooms Total Integer 6 Baths Full Additional 0 Baths Full Basement 0 Baths Full Lower 0 Baths Full Main 0 Baths Full Upper 3 Baths Half Additional 0 Baths Half Basement 0 Baths Half Lower 0 Baths Half Main 1 Baths Half Upper 0 Baths Three Quarters Additional 0 Baths Three Quarters Basement 0 Baths Three Quarters Lower 0 Baths Three Quarters Main 1 Baths Three Quarters Upper 1 Cooling Central AirCeiling Fan(s) Fireplace Features GasGreat RoomOne Has Study Yes Heating Forced Air Interior Features Eat-in KitchenOpen FloorplanPantryWalk-In Closet(s)Kitchen Island Levels Two Living Area Source Plans Room Type Loft

Property Features

Association Fee 83 Association Fee Frequency Monthly Association Fee Includes Trash Association YN Yes Community Features ClubhouseTennis Court(s)PoolPlaygroundFitness CenterTrail(s) Crops None Exclusions None Green Building Verification Type 1 Green Energy Efficient Windows Has Metro Tax District No Has Water Rights No Listing Terms CashConventionalFHAVA Lot Features Corner LotHouse/Lot Faces SEPavedGutters MLSArea Minor Metro20/JFS New Construction Status NewCompleted New Construction YN Yes Property Sub Type Single Family Residence Sewer Public Sewer Sewer Supplier Public Sewer Special Listing Conditions Builder Tax Annual Amount 1450 Tax Year 2025 Utilities Natural Gas AvailableElectricity AvailableCable Available

Listing information © 2026 Information and Real Estate Services
Listing provided courtesy of Amy Ballain of Coldwell Banker Realty 56: Elise.fay@cbrealty.com,303-235-0400.


IRES logo

© 2026 Information and Real Estate Services, LLC. IDX information is provided exclusively for consumers' personal, non-commercial use and may not be used for any purpose other than to identify prospective properties consumers may be interested in purchasing. Information is deemed reliable but is not guaranteed accurate by the MLS or EXP Realty. Data last updated: 2026-10-05T23:43:09.39.

Information source: Information and Real Estate Services, LLC. Provided for limited non-commercial use only under IRES Rules © Copyright IRES.
 
https://bt-photos.global.ssl.fastly.net/ires/orig_boomver_1_9368909-2.jpg https://bt-photos.global.ssl.fastly.net/ires/orig_boomver_1_9368909-2.jpg https://bt-photos.global.ssl.fastly.net/ires/orig_boomver_1_9368909-2.jpg
Logo
EXP Realty
500 Whitcomb Street
Fort Collins CO, 80521