


Description
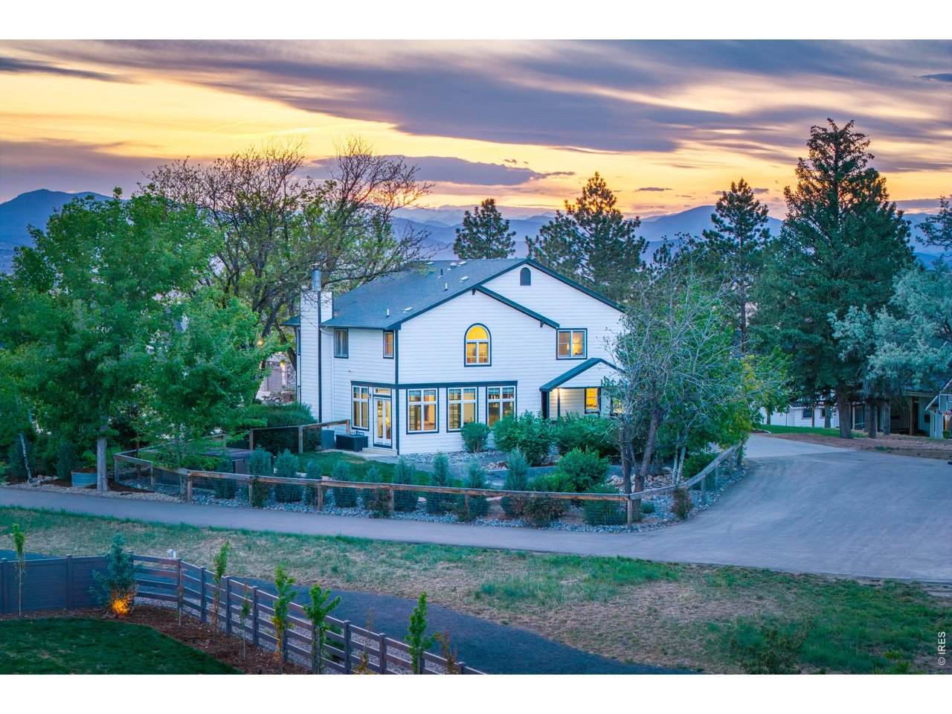
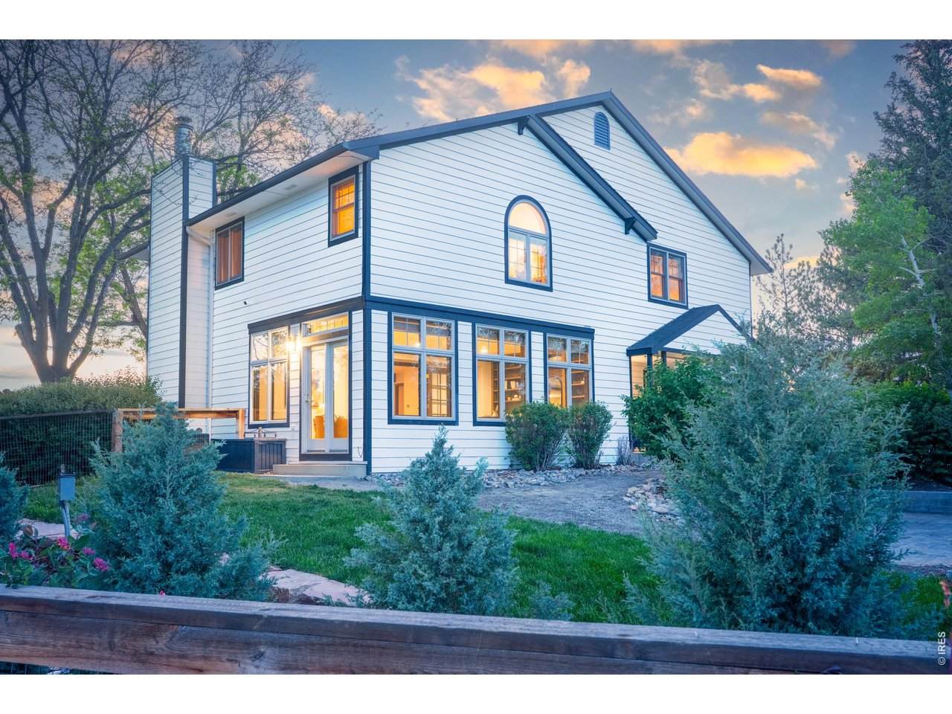
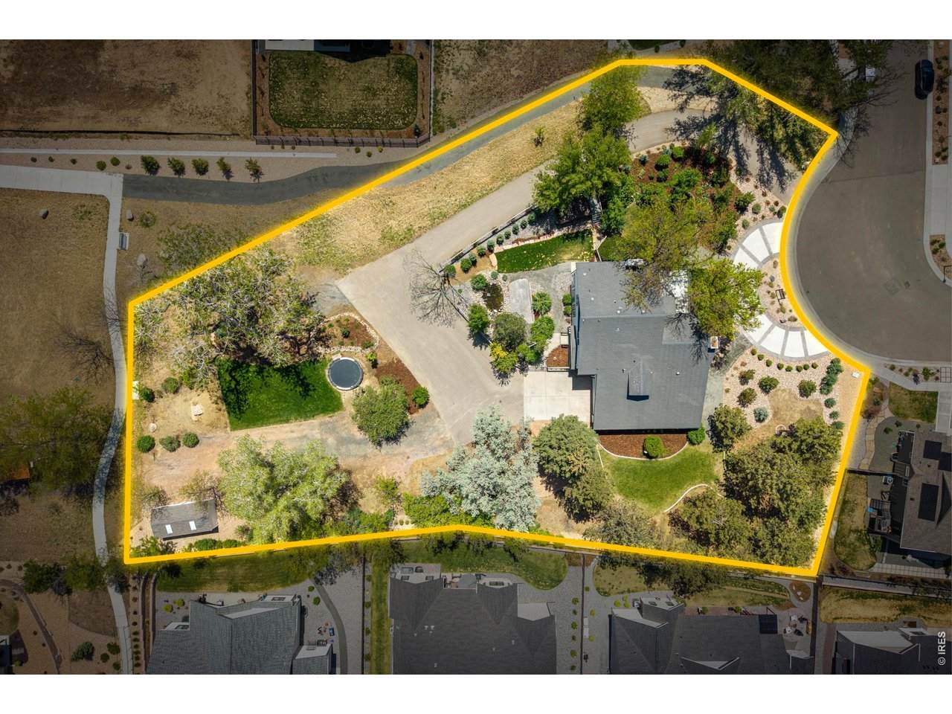
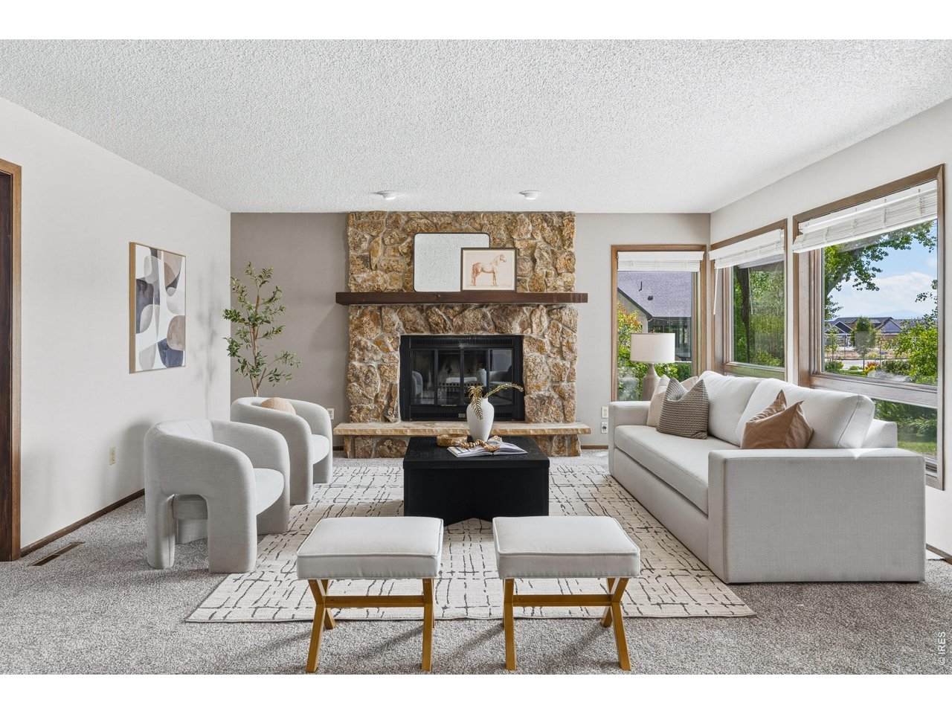
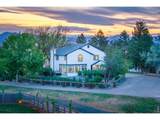
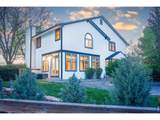
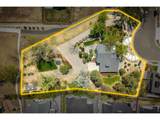
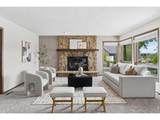
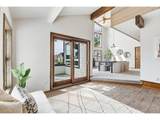
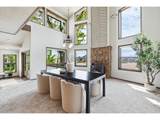
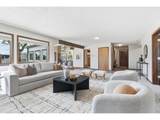
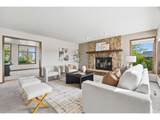
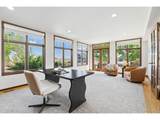
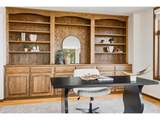
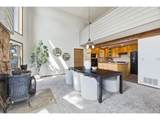
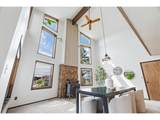
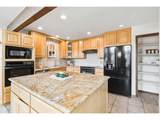
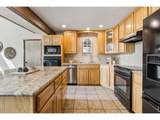
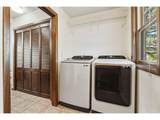
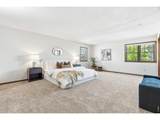
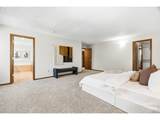
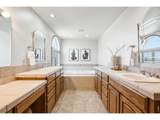
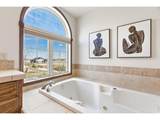
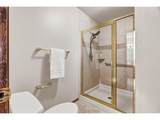
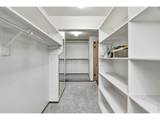
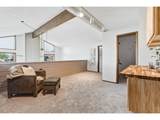
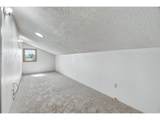
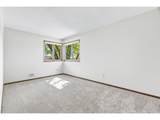
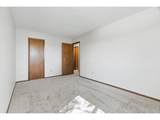
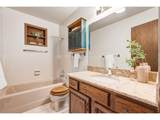
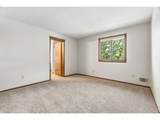
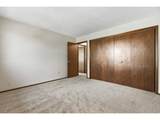
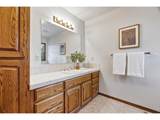
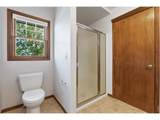
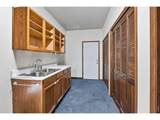
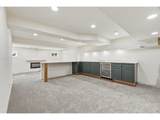
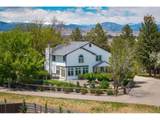
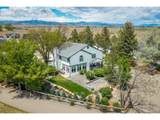
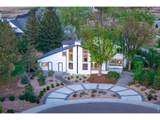
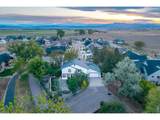
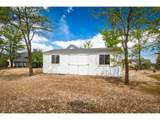
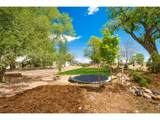
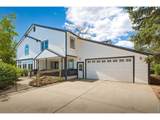
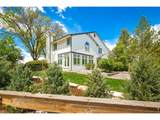
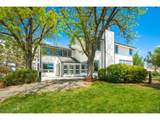
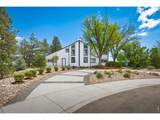
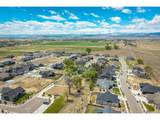
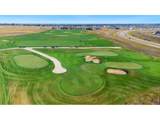
The original home in Harvest, and the only one on a full acre! There's no metro district and it's inside Berthoud city limits. This home came first, and that head start shows in the mature trees, the established landscaping, and the kind of elbow room the quarter-acre lots around it can't match. You get space, privacy, and freedom that are hard to find with its proximity. Move in and enjoy it as-is, or make it yours over time, inside and out. The lot is already approved for a 30x40 shop, and there's room for an in-ground pool and RV storage too. Inside, the 4-bed, 4-bath layout lives easy, and every room is big. The kitchen has granite counters and plenty of space to cook and gather. There's a large main-level office with built-in shelving and great natural light, and a mudroom that handles the daily coming and going. The living room centers on a floor-to-ceiling stone fireplace, with a second wood stove for cool Colorado nights. Main-level laundry, extra storage, and a tankless water heater cover the practical stuff. The primary suite is one you won't want to leave. It has a huge bedroom, an ensuite with a soaking tub, and a walk-in closet with built-ins. Three full baths upstairs keep mornings moving, and the lofted bonus space already has a built-in bar ready to become your coffee bar. The partially finished basement adds a wet bar with a wine fridge, another bedroom, and room to build out a media room. Outside is where this one shines. There's over $100K in professional landscaping, a water feature, sprinkler and drip systems, a storage shed, a hot tub pad that's already wired, and a private drive up to the house. The oversized 3-car garage is heated and has an EV charger. You also get mountain views, and you're minutes from downtown Berthoud with TPC Colorado just up the road.
-
4BEDS
-
1.02ACRES
-
3BATHS
-
11/2 BATHS
-
4,480SQFT
-
$206$/SQFT
School Information
Description
The original home in Harvest, and the only one on a full acre! There's no metro district and it's inside Berthoud city limits. This home came first, and that head start shows in the mature trees, the established landscaping, and the kind of elbow room the quarter-acre lots around it can't match. You get space, privacy, and freedom that are hard to find with its proximity. Move in and enjoy it as-is, or make it yours over time, inside and out. The lot is already approved for a 30x40 shop, and there's room for an in-ground pool and RV storage too. Inside, the 4-bed, 4-bath layout lives easy, and every room is big. The kitchen has granite counters and plenty of space to cook and gather. There's a large main-level office with built-in shelving and great natural light, and a mudroom that handles the daily coming and going. The living room centers on a floor-to-ceiling stone fireplace, with a second wood stove for cool Colorado nights. Main-level laundry, extra storage, and a tankless water heater cover the practical stuff. The primary suite is one you won't want to leave. It has a huge bedroom, an ensuite with a soaking tub, and a walk-in closet with built-ins. Three full baths upstairs keep mornings moving, and the lofted bonus space already has a built-in bar ready to become your coffee bar. The partially finished basement adds a wet bar with a wine fridge, another bedroom, and room to build out a media room. Outside is where this one shines. There's over $100K in professional landscaping, a water feature, sprinkler and drip systems, a storage shed, a hot tub pad that's already wired, and a private drive up to the house. The oversized 3-car garage is heated and has an EV charger. You also get mountain views, and you're minutes from downtown Berthoud with TPC Colorado just up the road.

© 2026 Information and Real Estate Services, LLC. IDX information is provided exclusively for consumers' personal, non-commercial use and may not be used for any purpose other than to identify prospective properties consumers may be interested in purchasing. Information is deemed reliable but is not guaranteed accurate by the MLS or EXP Realty. Data last updated: 2026-10-09T23:43:39.797.
Information source: Information and Real Estate Services, LLC. Provided for limited non-commercial use only under IRES Rules © Copyright IRES.