


Description
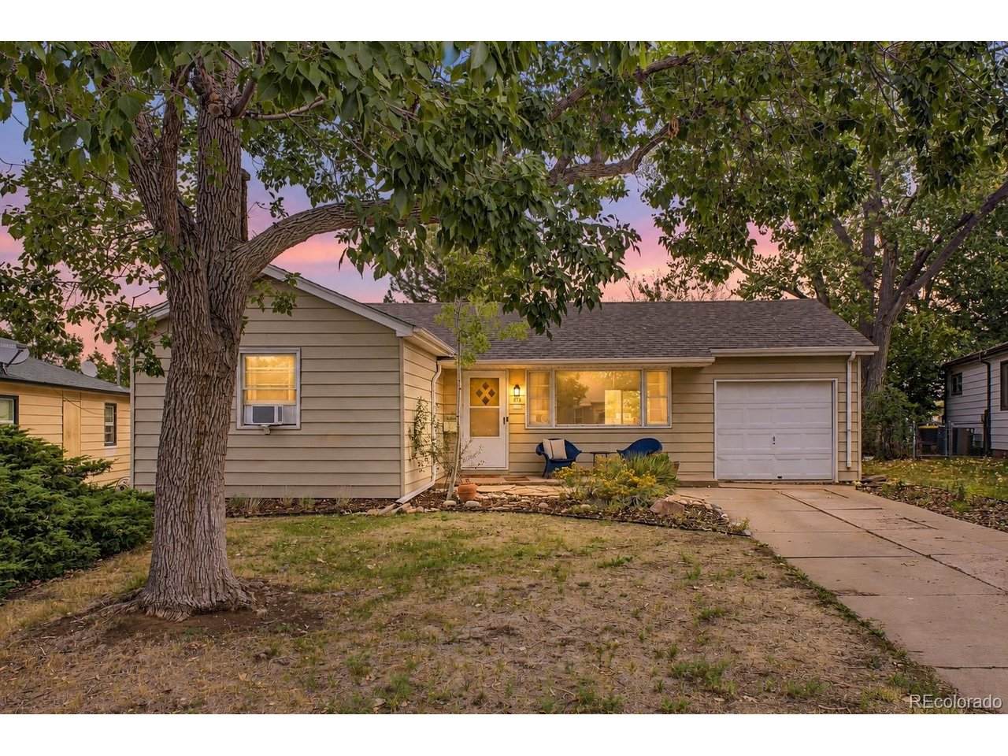
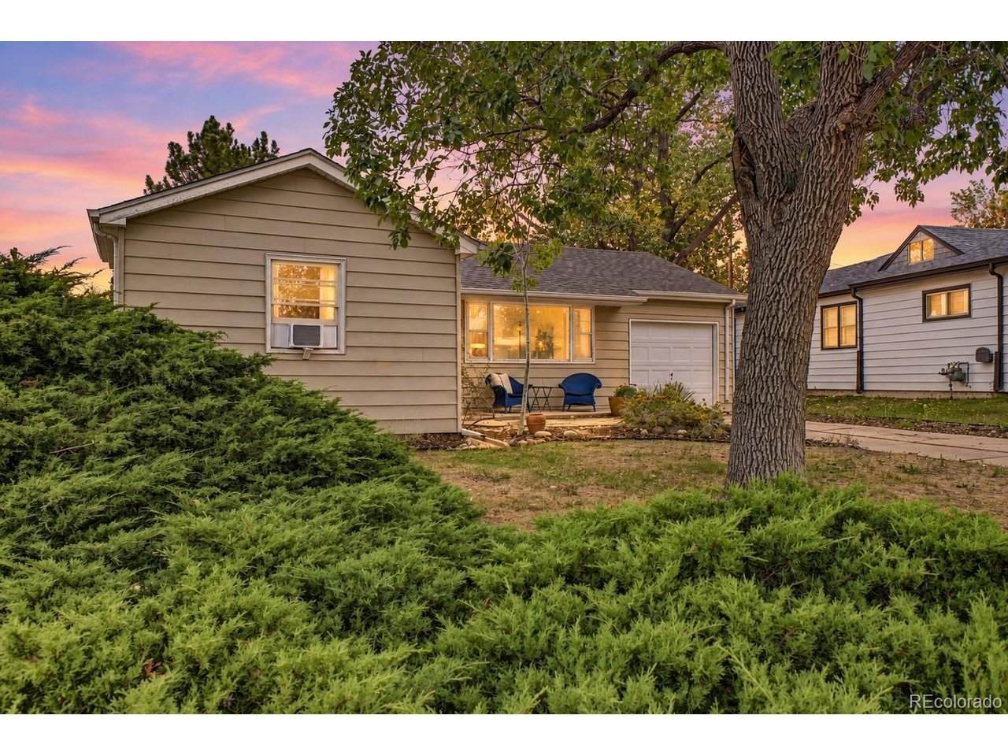
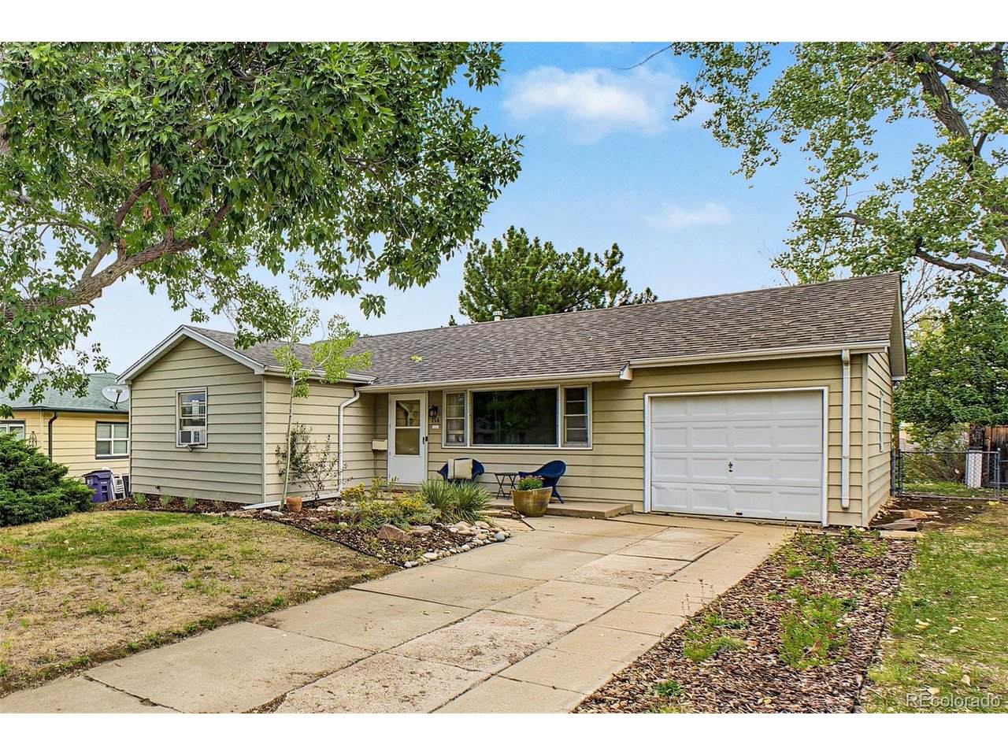
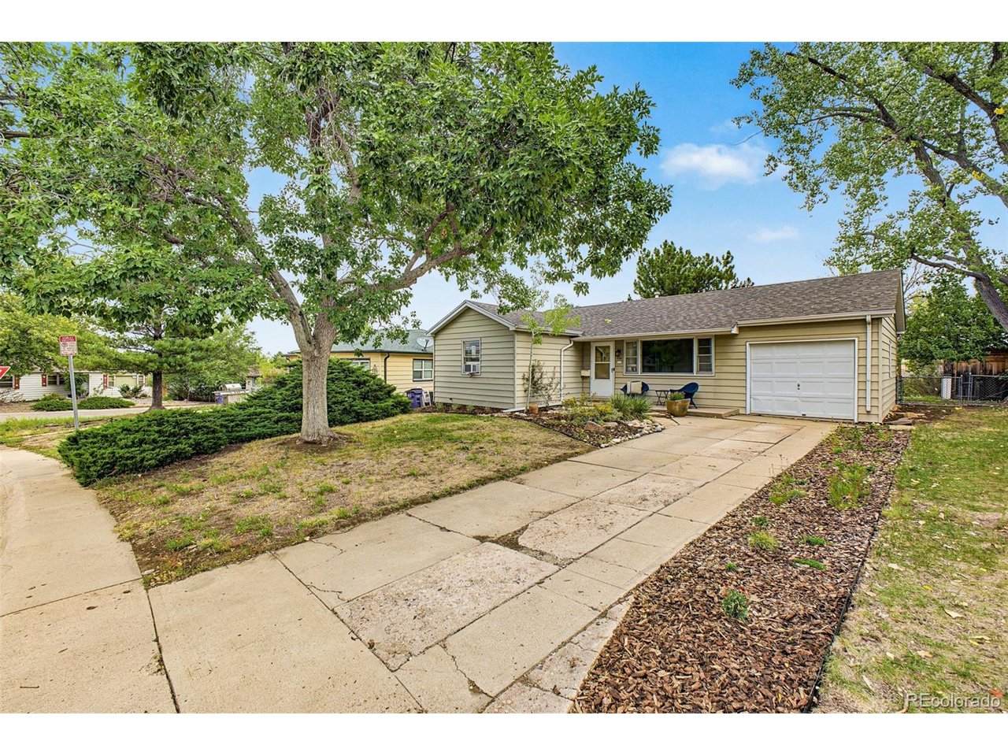
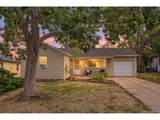
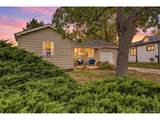
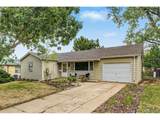
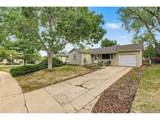
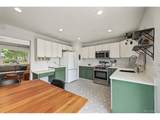
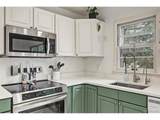
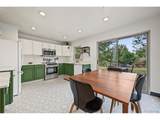
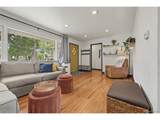
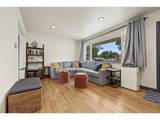
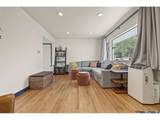
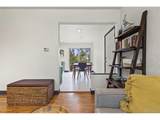
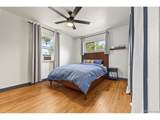
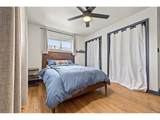
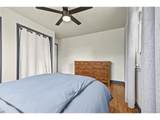
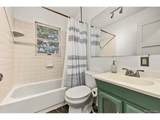
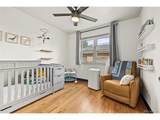
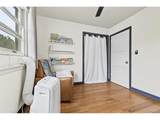
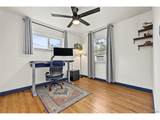
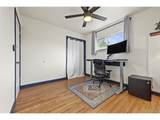
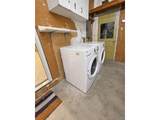
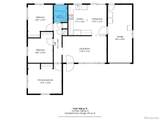
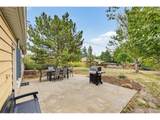
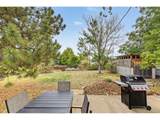
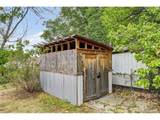
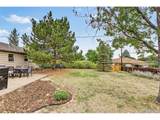
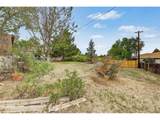
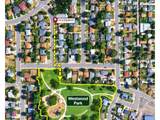
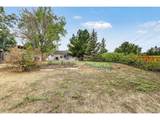
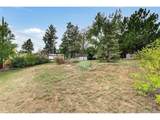
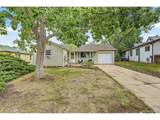
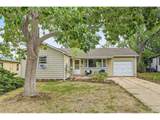
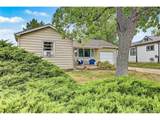
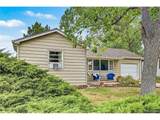
Welcome to 714 South Xavier Street in Denver's Westwood neighborhood. Built in 1955, this 960-square-foot home blends original charm with thoughtful updates and a one-car attached garage. A spacious 9,040-square-foot lot, a kitchen refreshed in 2026, and real hardwood floors highlight this 3-bedroom, 1-bath ranch style home. Abundant natural light brings warmth to the living spaces, while modern lighting and ceiling fans installed in 2023 complement the home's character. The eat-in kitchen features freshly painted cabinets and quartz countertops, with space to gather over morning coffee or everyday meals. All appliances are included, even a reverse osmosis filtration system (except garage freezer). Three bedrooms offer flexibility for sleeping, guests, or a home office, and a full bathroom serves the home. Additional improvements include new water pipes under the house, and all window AC units are included. Outside, mature trees and a front door with a contemporary modern accent color create a welcoming first impression. The fully fenced backyard offers room to garden, play, entertain, or simply enjoy the outdoors. A backyard storage shed provides space for tools and seasonal gear, while the attached garage adds everyday convenience. Located one block from neighborhood Westwood Park and Ray Ross Park nearby, this home puts outdoor recreation within easy reach. Enjoy shops and dining along Morrison Road & Federal Boulevard, plus convenient access to Alameda Avenue and neighboring Belmar & Lakewood with restaurants and shopping. Downtown Denver and the foothills are each approximately a 15-minute drive away, depending on traffic and destination. Original character, an updated kitchen, and generous outdoor space come together in a conveniently located Denver home.
-
3BEDS
-
0.21ACRES
-
1BATHS
-
01/2 BATHS
-
960SQFT
-
$453$/SQFT
School Information
Description
Welcome to 714 South Xavier Street in Denver's Westwood neighborhood. Built in 1955, this 960-square-foot home blends original charm with thoughtful updates and a one-car attached garage. A spacious 9,040-square-foot lot, a kitchen refreshed in 2026, and real hardwood floors highlight this 3-bedroom, 1-bath ranch style home. Abundant natural light brings warmth to the living spaces, while modern lighting and ceiling fans installed in 2023 complement the home's character. The eat-in kitchen features freshly painted cabinets and quartz countertops, with space to gather over morning coffee or everyday meals. All appliances are included, even a reverse osmosis filtration system (except garage freezer). Three bedrooms offer flexibility for sleeping, guests, or a home office, and a full bathroom serves the home. Additional improvements include new water pipes under the house, and all window AC units are included. Outside, mature trees and a front door with a contemporary modern accent color create a welcoming first impression. The fully fenced backyard offers room to garden, play, entertain, or simply enjoy the outdoors. A backyard storage shed provides space for tools and seasonal gear, while the attached garage adds everyday convenience. Located one block from neighborhood Westwood Park and Ray Ross Park nearby, this home puts outdoor recreation within easy reach. Enjoy shops and dining along Morrison Road & Federal Boulevard, plus convenient access to Alameda Avenue and neighboring Belmar & Lakewood with restaurants and shopping. Downtown Denver and the foothills are each approximately a 15-minute drive away, depending on traffic and destination. Original character, an updated kitchen, and generous outdoor space come together in a conveniently located Denver home.

© 2026 Information and Real Estate Services, LLC. IDX information is provided exclusively for consumers' personal, non-commercial use and may not be used for any purpose other than to identify prospective properties consumers may be interested in purchasing. Information is deemed reliable but is not guaranteed accurate by the MLS or EXP Realty. Data last updated: 2026-10-09T11:44:02.95.
Information source: Information and Real Estate Services, LLC. Provided for limited non-commercial use only under IRES Rules © Copyright IRES.