Skip To Content

7102 Kalamath St

Denver, CO 80221
  • $515,000
  • STATUS: Active
  • ON SITE: 14 Days
  • MLS #: 1856152
UPDATED: 26 min ago
$515,000
  • 4
    BEDS
  • 0.17
    ACRES
  • 2
    BATHS
  • 0
    1/2 BATHS
  • 1,650
    SQFT
  • $312
    $/SQFT
Neighborhood:
Type:
Single-Family Home
Built:
1958
County:
Area:

School Information

Description

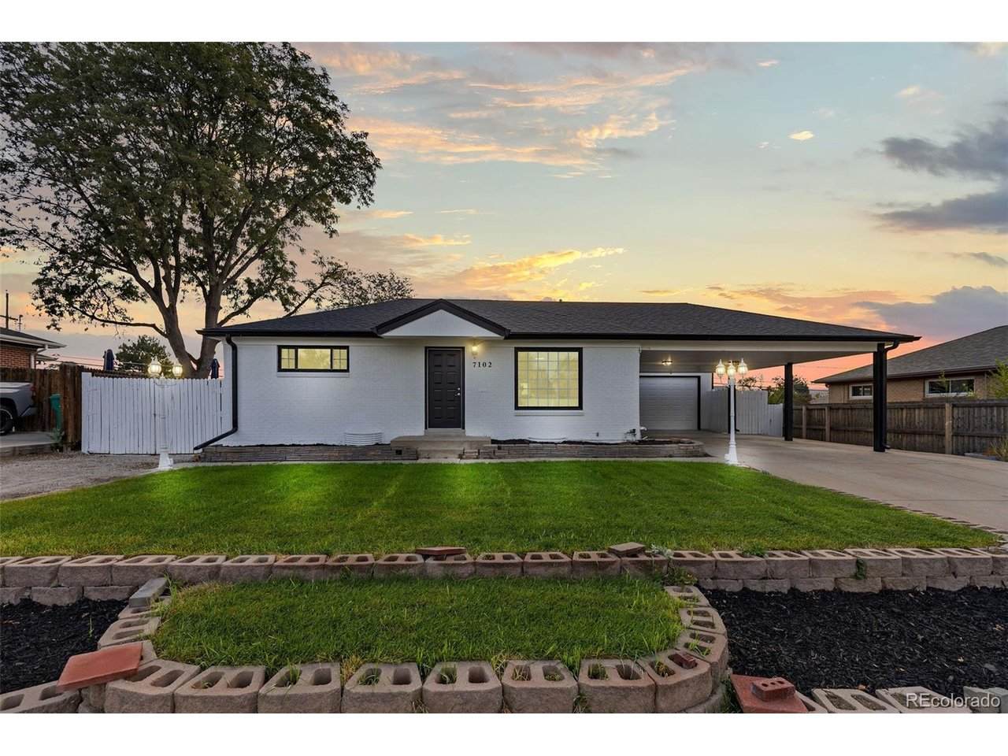
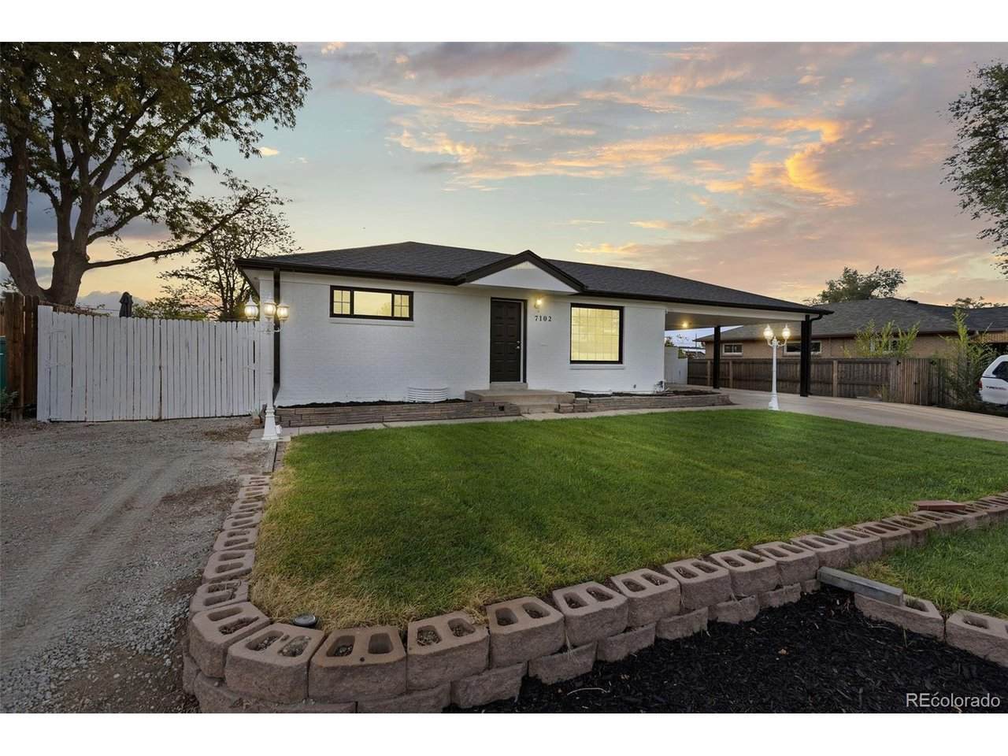
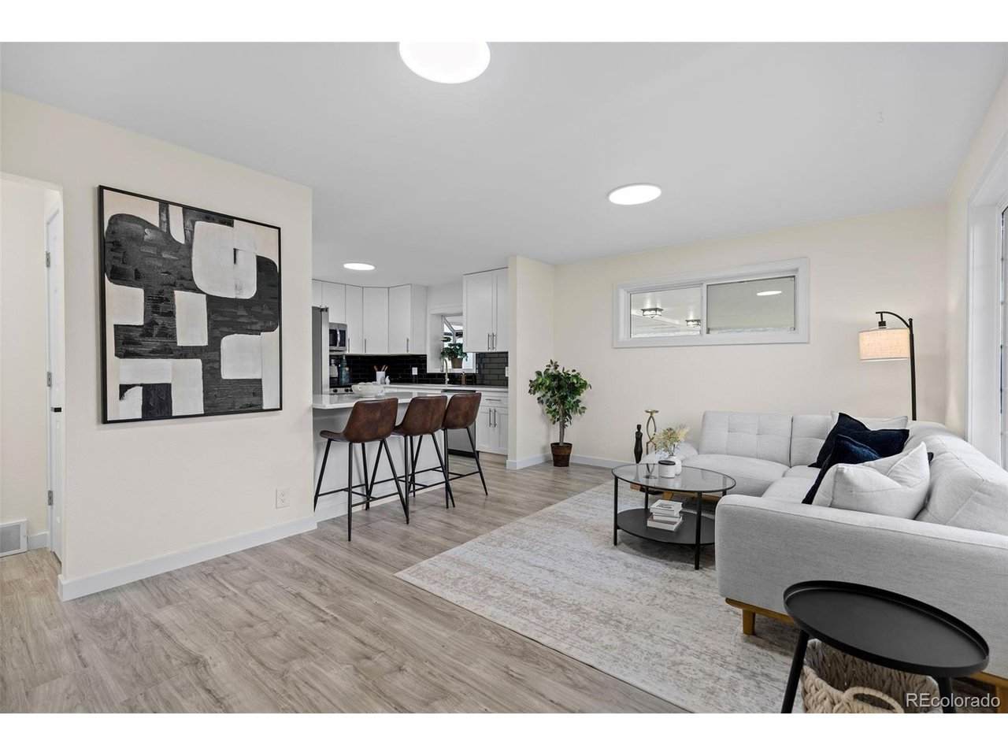
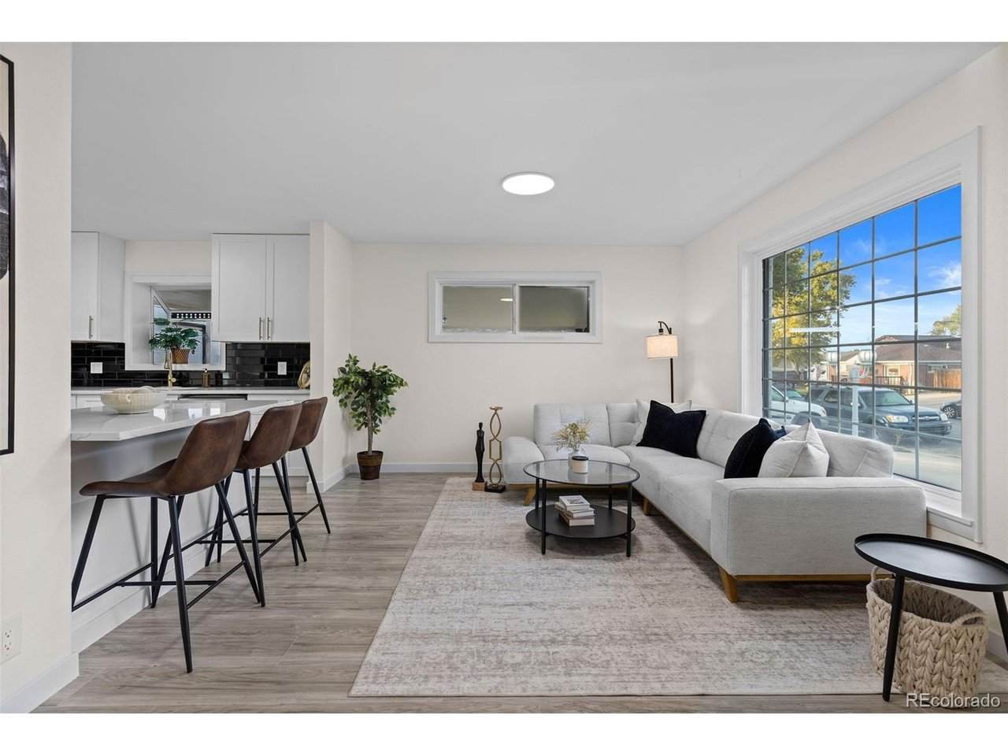
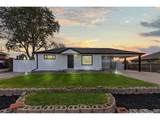
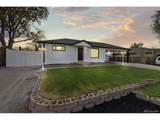
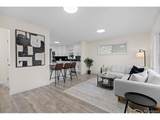
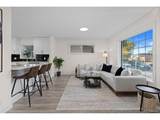
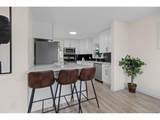
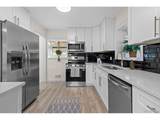
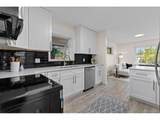
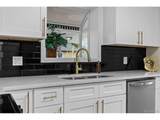
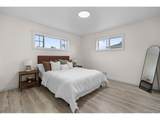
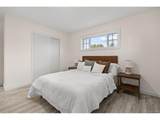
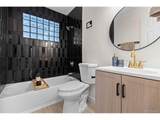
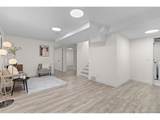
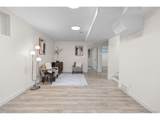
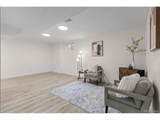
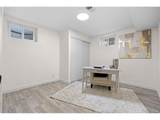
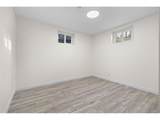
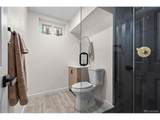
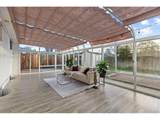
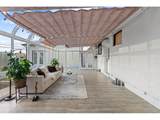
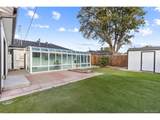
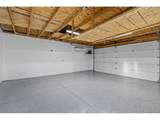
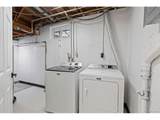
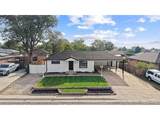
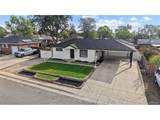
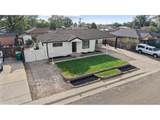
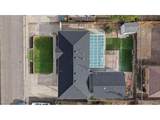
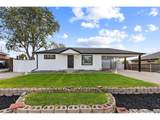
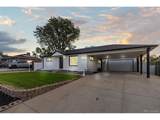
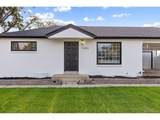
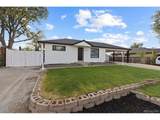
TONS OF PARKING! Welcome to this fully updated brick ranch offering modern style, functional space, and incredible flexibility! Just 12 minutes from downtown Denver, this 4-bedroom, 2-bath home features off-street parking for 8+ cars, a sunroom with a split ac unit, and a finished basement. The basement includes 2 bedrooms, 1 bathroom, and an additional living area, creating a versatile setup for multigenerational living, guests or extended stays. The home has been thoughtfully upgraded with stylish finishes and all new appliances, including a brand new washer & dryer, making it completely move-in ready. Brand new roof, both HVAC, and water heater have been recently updated. The detached garage has 10 foot ceilings, perfect for a car enthusiast and their four post lift. The home is situated on a spacious lot with NO HOA. Enjoy the bright and inviting sunroom, perfect for relaxing or entertaining year-round (not included in SQFT). This property offers freedom and flexibility in a convenient Denver location close to highways, shopping, and dining.

Monthly Payment Calculator


IRES logo

© 2026 Information and Real Estate Services, LLC. IDX information is provided exclusively for consumers' personal, non-commercial use and may not be used for any purpose other than to identify prospective properties consumers may be interested in purchasing. Information is deemed reliable but is not guaranteed accurate by the MLS or EXP Realty. Data last updated: 2026-10-08T23:43:42.207.

Information source: Information and Real Estate Services, LLC. Provided for limited non-commercial use only under IRES Rules © Copyright IRES.
www.findyournocohome.com/homes/181523851
Print Image

7102 Kalamath St Denver, CO 80221

  • Price: $515,000
  • Status: Active
  • On Site: 14 Days
  • Updated: 26 min ago
  • MLS #: 1856152
4
Beds
2
Baths
0
½ Baths
0.17
Acres
1,650
SQFT
$312
$/SQFT
1958
Built
Neighborhood:
Perl Mack Manor
County:
Adams
Area:
Metro Denver
Elementary School:
Colorado Sports Leadership Academy
Middle School:
Colorado Sports Leadership Academy
High School:
Westminster
School District:
Westminster Public Schools
Property Description
TONS OF PARKING! Welcome to this fully updated brick ranch offering modern style, functional space, and incredible flexibility! Just 12 minutes from downtown Denver, this 4-bedroom, 2-bath home features off-street parking for 8+ cars, a sunroom with a split ac unit, and a finished basement. The basement includes 2 bedrooms, 1 bathroom, and an additional living area, creating a versatile setup for multigenerational living, guests or extended stays. The home has been thoughtfully upgraded with stylish finishes and all new appliances, including a brand new washer & dryer, making it completely move-in ready. Brand new roof, both HVAC, and water heater have been recently updated. The detached garage has 10 foot ceilings, perfect for a car enthusiast and their four post lift. The home is situated on a spacious lot with NO HOA. Enjoy the bright and inviting sunroom, perfect for relaxing or entertaining year-round (not included in SQFT). This property offers freedom and flexibility in a convenient Denver location close to highways, shopping, and dining.
Exterior Features

Construction Materials Frame Exterior Features Heated GarageOversized Garage Garage Type Detached Parking Features Detached Patio And Porch Features Patio Roof Composition Waterfront YN No

Interior Features

Above Grade Finished Area 850 Basement Partially Finished Bathrooms Total Integer 2 Baths Full Additional 0 Baths Full Basement 0 Baths Full Lower 0 Baths Full Main 1 Baths Full Upper 0 Baths Half Additional 0 Baths Half Basement 0 Baths Half Lower 0 Baths Half Main 0 Baths Half Upper 0 Baths Three Quarters Additional 0 Baths Three Quarters Basement 1 Baths Three Quarters Lower 0 Baths Three Quarters Main 0 Baths Three Quarters Upper 0 Cooling Central Air Heating Forced Air Levels One Living Area Source Assessor

Property Features

Association YN No Crops None Exclusions Staging Fencing Fenced Has Metro Tax District No Has Water Rights No Listing Terms CashConventionalFHAVA1031 Exchange Lot Features Outbuildings MLSArea Minor Metro7/NSW New Construction Status Not NewPreviously Owned New Construction YN No Property Sub Type Single Family Residence Road Surface Type Gravel Sewer Public Sewer Sewer Supplier Public Sewer Tax Annual Amount 3098 Tax Year 2025 Water Source Public Zoning R-1-C

Listing information © 2026 Information and Real Estate Services
Listing provided courtesy of Jessica Lopez Castro of Your Castle Real Estate Inc: 720-641-3028.


IRES logo

© 2026 Information and Real Estate Services, LLC. IDX information is provided exclusively for consumers' personal, non-commercial use and may not be used for any purpose other than to identify prospective properties consumers may be interested in purchasing. Information is deemed reliable but is not guaranteed accurate by the MLS or EXP Realty. Data last updated: 2026-10-08T23:43:42.207.

Information source: Information and Real Estate Services, LLC. Provided for limited non-commercial use only under IRES Rules © Copyright IRES.
 
https://bt-photos.global.ssl.fastly.net/ires/orig_boomver_1_1856152-2.jpg https://bt-photos.global.ssl.fastly.net/ires/orig_boomver_1_1856152-2.jpg https://bt-photos.global.ssl.fastly.net/ires/orig_boomver_1_1856152-2.jpg
Logo
EXP Realty
500 Whitcomb Street
Fort Collins CO, 80521