






Description
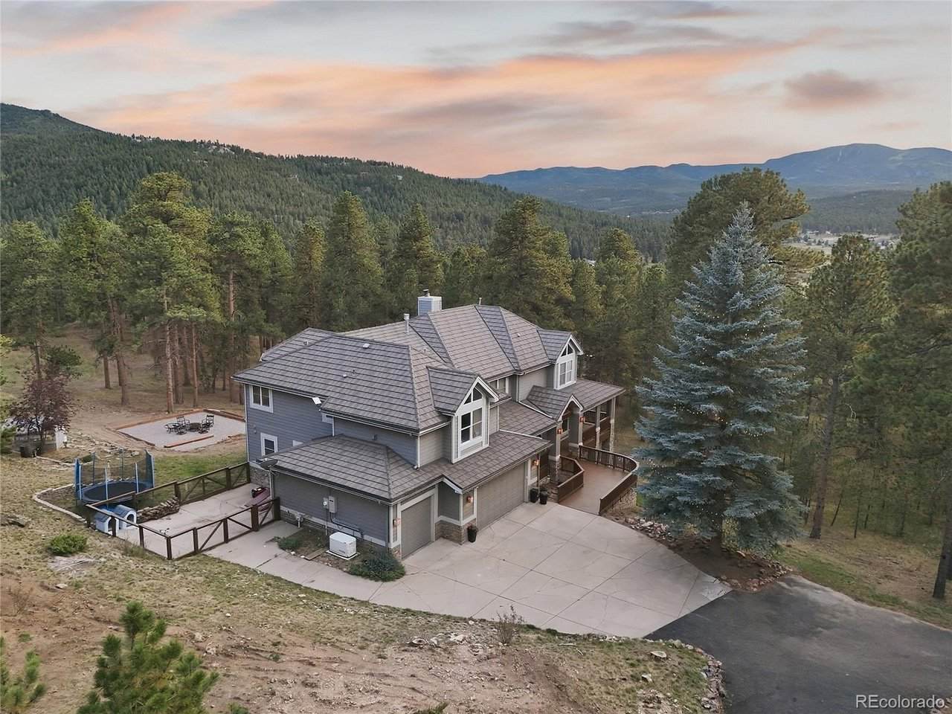
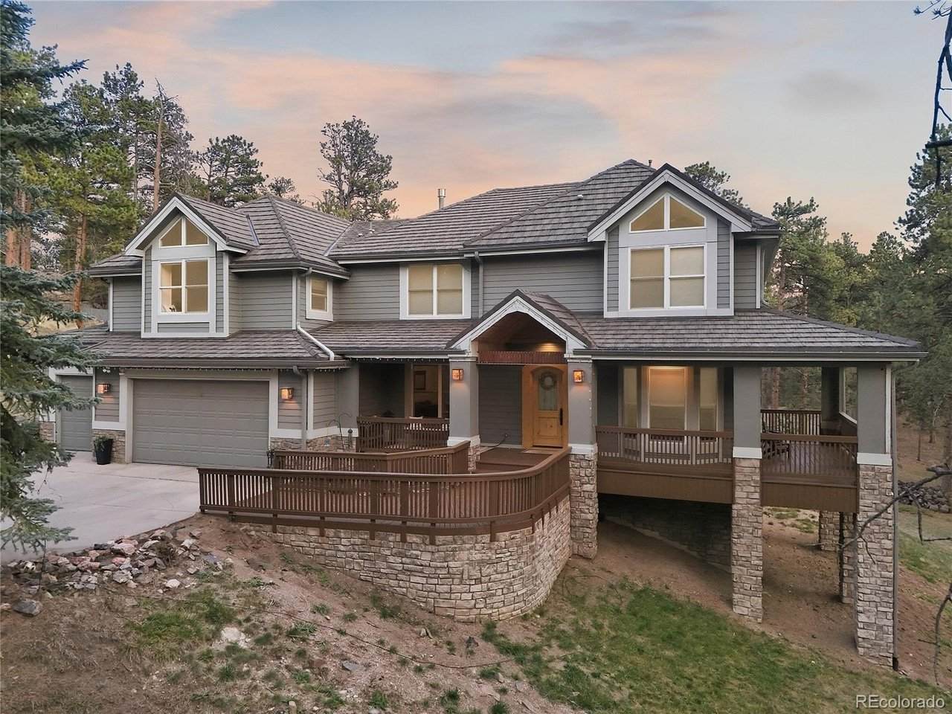
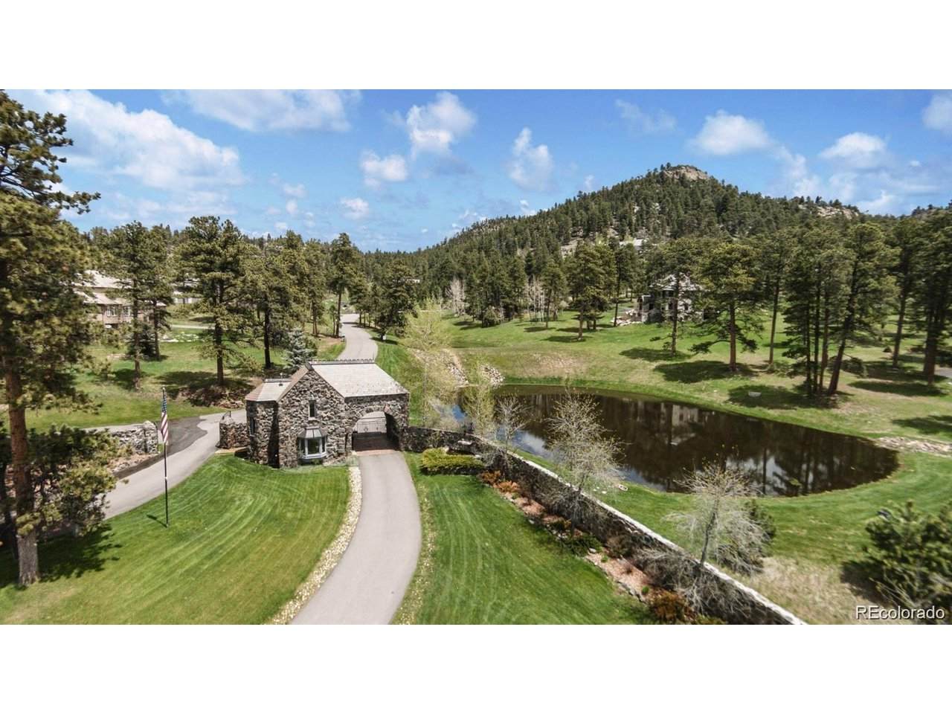
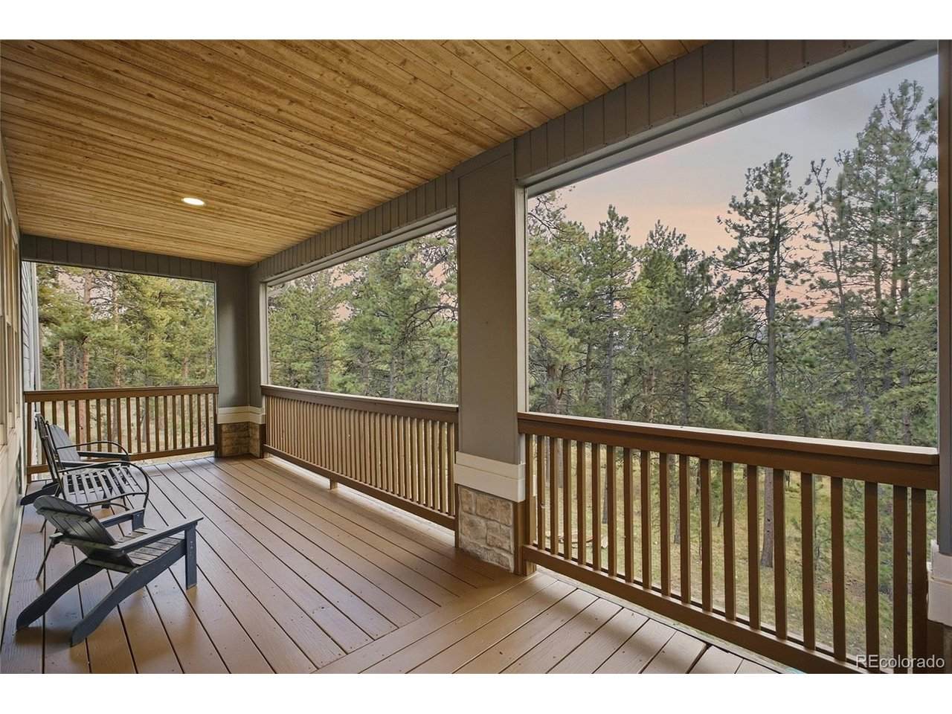
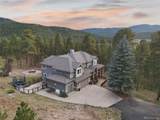
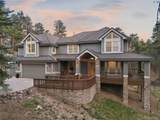
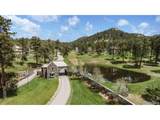
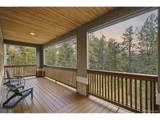
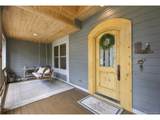
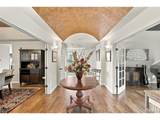
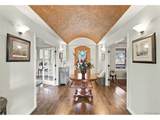
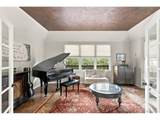
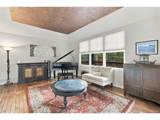
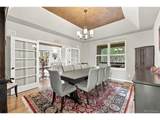
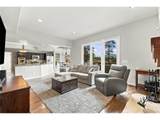
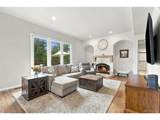
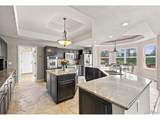
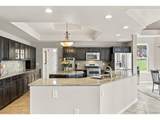
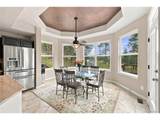
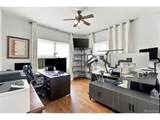
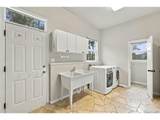
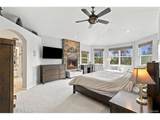
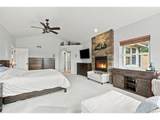
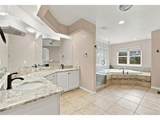
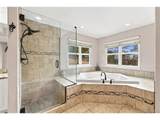
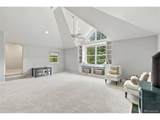
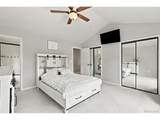
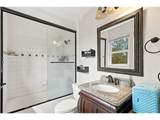
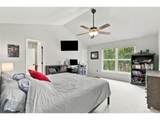
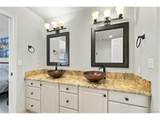
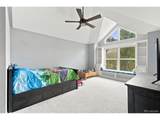
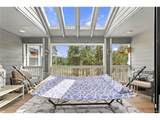
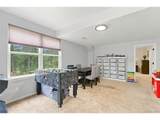
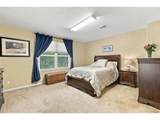
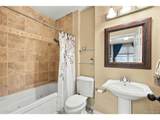
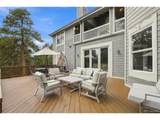
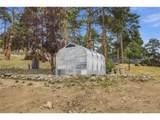
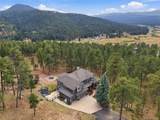
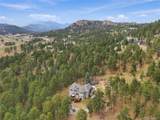
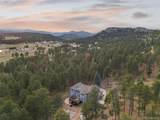
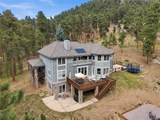
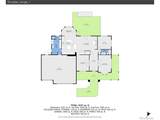
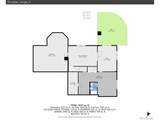
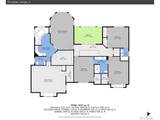
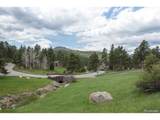
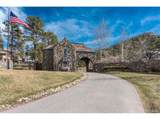
Privacy, space and mountain living in The Timbers-now offered at $1,995,000. Welcome to 7086 Timbers Drive, where nearly five private acres, beautiful mountain views, and an exceptional Evergreen setting come together within the gated community of The Timbers. Set on 4.89 acres-a large homesite for the neighborhood-this 5-bedroom, 5-bathroom home offers 6,295 square feet and the space to truly settle in and make it your own. Surrounded by mature trees and mountain scenery, the property feels peaceful and private while still offering the neighborhood atmosphere and gated community. Inside, generous living spaces flow easily for everyday life, entertaining, holidays, and gathering with family and friends. Large windows fill the home with natural light and bring the surrounding landscape into view throughout the seasons. Five bedrooms and five bathrooms provide room for everyone to spread out, while the home's impressive scale creates flexibility for offices, guest accommodations, recreation, fitness, hobbies, or multigenerational living. Step outside and nearly five usable acres provide the breathing room that makes mountain living so special. This property has unique privileges: A very large building envelope, allowing you to expand if desired plus the ability to have horses on the property. Enjoy quiet mornings, wildlife, changing seasons, mountain sunsets, and a sense of privacy that can be difficult to find. A greenhouse adds even more possibility for gardening, flowers, vegetables, and more. Beautifully positioned and impressive in both scale and setting, the home offers a rare opportunity to enjoy an exceptional Evergreen lifestyle from day one. Best of all, this peaceful mountain setting doesn't mean giving up convenience. Downtown Evergreen, grocery stores, restaurants, shopping, Evergreen Lake, and everyday amenities are approximately 10 minutes away. 6,295 square feet, 4.89 acres, beautiful views, and a coveted location. v1tours.com/listing/65618
-
5BEDS
-
4.89ACRES
-
5BATHS
-
11/2 BATHS
-
5,595SQFT
-
$357$/SQFT
School Information
Description
Privacy, space and mountain living in The Timbers-now offered at $1,995,000. Welcome to 7086 Timbers Drive, where nearly five private acres, beautiful mountain views, and an exceptional Evergreen setting come together within the gated community of The Timbers. Set on 4.89 acres-a large homesite for the neighborhood-this 5-bedroom, 5-bathroom home offers 6,295 square feet and the space to truly settle in and make it your own. Surrounded by mature trees and mountain scenery, the property feels peaceful and private while still offering the neighborhood atmosphere and gated community. Inside, generous living spaces flow easily for everyday life, entertaining, holidays, and gathering with family and friends. Large windows fill the home with natural light and bring the surrounding landscape into view throughout the seasons. Five bedrooms and five bathrooms provide room for everyone to spread out, while the home's impressive scale creates flexibility for offices, guest accommodations, recreation, fitness, hobbies, or multigenerational living. Step outside and nearly five usable acres provide the breathing room that makes mountain living so special. This property has unique privileges: A very large building envelope, allowing you to expand if desired plus the ability to have horses on the property. Enjoy quiet mornings, wildlife, changing seasons, mountain sunsets, and a sense of privacy that can be difficult to find. A greenhouse adds even more possibility for gardening, flowers, vegetables, and more. Beautifully positioned and impressive in both scale and setting, the home offers a rare opportunity to enjoy an exceptional Evergreen lifestyle from day one. Best of all, this peaceful mountain setting doesn't mean giving up convenience. Downtown Evergreen, grocery stores, restaurants, shopping, Evergreen Lake, and everyday amenities are approximately 10 minutes away. 6,295 square feet, 4.89 acres, beautiful views, and a coveted location. v1tours.com/listing/65618

© 2026 Information and Real Estate Services, LLC. IDX information is provided exclusively for consumers' personal, non-commercial use and may not be used for any purpose other than to identify prospective properties consumers may be interested in purchasing. Information is deemed reliable but is not guaranteed accurate by the MLS or EXP Realty. Data last updated: 2026-10-13T23:43:17.53.
Information source: Information and Real Estate Services, LLC. Provided for limited non-commercial use only under IRES Rules © Copyright IRES.