


Description
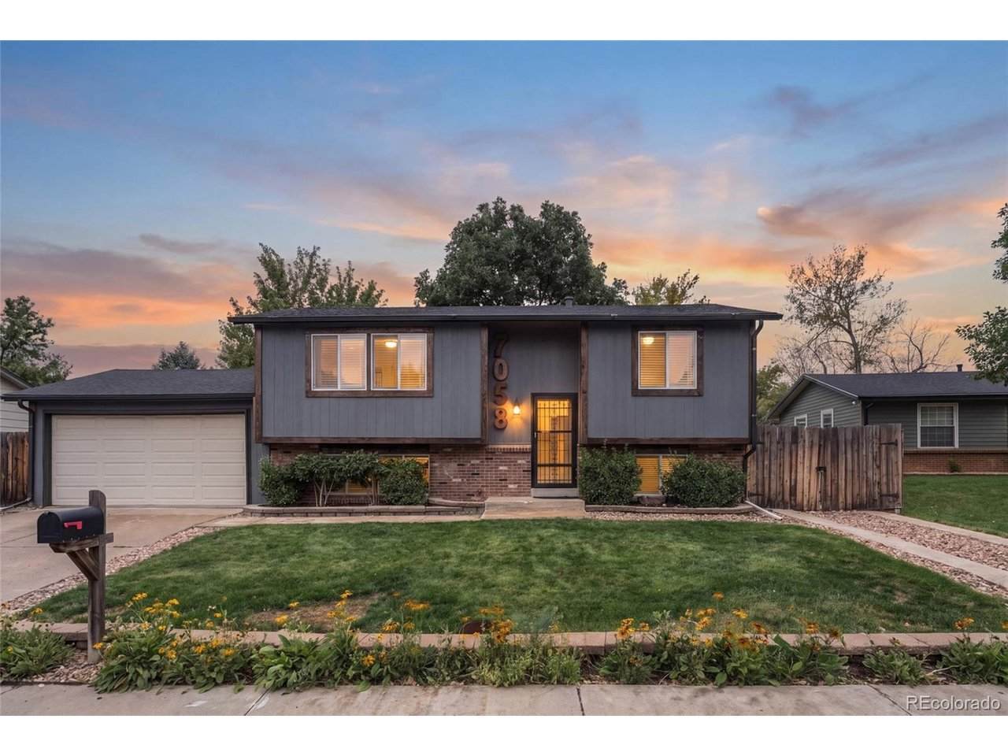
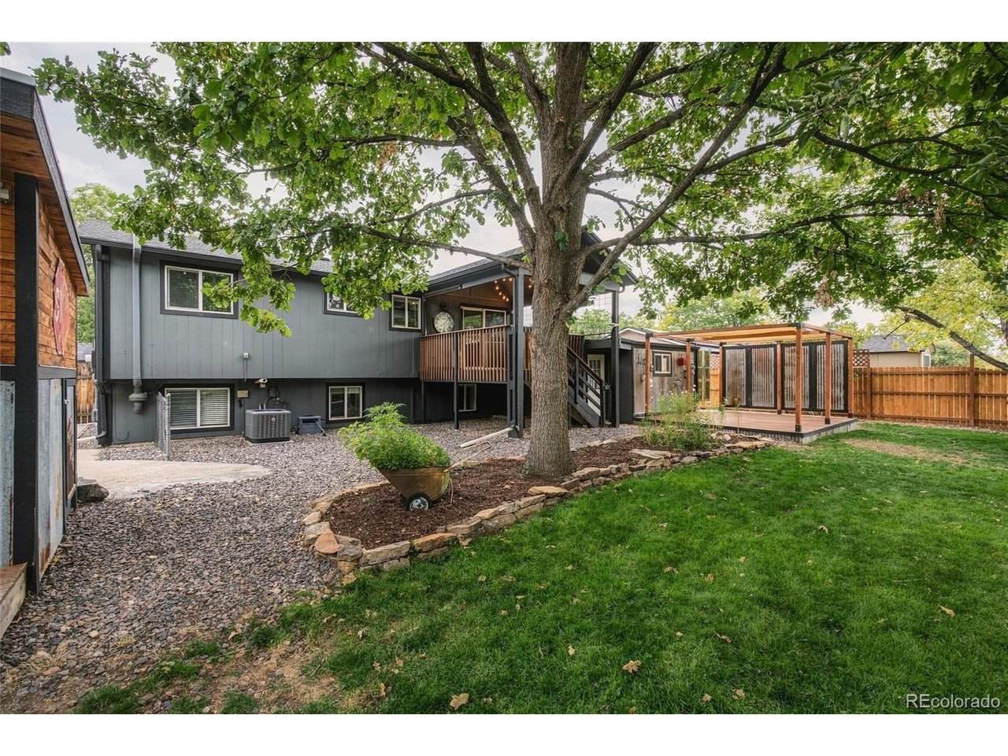
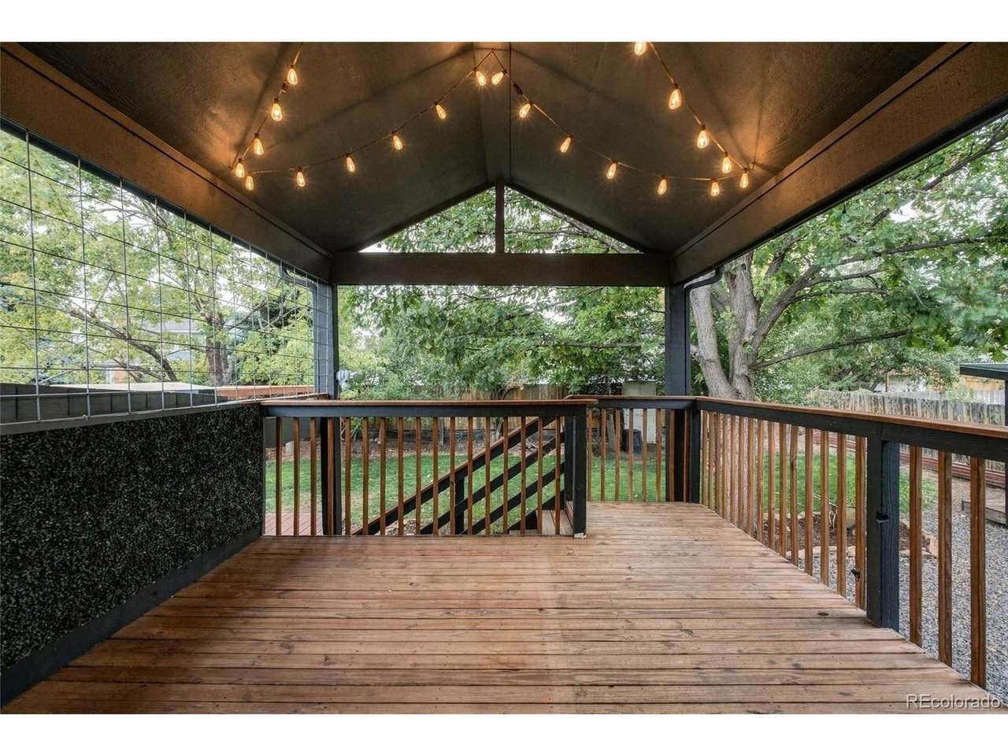
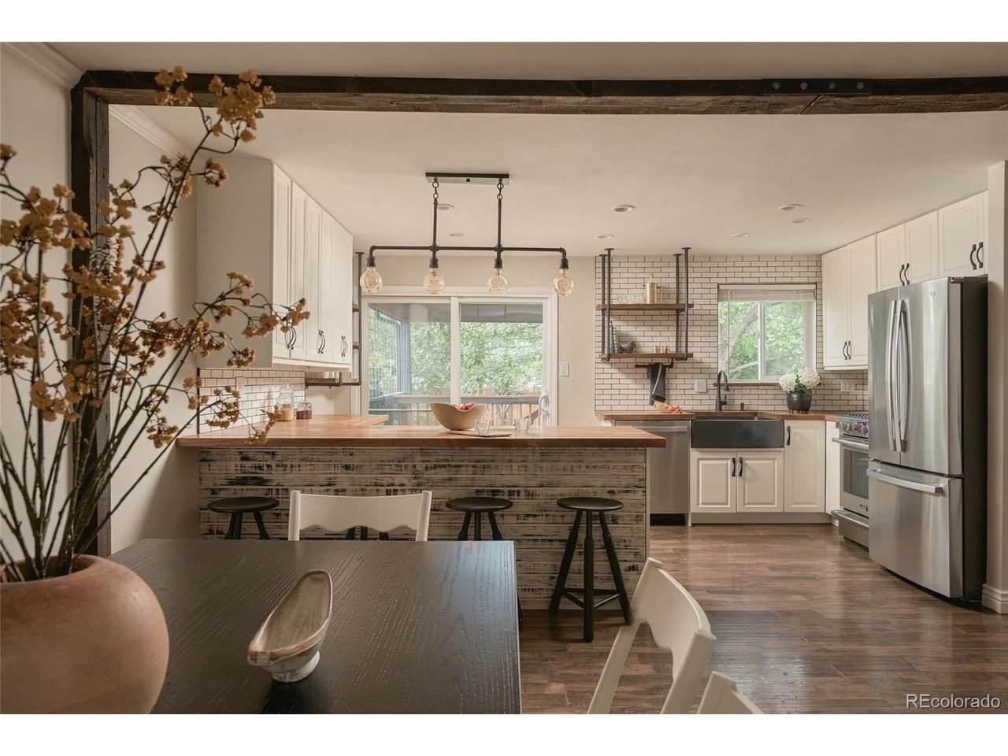
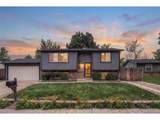
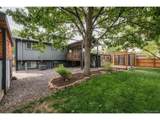
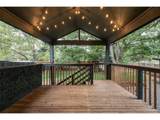
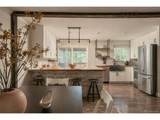
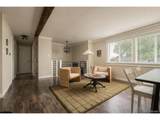
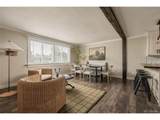
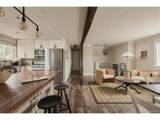
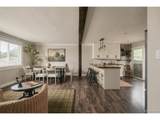
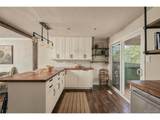
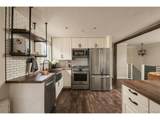
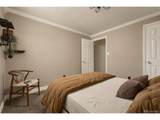
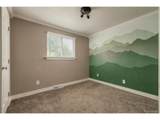
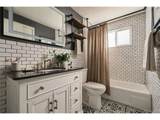
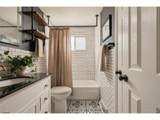
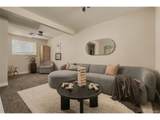
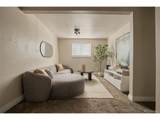
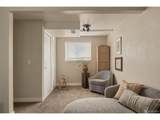
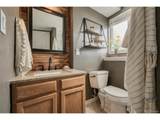
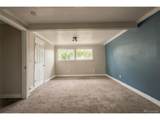
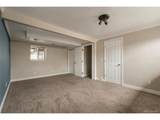
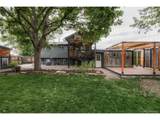
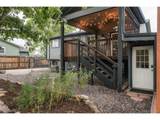
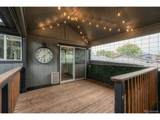
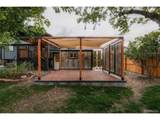
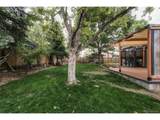
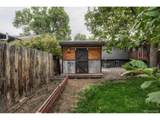
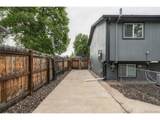
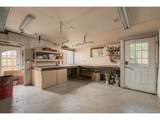
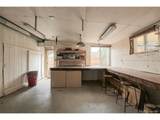
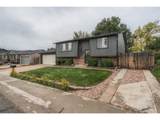
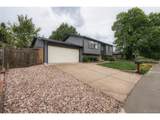
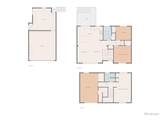
7058 W Roxbury Avenue gives you room to live well inside and out, with an open main level and a private, tree-shaded backyard that feels like a true extension of the home. This three-bedroom, two-bath home offers a flexible layout with room to make the space your own. Step outside and the property opens up even more, with mature trees, two outdoor entertaining areas, established gardens, a workshop, powered shed, and pull-through RV or boat parking. The backyard is the standout. Mature trees create shade throughout the day and help give the yard remarkable privacy, with very little direct view of neighboring homes. An upper covered deck sits just off the kitchen, while a separate lower deck gives you another place for dinner, entertaining, or an afternoon outside. A large lawn, perennial landscaping, and irrigated garden beds round out a yard with room to garden, host, let the dog run, or settle in under the trees. The main level is anchored by a spacious kitchen with custom butcher block countertops, a copper sink, stainless steel appliances, industrial accents, open shelving, and extra-deep cabinetry. It opens to the dining and living areas and directly to the upper deck, while two bedrooms and a full bathroom complete the level. The lower level adds a spacious third bedroom with its own walk-in closet, a second bathroom, and another living area, giving you even more usable space. A pull-through driveway provides dedicated RV or boat parking, while the attached workshop, powered garden shed, and additional storage give you room for tools, gear, hobbies, and projects. The result is a home that lives bigger than its square footage, with usable space well beyond the walls. This property also features a preferred lender incentive of up to 1.5% lender credit.
-
3BEDS
-
0.19ACRES
-
2BATHS
-
01/2 BATHS
-
1,521SQFT
-
$371$/SQFT
School Information
Description
7058 W Roxbury Avenue gives you room to live well inside and out, with an open main level and a private, tree-shaded backyard that feels like a true extension of the home. This three-bedroom, two-bath home offers a flexible layout with room to make the space your own. Step outside and the property opens up even more, with mature trees, two outdoor entertaining areas, established gardens, a workshop, powered shed, and pull-through RV or boat parking. The backyard is the standout. Mature trees create shade throughout the day and help give the yard remarkable privacy, with very little direct view of neighboring homes. An upper covered deck sits just off the kitchen, while a separate lower deck gives you another place for dinner, entertaining, or an afternoon outside. A large lawn, perennial landscaping, and irrigated garden beds round out a yard with room to garden, host, let the dog run, or settle in under the trees. The main level is anchored by a spacious kitchen with custom butcher block countertops, a copper sink, stainless steel appliances, industrial accents, open shelving, and extra-deep cabinetry. It opens to the dining and living areas and directly to the upper deck, while two bedrooms and a full bathroom complete the level. The lower level adds a spacious third bedroom with its own walk-in closet, a second bathroom, and another living area, giving you even more usable space. A pull-through driveway provides dedicated RV or boat parking, while the attached workshop, powered garden shed, and additional storage give you room for tools, gear, hobbies, and projects. The result is a home that lives bigger than its square footage, with usable space well beyond the walls. This property also features a preferred lender incentive of up to 1.5% lender credit.

© 2026 Information and Real Estate Services, LLC. IDX information is provided exclusively for consumers' personal, non-commercial use and may not be used for any purpose other than to identify prospective properties consumers may be interested in purchasing. Information is deemed reliable but is not guaranteed accurate by the MLS or EXP Realty. Data last updated: 2026-10-08T23:43:42.207.
Information source: Information and Real Estate Services, LLC. Provided for limited non-commercial use only under IRES Rules © Copyright IRES.