Skip To Content

705 Ute St

Fort Morgan, CO 80701
  • $475,000
  • STATUS: Active
  • ON SITE: 11 Days
  • MLS #: 9544883
$475,000
  • 4
    BEDS
  • 0.26
    ACRES
  • 3
    BATHS
  • 0
    1/2 BATHS
  • 3,106
    SQFT
  • $153
    $/SQFT
Neighborhood:
Type:
Single-Family Home
Built:
1995
County:
Area:

School Information

Elementary School:
Middle School:
High School:
School District:

Description

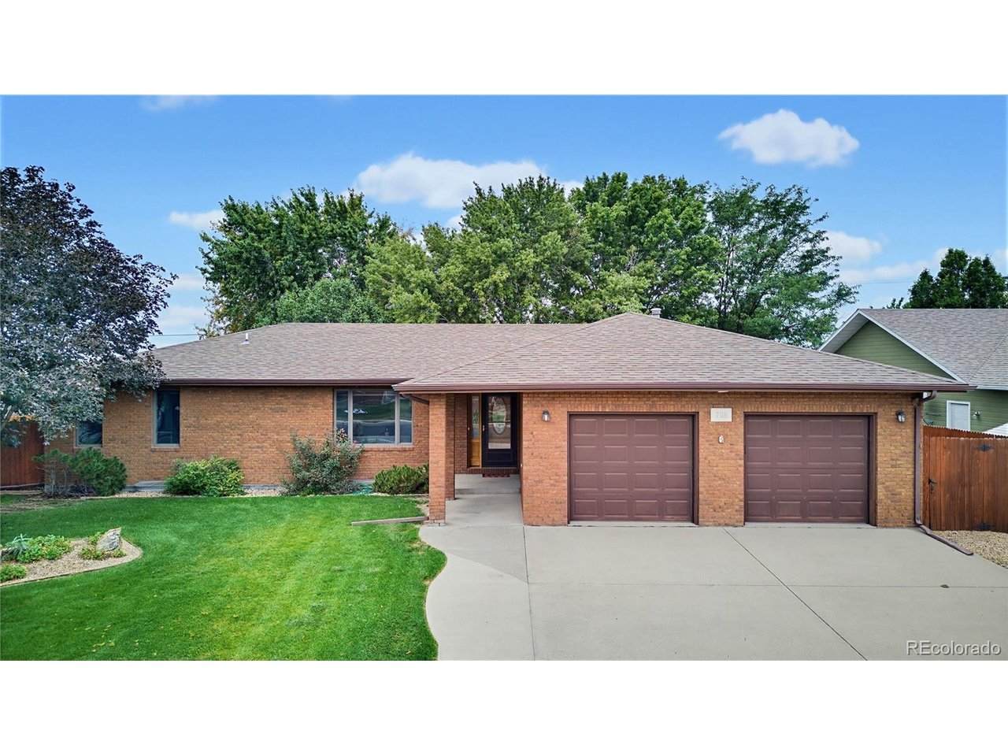
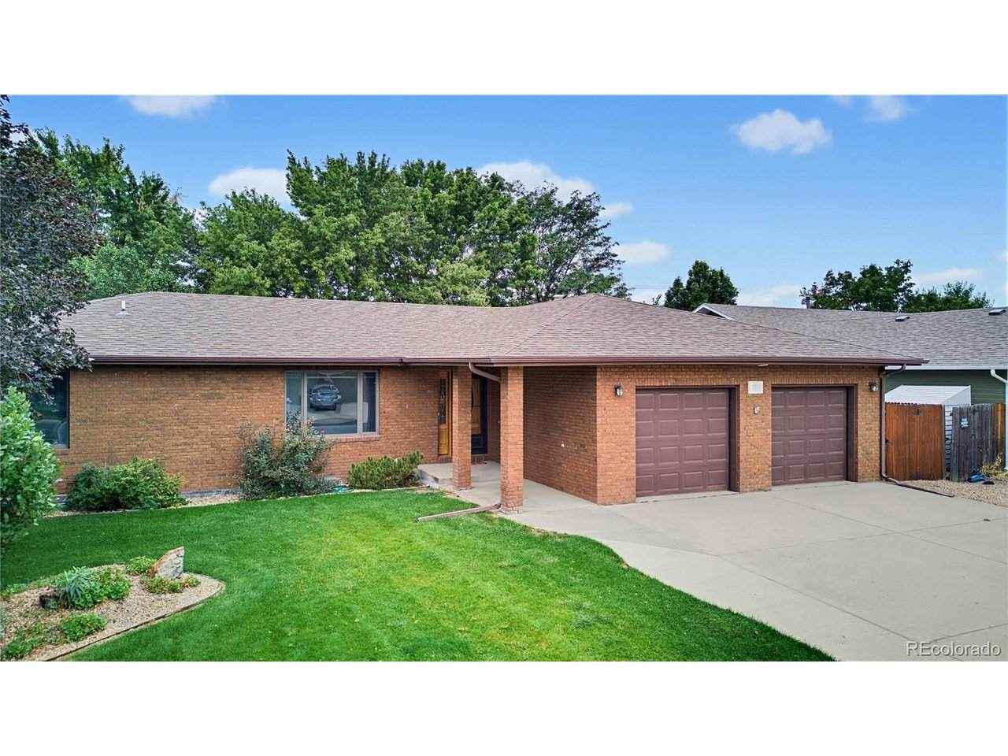
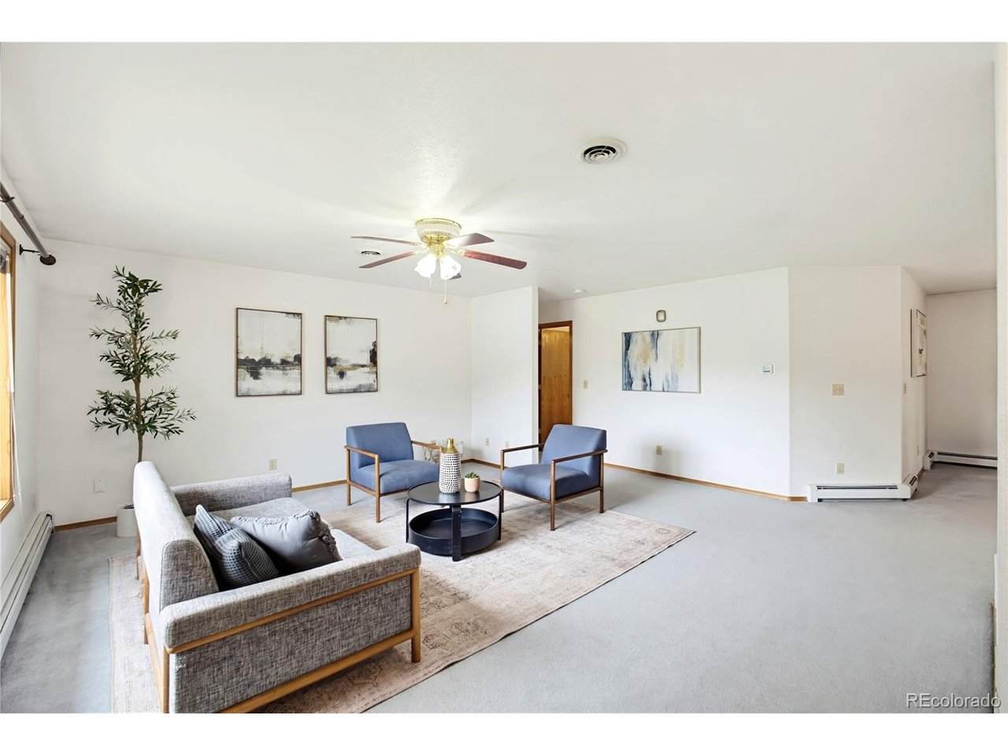
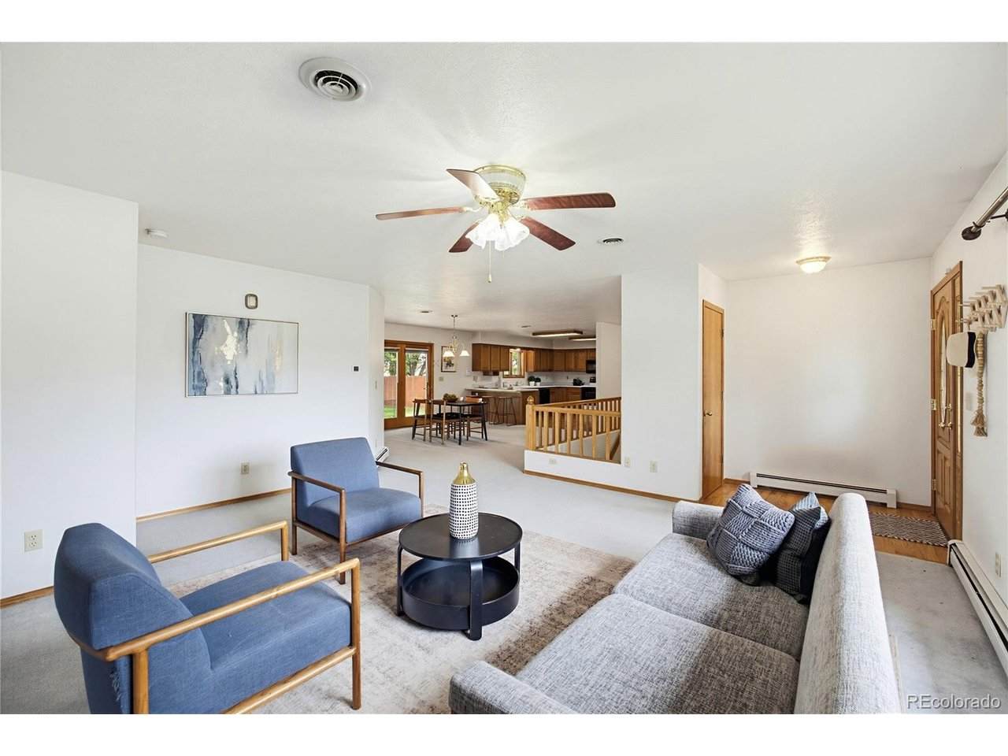
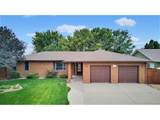
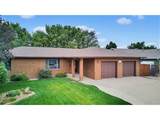
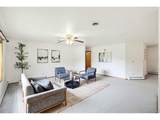
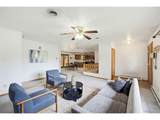
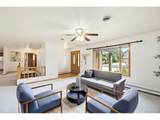
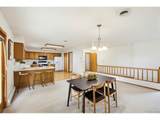
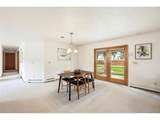
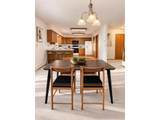
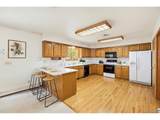
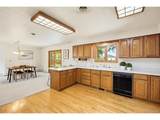
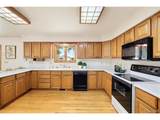
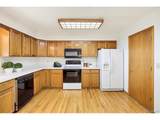
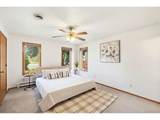
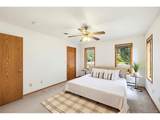
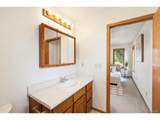
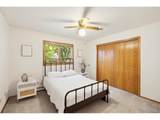
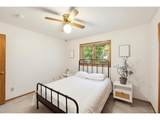
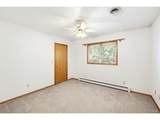
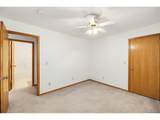
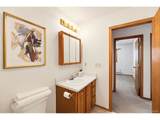
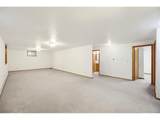
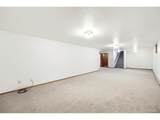
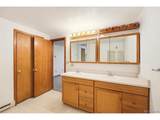
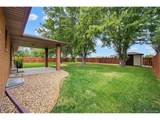
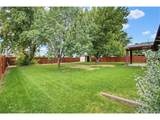
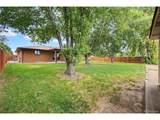
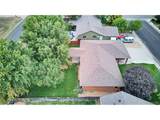
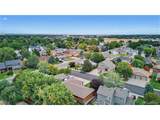
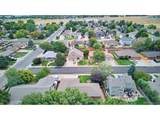
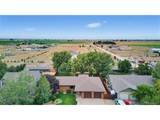
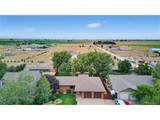
Picture this: you pull into the two car garage, walk into a brick ranch where everything you need is on one level, and end the day in a fully fenced backyard watching the sun go down over wide open western views. That's everyday life at 705 Ute Street. This 1995 ranch gives you over 3,100 finished square feet on a quarter acre lot, so there's space for everyone and everything. The main level is open and easy, with the living area flowing right into the dining room and large kitchen. On the other side, the primary suite has its own full bath, plus two more good sized bedrooms, and an additional bathroom to complete the main floor. Head downstairs and the home opens up again. A large bedroom with a bathroom works as a second primary, a guest suite, or a private space for visitors. The finished basement also has room for a media room, gym, or office, plus unfinished space for real storage. Out back, mature landscaping, gorgeous shade trees, a storage shed, and those open western skies make the yard somewhere you'll actually spend time. Homes with this much space, this kind of view, and this level of care don't come up often in Fort Morgan. Come see it for yourself.

Monthly Payment Calculator


IRES logo

© 2026 Information and Real Estate Services, LLC. IDX information is provided exclusively for consumers' personal, non-commercial use and may not be used for any purpose other than to identify prospective properties consumers may be interested in purchasing. Information is deemed reliable but is not guaranteed accurate by the MLS or EXP Realty. Data last updated: 2026-10-05T23:43:09.39.

Information source: Information and Real Estate Services, LLC. Provided for limited non-commercial use only under IRES Rules © Copyright IRES.
www.findyournocohome.com/homes/181534190
Print Image

705 Ute St Fort Morgan, CO 80701

  • Price: $475,000
  • Status: Active
  • On Site: 11 Days
  • MLS #: 9544883
4
Beds
3
Baths
0
½ Baths
0.26
Acres
3,106
SQFT
$153
$/SQFT
1995
Built
Neighborhood:
Shawnee Second
County:
Morgan
Area:
Morgan
Elementary School:
Pioneer
Middle School:
Fort Morgan
High School:
Fort Morgan
School District:
Fort Morgan RE-3
Property Description
Picture this: you pull into the two car garage, walk into a brick ranch where everything you need is on one level, and end the day in a fully fenced backyard watching the sun go down over wide open western views. That's everyday life at 705 Ute Street. This 1995 ranch gives you over 3,100 finished square feet on a quarter acre lot, so there's space for everyone and everything. The main level is open and easy, with the living area flowing right into the dining room and large kitchen. On the other side, the primary suite has its own full bath, plus two more good sized bedrooms, and an additional bathroom to complete the main floor. Head downstairs and the home opens up again. A large bedroom with a bathroom works as a second primary, a guest suite, or a private space for visitors. The finished basement also has room for a media room, gym, or office, plus unfinished space for real storage. Out back, mature landscaping, gorgeous shade trees, a storage shed, and those open western skies make the yard somewhere you'll actually spend time. Homes with this much space, this kind of view, and this level of care don't come up often in Fort Morgan. Come see it for yourself.
Exterior Features

Construction Materials FrameBrick Garage Type Attached Parking Features Attached Patio And Porch Features Patio Roof Composition Waterfront YN No

Interior Features

Above Grade Finished Area 1815 Appliances DishwasherRefrigeratorMicrowaveDisposal Basement Partially Finished Bathrooms Total Integer 3 Baths Full Additional 0 Baths Full Basement 0 Baths Full Lower 0 Baths Full Main 2 Baths Full Upper 0 Baths Half Additional 0 Baths Half Basement 0 Baths Half Lower 0 Baths Half Main 0 Baths Half Upper 0 Baths Three Quarters Additional 0 Baths Three Quarters Basement 1 Baths Three Quarters Lower 0 Baths Three Quarters Main 0 Baths Three Quarters Upper 0 Cooling Central Air Has Study Yes Heating Forced Air Interior Features Open Floorplan Levels One Living Area Source Assessor

Property Features

Association YN No Crops None Exclusions Seller's personal property/Stagging Items Fencing Fenced Has Metro Tax District No Has Water Rights No Listing Terms CashConventionalFHAVA Lot Features OutbuildingsHouse Faces EastPavedGutters New Construction Status Not NewPreviously Owned New Construction YN No Property Sub Type Single Family Residence Sewer Public Sewer Sewer Supplier Public Sewer Special Listing Conditions Private Owner Tax Annual Amount 2135 Tax Year 2025 Utilities Natural Gas AvailableElectricity AvailableCable Available Water Source Public

Listing information © 2026 Information and Real Estate Services
Listing provided courtesy of Rodolfo Alcaraz of Keller Williams Advantage Realty LLC: rudyalcaraz@rarealtycolorado.com,720-322-3135.


IRES logo

© 2026 Information and Real Estate Services, LLC. IDX information is provided exclusively for consumers' personal, non-commercial use and may not be used for any purpose other than to identify prospective properties consumers may be interested in purchasing. Information is deemed reliable but is not guaranteed accurate by the MLS or EXP Realty. Data last updated: 2026-10-05T23:43:09.39.

Information source: Information and Real Estate Services, LLC. Provided for limited non-commercial use only under IRES Rules © Copyright IRES.
 
https://bt-photos.global.ssl.fastly.net/ires/orig_boomver_1_9544883-2.jpg https://bt-photos.global.ssl.fastly.net/ires/orig_boomver_1_9544883-2.jpg https://bt-photos.global.ssl.fastly.net/ires/orig_boomver_1_9544883-2.jpg
Logo
EXP Realty
500 Whitcomb Street
Fort Collins CO, 80521