











Skip To Content

7043 Hyland Hills St

Castle Pines, CO 80108
  • $859,000
  • STATUS: Active
  • ON SITE: 19 Days
  • MLS #: 9861655
UPDATED: 221 min ago
$859,000
  • 3
    BEDS
  • 0.17
    ACRES
  • 3
    BATHS
  • 0
    1/2 BATHS
  • 2,733
    SQFT
  • $314
    $/SQFT
Neighborhood:
Type:
Single-Family Home
Built:
2019
County:
Area:

School Information

Elementary School:
Middle School:
High School:
School District:

Description

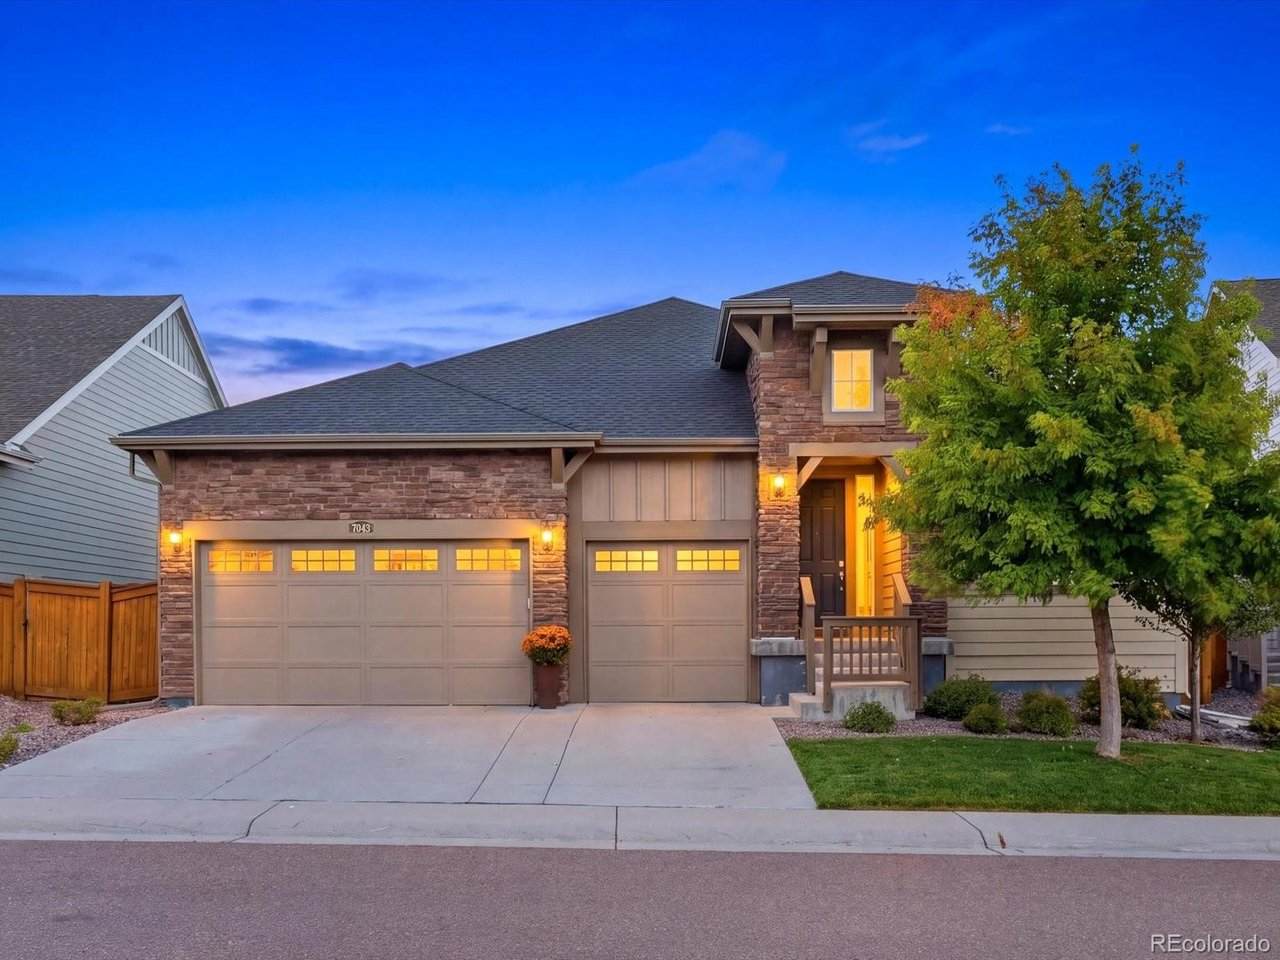
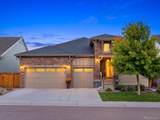
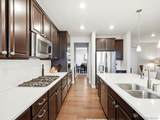
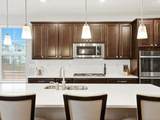
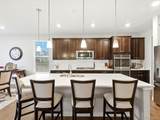
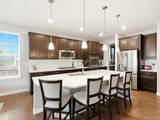
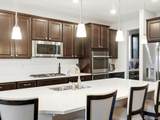
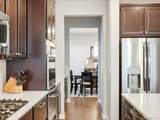
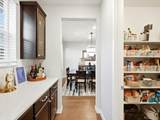
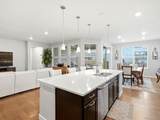
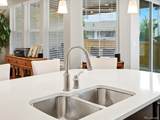
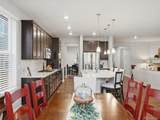
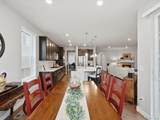
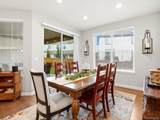
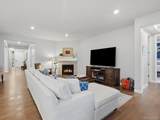
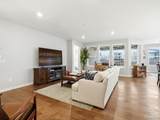
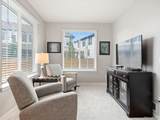
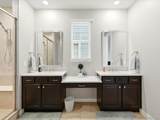
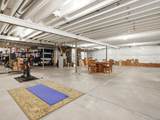
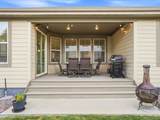
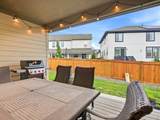
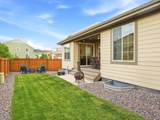
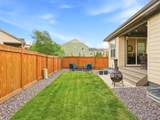
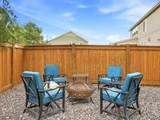
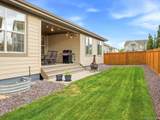
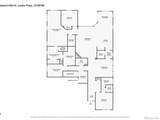
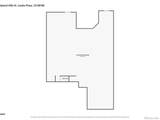
Central Castle Pines ranch living, with room to grow. 7043 Hyland Hills delivers everything you need on one level today, plus a massive unfinished basement that gives you the opportunity to nearly double your square footage over time. The heart of the home is a kitchen built around an oversized island, with plenty of space for everyday life and easy entertaining. Step right off the kitchen onto the covered deck, where indoor and outdoor living flow together seamlessly. The primary suite is a true retreat, complete with its own private sitting room for a little extra space to unwind at the end of the day. Below, the expansive unfinished basement is a blank canvas ready for your vision, whether that means additional bedrooms, a media room, a gym, or a guest suite. The location is hard to beat. The home sits just five minutes from The Ridge Golf Course, and is close to Castle Pines Golf Club, all in the heart of central Castle Pines. If you've been waiting for the right ranch in the right spot, this is it.

Monthly Payment Calculator


IRES logo

© 2026 Information and Real Estate Services, LLC. IDX information is provided exclusively for consumers' personal, non-commercial use and may not be used for any purpose other than to identify prospective properties consumers may be interested in purchasing. Information is deemed reliable but is not guaranteed accurate by the MLS or EXP Realty. Data last updated: 2026-10-13T23:43:17.53.

Information source: Information and Real Estate Services, LLC. Provided for limited non-commercial use only under IRES Rules © Copyright IRES.
www.findyournocohome.com/homes/181510235
Print Image

7043 Hyland Hills St Castle Pines, CO 80108

  • Price: $859,000
  • Status: Active
  • On Site: 19 Days
  • Updated: 221 min ago
  • MLS #: 9861655
3
Beds
3
Baths
0
½ Baths
0.17
Acres
2,733
SQFT
$314
$/SQFT
2019
Built
Neighborhood:
Lagae Ranch
County:
Douglas
Area:
Metro Denver
Elementary School:
Buffalo Ridge
Middle School:
Rocky Heights
High School:
Rock Canyon
School District:
Douglas County Re-1
Property Description
Central Castle Pines ranch living, with room to grow. 7043 Hyland Hills delivers everything you need on one level today, plus a massive unfinished basement that gives you the opportunity to nearly double your square footage over time. The heart of the home is a kitchen built around an oversized island, with plenty of space for everyday life and easy entertaining. Step right off the kitchen onto the covered deck, where indoor and outdoor living flow together seamlessly. The primary suite is a true retreat, complete with its own private sitting room for a little extra space to unwind at the end of the day. Below, the expansive unfinished basement is a blank canvas ready for your vision, whether that means additional bedrooms, a media room, a gym, or a guest suite. The location is hard to beat. The home sits just five minutes from The Ridge Golf Course, and is close to Castle Pines Golf Club, all in the heart of central Castle Pines. If you've been waiting for the right ranch in the right spot, this is it.
Exterior Features

Construction Materials FrameStoneComposition Exterior Features Sprinkler System Garage Type Attached Parking Features Attached Patio And Porch Features Patio Roof Composition Waterfront YN No

Interior Features

Above Grade Finished Area 2733 Accessibility Features Level Lot Appliances DishwasherRefrigeratorWasherDryerMicrowaveGas Bar-B-QDisposalFire Alarm Basement Unfinished Bathrooms Total Integer 3 Baths Full Additional 0 Baths Full Basement 0 Baths Full Lower 0 Baths Full Main 3 Baths Full Upper 0 Baths Half Additional 0 Baths Half Basement 0 Baths Half Lower 0 Baths Half Main 0 Baths Half Upper 0 Baths Three Quarters Additional 0 Baths Three Quarters Basement 0 Baths Three Quarters Lower 0 Baths Three Quarters Main 0 Baths Three Quarters Upper 0 Cooling Central Air Has Family Room Yes Heating Forced Air Interior Features Eat-in KitchenOpen FloorplanPantryWalk-In Closet(s)Kitchen Island Levels One Living Area Source Assessor

Property Features

Association YN No Crops None Exclusions Sellers personal property Fencing Fenced Green Energy Efficient Windows Has Metro Tax District Yes Has Water Rights No Listing Terms CashConventionalFHAVA Lot Features LevelPavedGutters MLSArea Minor Metro23/DCW New Construction Status Not NewPreviously Owned New Construction YN No Property Sub Type Single Family Residence Sewer Public Sewer Sewer Supplier Public Sewer Special Listing Conditions Private Owner Tax Annual Amount 10802 Tax Year 2025 Utilities Natural Gas AvailableElectricity AvailableCable Available Water Source Public

Listing information © 2026 Information and Real Estate Services
Listing provided courtesy of Robert Tait of Engel & Volkers Denver: robert.tait@evrealestate.com,303-888-0194.


IRES logo

© 2026 Information and Real Estate Services, LLC. IDX information is provided exclusively for consumers' personal, non-commercial use and may not be used for any purpose other than to identify prospective properties consumers may be interested in purchasing. Information is deemed reliable but is not guaranteed accurate by the MLS or EXP Realty. Data last updated: 2026-10-13T23:43:17.53.

Information source: Information and Real Estate Services, LLC. Provided for limited non-commercial use only under IRES Rules © Copyright IRES.
 
https://bt-photos.global.ssl.fastly.net/ires/orig_boomver_1_9861655-2.jpg https://bt-photos.global.ssl.fastly.net/ires/orig_boomver_1_9861655-2.jpg https://bt-photos.global.ssl.fastly.net/ires/orig_boomver_1_9861655-2.jpg
Logo
EXP Realty
500 Whitcomb Street
Fort Collins CO, 80521