


Description
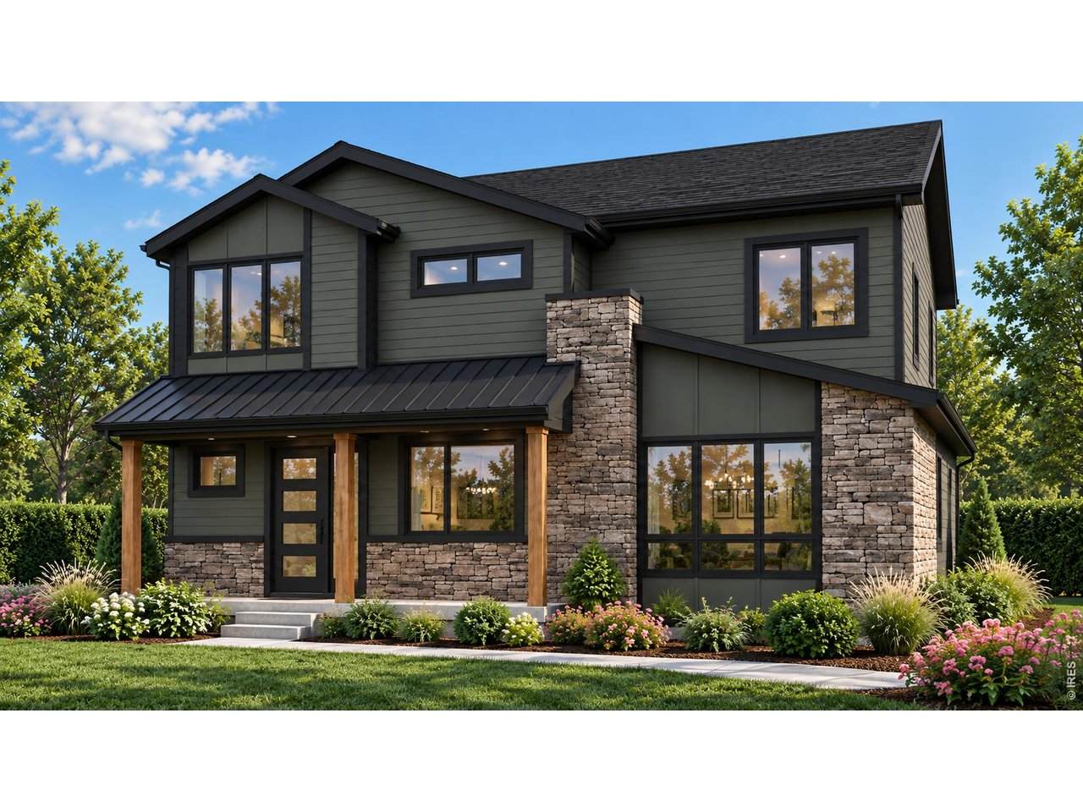
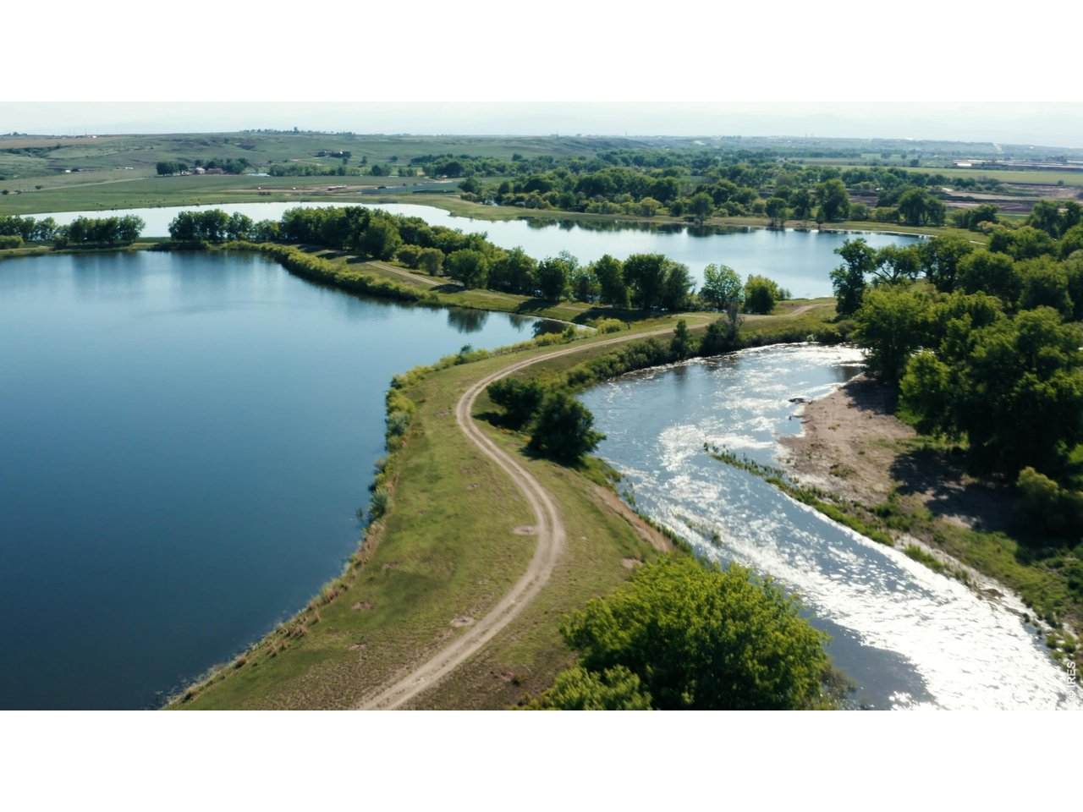
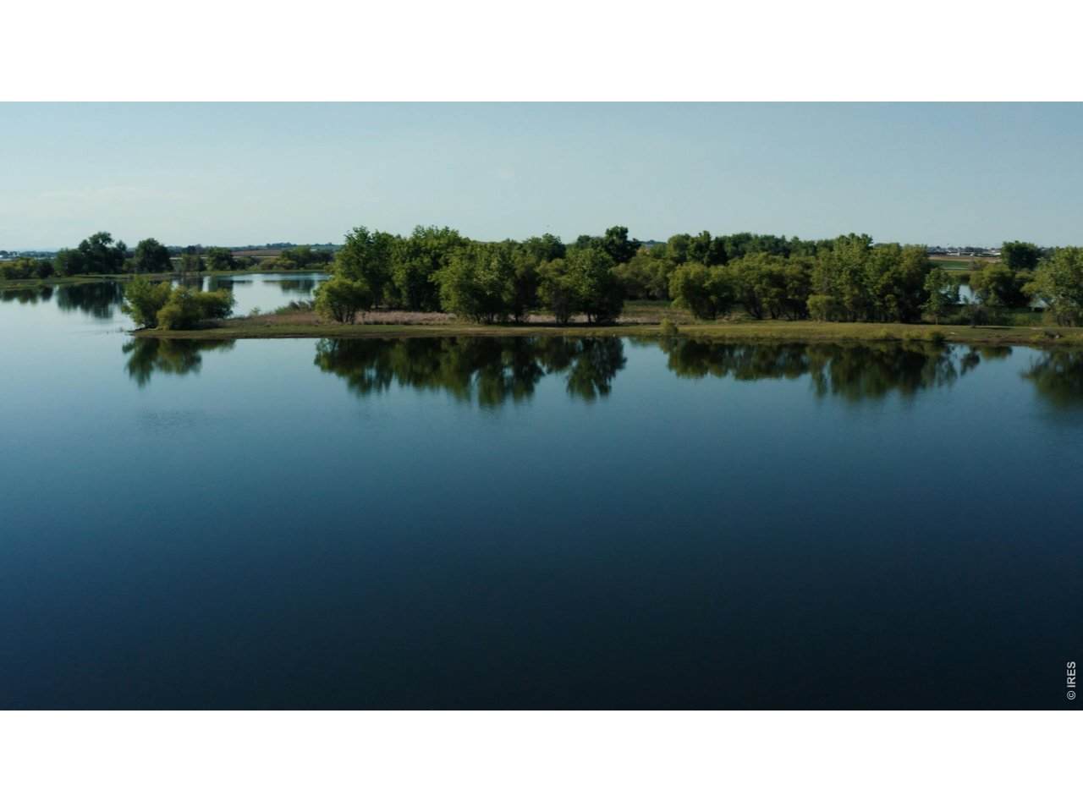
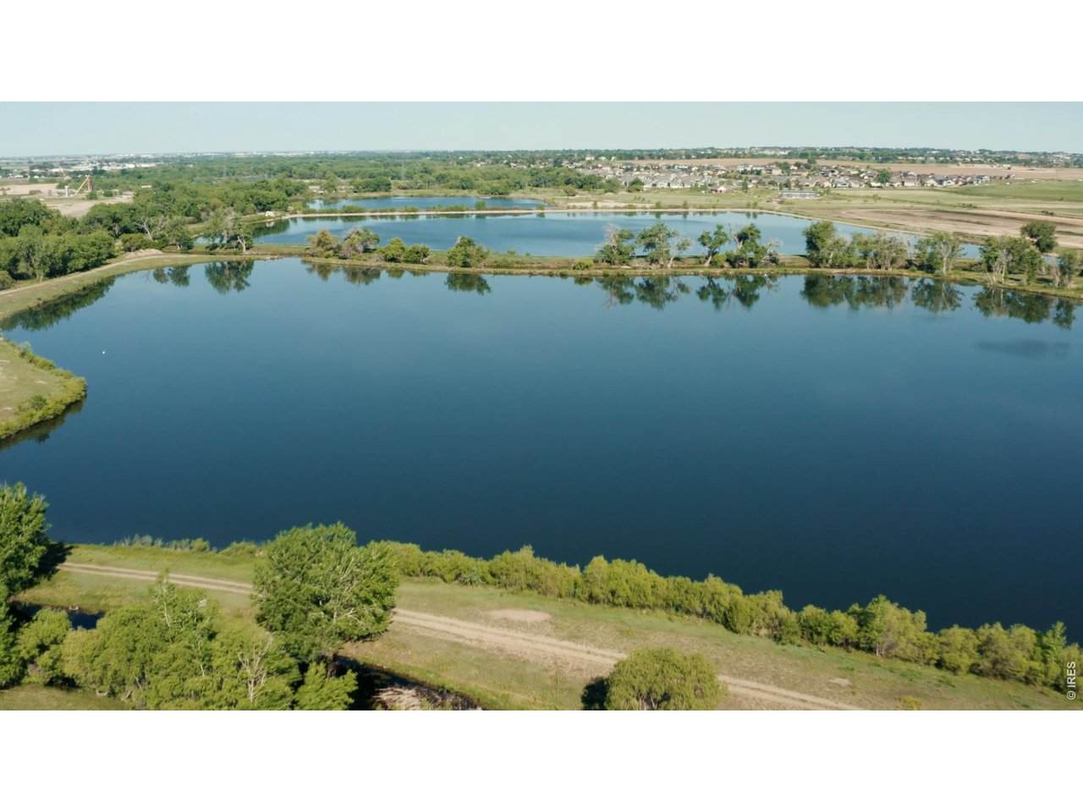
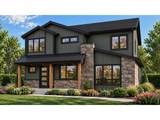
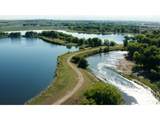
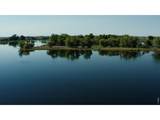
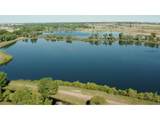
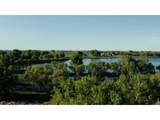
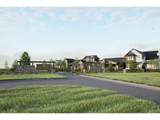
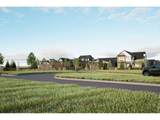
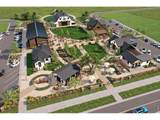
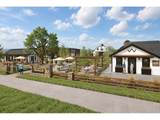
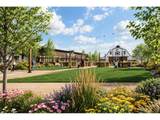
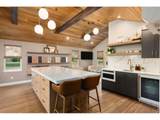
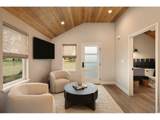
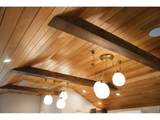
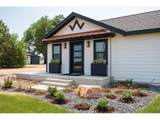
Introducing the Essex by Woodland Home Company. Located in The Lake Reserve, a distinct neighborhood within The Cache, this thoughtfully designed 2,829-square-foot home offers 3 bedrooms and 3.5 baths with an emphasis on main-floor living. The main level brings together an open kitchen, dining and great room, along with the primary suite, a second bedroom with en suite bathroom and a dedicated office. Upstairs, a third bedroom, full bath and loft provide additional living space, while unfinished storage offers the option to create a fourth-bedroom. Delivered fully landscaped and fenced, the Essex offers a true lock-and-leave lifestyle. Offered as a to-be-built home, buyers have a rare opportunity to personalize well beyond the typical selection process. List price reflects the Essex base plan on this premier homesite, the largest patio homesite within The Lake Reserve at 0.21 acres, with an extensive range of structural and interior design options available. Buyers can shape the home around their lifestyle and aesthetic, with upgrade options including an elevator, fourth-bedroom suite, deck and more. The Lake Reserve pairs planned gated access with private lakes, open space and the natural landscape of the Poudre River corridor. Private trails wind between the lakes and Poudre River, with convenient access to the regional Poudre River Trail system. Planned lake recreation includes kayaking, paddleboarding, swimming and fishing, along with a future private lakeside amenity. Located in the Windsor School District, The Cache is approximately five minutes from West Greeley amenities and ten minutes from downtown Windsor. The lakes are currently drawn down for rare maintenance. Beyond The Lake Reserve, The Post will thoughtfully reimagine historic farmstead buildings as a place for gathering and community.
-
3BEDS
-
0.21ACRES
-
3BATHS
-
11/2 BATHS
-
2,829SQFT
-
$334$/SQFT
School Information
Description
Introducing the Essex by Woodland Home Company. Located in The Lake Reserve, a distinct neighborhood within The Cache, this thoughtfully designed 2,829-square-foot home offers 3 bedrooms and 3.5 baths with an emphasis on main-floor living. The main level brings together an open kitchen, dining and great room, along with the primary suite, a second bedroom with en suite bathroom and a dedicated office. Upstairs, a third bedroom, full bath and loft provide additional living space, while unfinished storage offers the option to create a fourth-bedroom. Delivered fully landscaped and fenced, the Essex offers a true lock-and-leave lifestyle. Offered as a to-be-built home, buyers have a rare opportunity to personalize well beyond the typical selection process. List price reflects the Essex base plan on this premier homesite, the largest patio homesite within The Lake Reserve at 0.21 acres, with an extensive range of structural and interior design options available. Buyers can shape the home around their lifestyle and aesthetic, with upgrade options including an elevator, fourth-bedroom suite, deck and more. The Lake Reserve pairs planned gated access with private lakes, open space and the natural landscape of the Poudre River corridor. Private trails wind between the lakes and Poudre River, with convenient access to the regional Poudre River Trail system. Planned lake recreation includes kayaking, paddleboarding, swimming and fishing, along with a future private lakeside amenity. Located in the Windsor School District, The Cache is approximately five minutes from West Greeley amenities and ten minutes from downtown Windsor. The lakes are currently drawn down for rare maintenance. Beyond The Lake Reserve, The Post will thoughtfully reimagine historic farmstead buildings as a place for gathering and community.

© 2026 Information and Real Estate Services, LLC. IDX information is provided exclusively for consumers' personal, non-commercial use and may not be used for any purpose other than to identify prospective properties consumers may be interested in purchasing. Information is deemed reliable but is not guaranteed accurate by the MLS or EXP Realty. Data last updated: 2026-10-09T12:44:11.66.
Information source: Information and Real Estate Services, LLC. Provided for limited non-commercial use only under IRES Rules © Copyright IRES.