Skip To Content

7 Purple Ash

Littleton, CO 80127
  • $875,000
  • STATUS: Active
  • ON SITE: 15 Days
  • MLS #: 5546912
$875,000
  • 4
    BEDS
  • 0.13
    ACRES
  • 3
    BATHS
  • 1
    1/2 BATHS
  • 2,508
    SQFT
  • $349
    $/SQFT
Neighborhood:
Type:
Single-Family Home
Built:
1991
County:
Area:

School Information

Elementary School:
Middle School:
High School:
School District:

Description

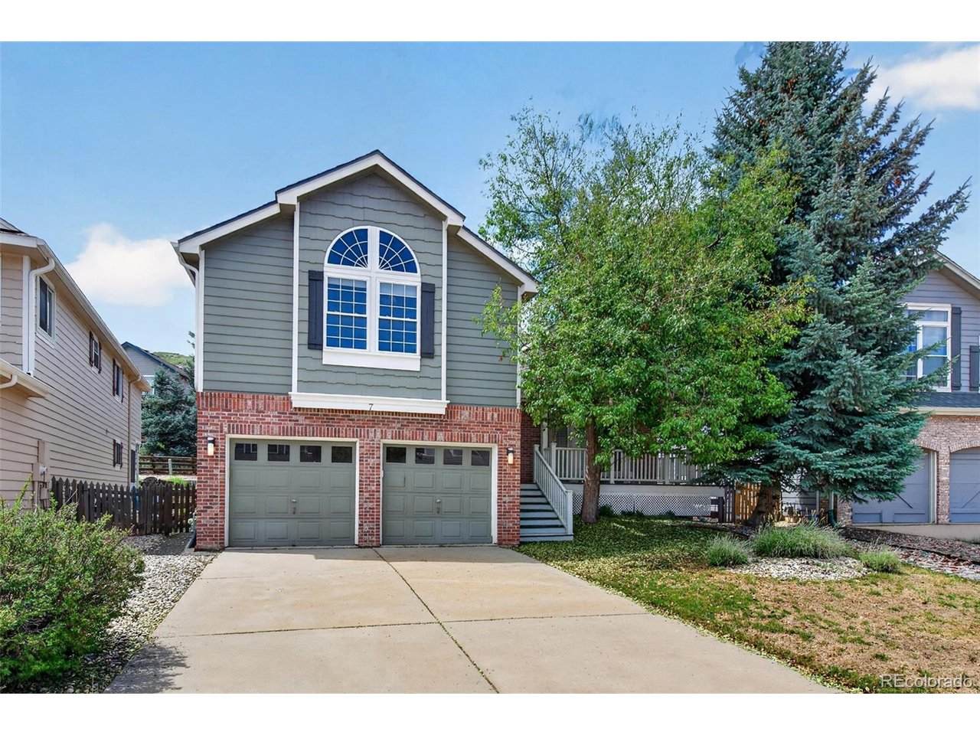
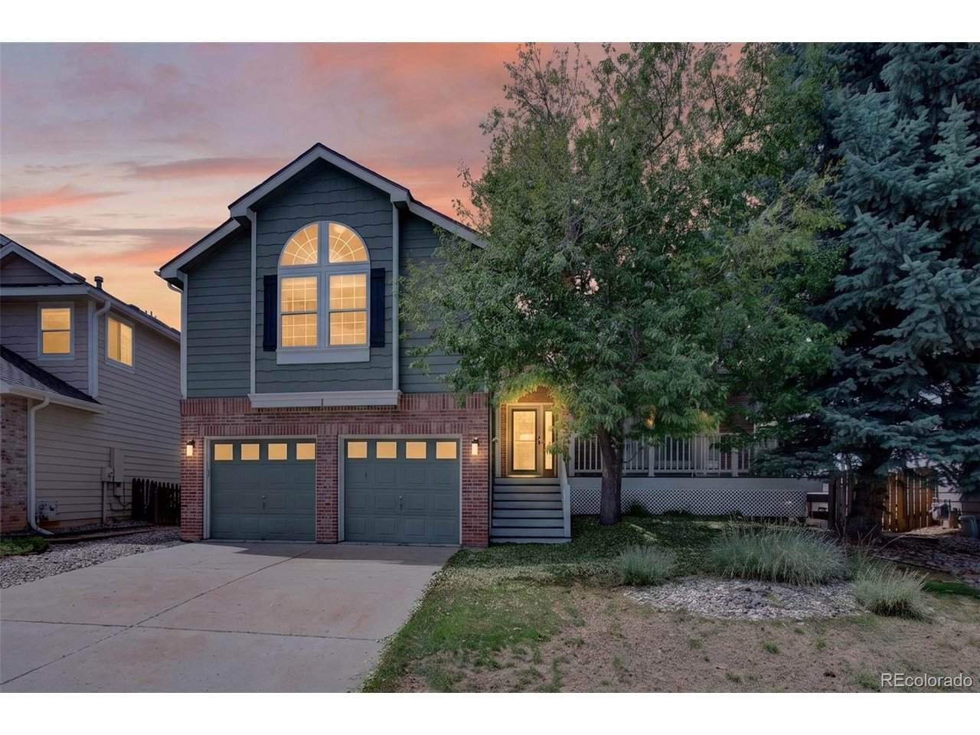
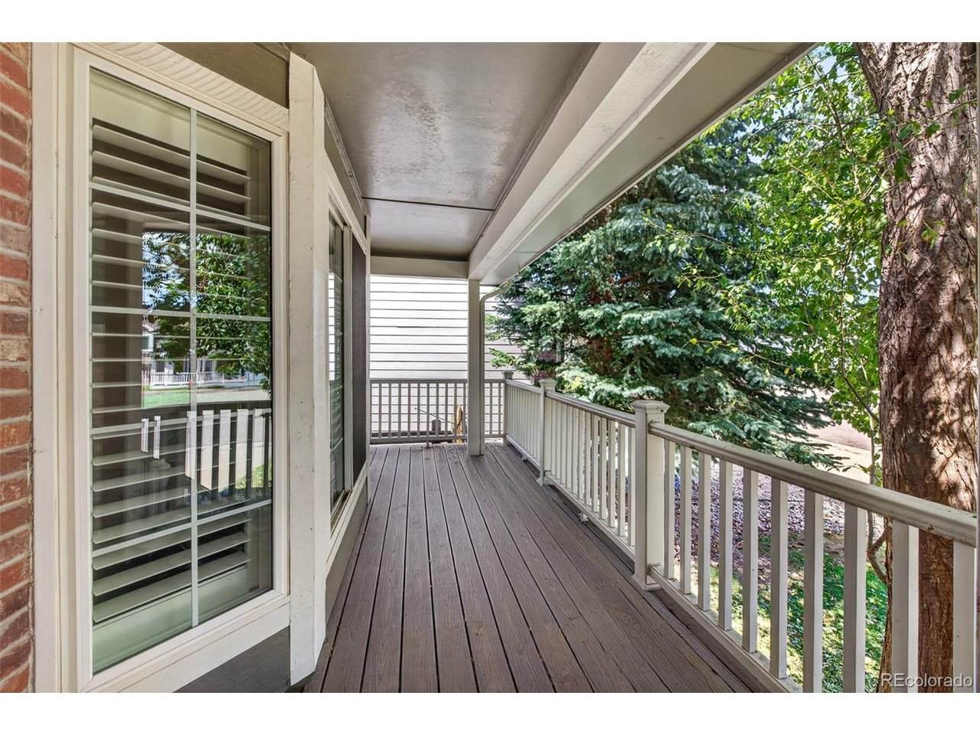
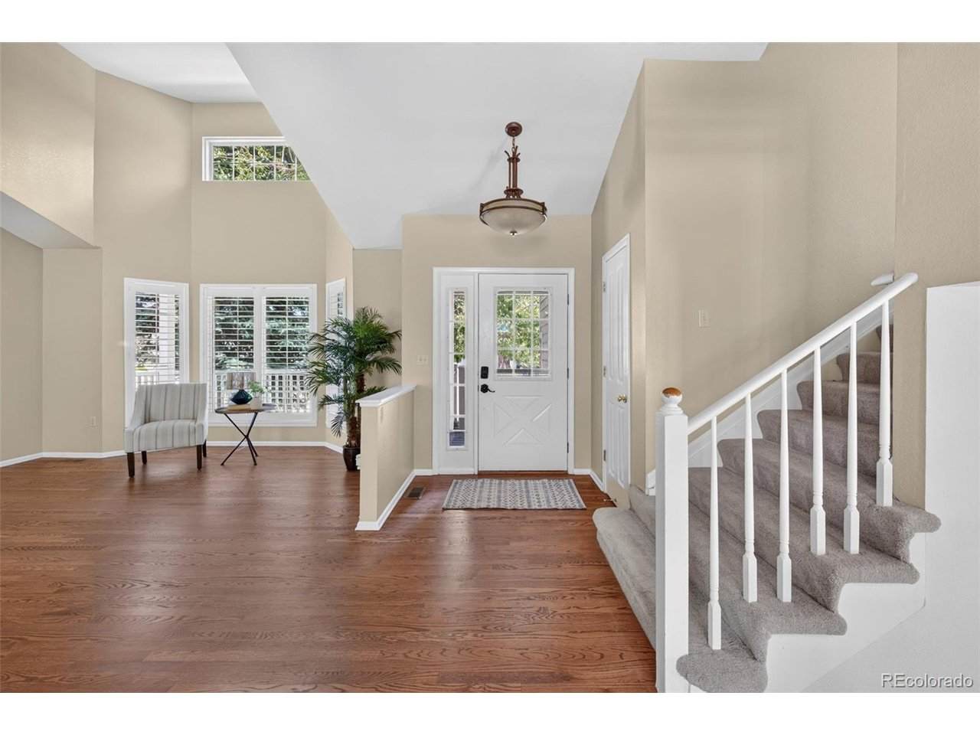
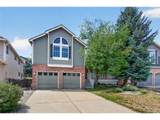
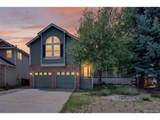
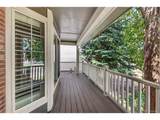
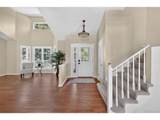
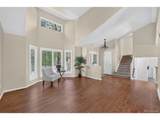
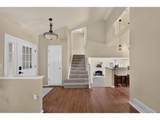
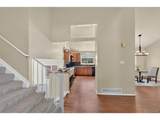
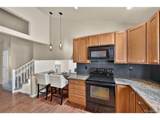
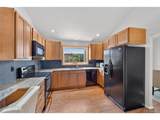
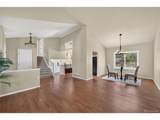
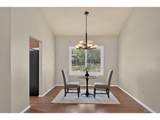
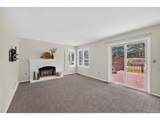
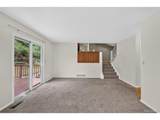
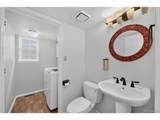
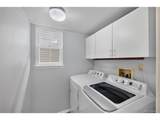
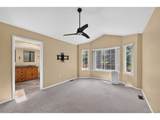
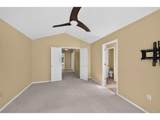
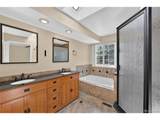
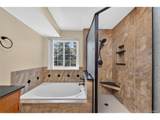
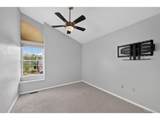
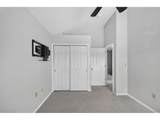
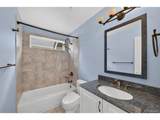
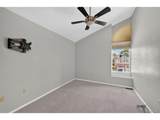
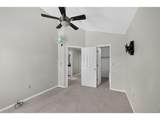
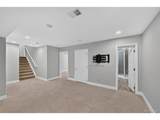
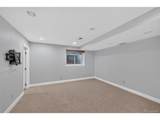
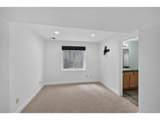
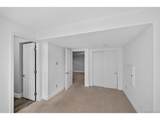
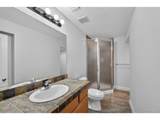
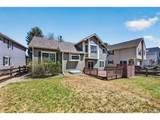
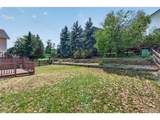
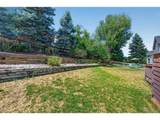
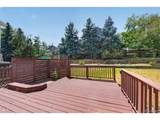
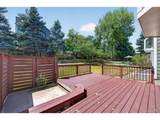
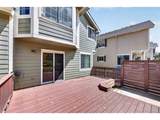
Welcome home to fabulous Ken Caryl Valley! This wonderful 4-bedroom home has it all and is perfectly situated on a quiet cul-de-sac. Enjoy low-maintenance composite front and back decks, a large fenced yard and plenty of space for outdoor living and entertaining. The main level features formal living and dining rooms with gleaming hardwood floors and custom shutters, along with a spacious kitchen with slab granite countertops and bar seating. Just a few steps down, the lower level offers a comfortable family room with newer carpet and a cozy wood-burning fireplace, plus a convenient half bath and laundry room. Upstairs, the spacious primary suite features a vaulted ceiling, bay window, walk-in closet, and private 5-piece bath. Two additional bedrooms also feature vaulted ceilings and share an updated secondary bath. The finished basement adds valuable flexibility with a fourth bedroom, 3/4 bath, and bonus room-ideal for guests, recreation, a home office, or additional living space. Enjoy all the incredible Ken Caryl amenities, including pools, parks, tennis and pickleball courts, miles of hiking and biking trails, equestrian facilities and private open space. A fantastic opportunity to enjoy the Ken Caryl lifestyle!

Monthly Payment Calculator


IRES logo

© 2026 Information and Real Estate Services, LLC. IDX information is provided exclusively for consumers' personal, non-commercial use and may not be used for any purpose other than to identify prospective properties consumers may be interested in purchasing. Information is deemed reliable but is not guaranteed accurate by the MLS or EXP Realty. Data last updated: 2026-10-13T23:43:17.53.

Information source: Information and Real Estate Services, LLC. Provided for limited non-commercial use only under IRES Rules © Copyright IRES.
www.findyournocohome.com/homes/181605624
Print Image

7 Purple Ash Littleton, CO 80127

  • Price: $875,000
  • Status: Active
  • On Site: 15 Days
  • MLS #: 5546912
4
Beds
3
Baths
1
½ Baths
0.13
Acres
2,508
SQFT
$349
$/SQFT
1991
Built
Neighborhood:
Ken Caryl
County:
Jefferson
Area:
Metro Denver
Elementary School:
Bradford
Middle School:
Bradford
High School:
Chatfield
School District:
Jefferson Dist R-1
Property Description
Welcome home to fabulous Ken Caryl Valley! This wonderful 4-bedroom home has it all and is perfectly situated on a quiet cul-de-sac. Enjoy low-maintenance composite front and back decks, a large fenced yard and plenty of space for outdoor living and entertaining. The main level features formal living and dining rooms with gleaming hardwood floors and custom shutters, along with a spacious kitchen with slab granite countertops and bar seating. Just a few steps down, the lower level offers a comfortable family room with newer carpet and a cozy wood-burning fireplace, plus a convenient half bath and laundry room. Upstairs, the spacious primary suite features a vaulted ceiling, bay window, walk-in closet, and private 5-piece bath. Two additional bedrooms also feature vaulted ceilings and share an updated secondary bath. The finished basement adds valuable flexibility with a fourth bedroom, 3/4 bath, and bonus room-ideal for guests, recreation, a home office, or additional living space. Enjoy all the incredible Ken Caryl amenities, including pools, parks, tennis and pickleball courts, miles of hiking and biking trails, equestrian facilities and private open space. A fantastic opportunity to enjoy the Ken Caryl lifestyle!
Exterior Features

Construction Materials FrameBrickWood Siding Garage Type Attached Parking Features Attached Patio And Porch Features PatioDeck Roof Composition Spa Features Bath View Mountain(s) Waterfront YN No Window Features Skylight(s)Window Coverings

Interior Features

Above Grade Finished Area 1880 Appliances DishwasherRefrigeratorWasherDryerMicrowaveFire Alarm Basement PartialPartially Finished Bathrooms Total Integer 4 Baths Full Additional 0 Baths Full Basement 0 Baths Full Lower 0 Baths Full Main 0 Baths Full Upper 2 Baths Half Additional 0 Baths Half Basement 0 Baths Half Lower 1 Baths Half Main 0 Baths Half Upper 0 Baths Three Quarters Additional 0 Baths Three Quarters Basement 1 Baths Three Quarters Lower 0 Baths Three Quarters Main 0 Baths Three Quarters Upper 0 Cooling Central AirCeiling Fan(s) Fireplace Features Family RoomOne Has Family Room Yes Heating Forced Air Interior Features Eat-in KitchenCathedral Ceiling(s)Open FloorplanPantryBay or Bow WindowWalk-In Closet(s)Skylights Levels Bi-Level Living Area Source Assessor

Property Features

Association Fee 83 Association Fee Frequency Monthly Association Fee Includes Trash Association YN Yes Community Features ClubhouseTennis Court(s)PoolPlaygroundFitness CenterParkTrail(s) Crops None Exclusions Seller's Personal Property and Staging Items Fencing Fenced Green Energy Efficient Windows Has Metro Tax District Yes Has Water Rights No Listing Terms CashConventionalVA1031 Exchange Lot Features Cul-De-SacHouse/Lot Faces SEPaved MLSArea Minor Metro20/JFS New Construction Status Not NewPreviously Owned New Construction YN No Property Sub Type Single Family Residence Sewer Public Sewer Sewer Supplier Public Sewer Special Listing Conditions Private Owner Tax Annual Amount 6263 Tax Year 2025 Utilities Electricity Available Water Source Public Zoning P-D

Listing information © 2026 Information and Real Estate Services
Listing provided courtesy of Eva Stadelmaier of RE/MAX Professionals: 303-619-4880.


IRES logo

© 2026 Information and Real Estate Services, LLC. IDX information is provided exclusively for consumers' personal, non-commercial use and may not be used for any purpose other than to identify prospective properties consumers may be interested in purchasing. Information is deemed reliable but is not guaranteed accurate by the MLS or EXP Realty. Data last updated: 2026-10-13T23:43:17.53.

Information source: Information and Real Estate Services, LLC. Provided for limited non-commercial use only under IRES Rules © Copyright IRES.
 
https://bt-photos.global.ssl.fastly.net/ires/orig_boomver_1_5546912-2.jpg https://bt-photos.global.ssl.fastly.net/ires/orig_boomver_1_5546912-2.jpg https://bt-photos.global.ssl.fastly.net/ires/orig_boomver_1_5546912-2.jpg
Logo
EXP Realty
500 Whitcomb Street
Fort Collins CO, 80521