



Description
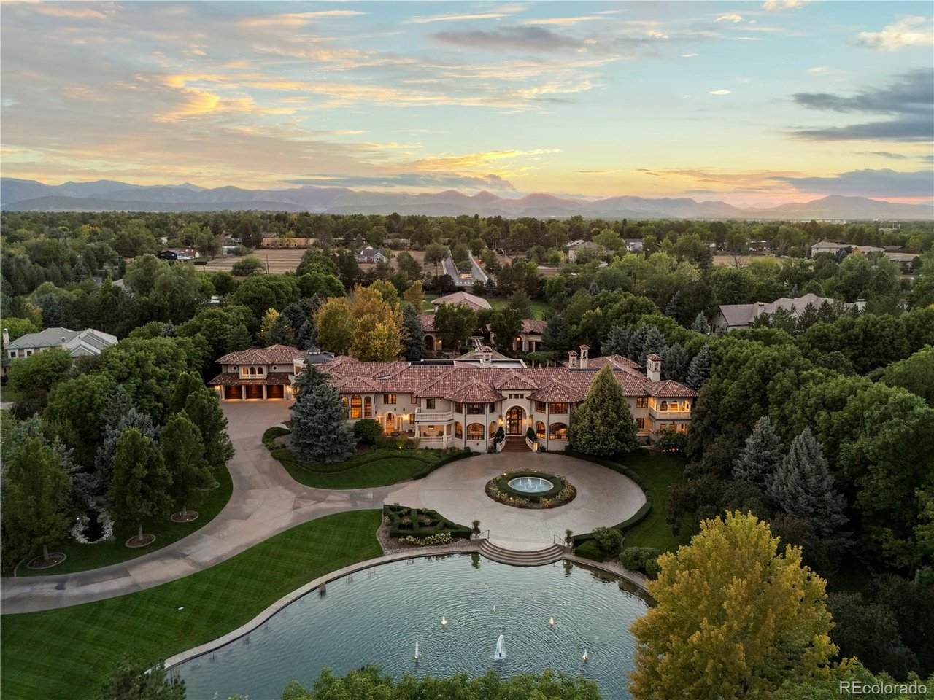
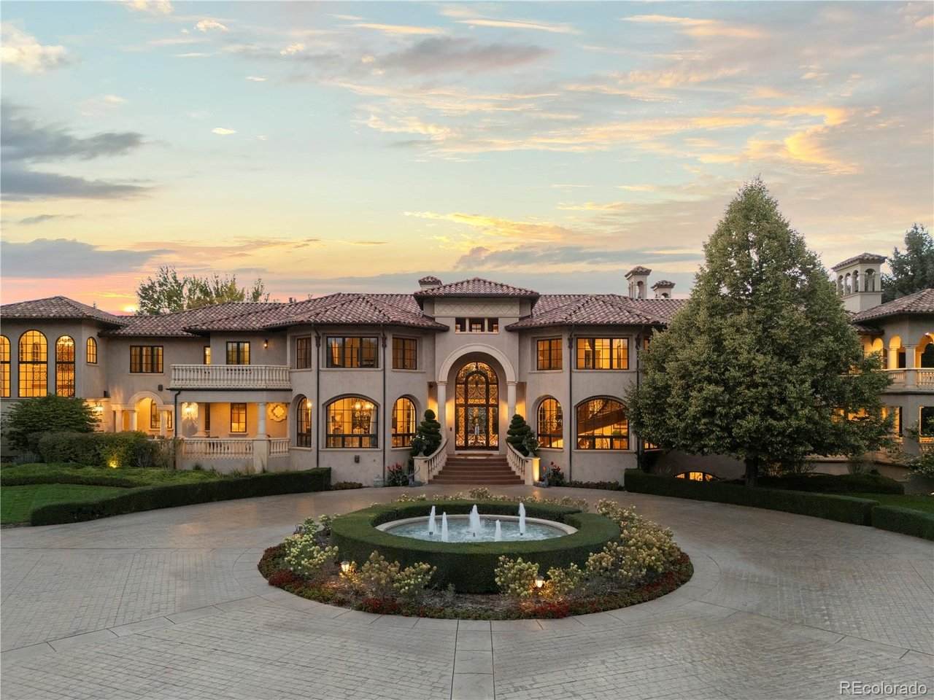
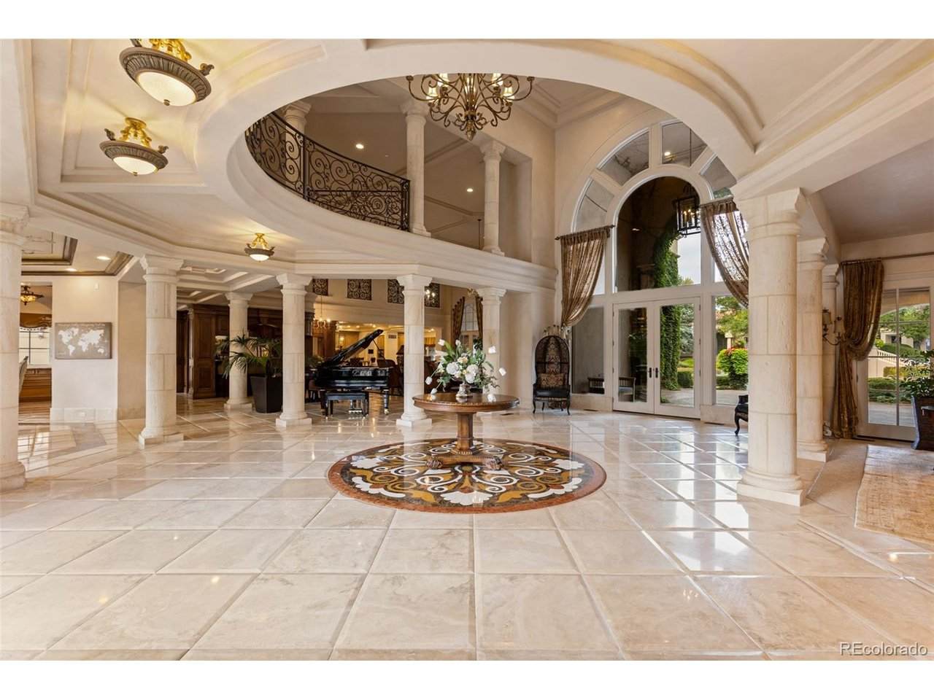
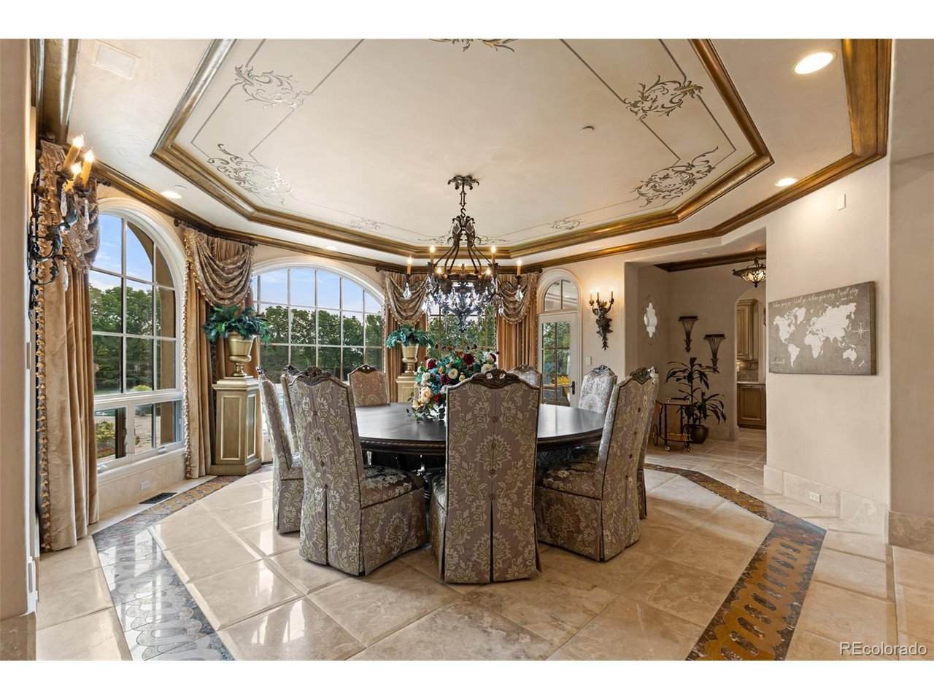
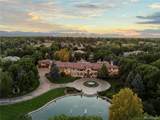
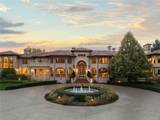
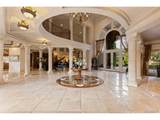
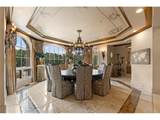
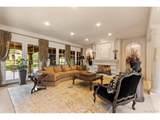
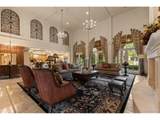
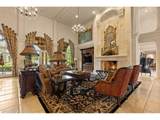
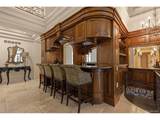
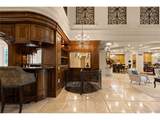
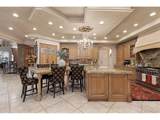
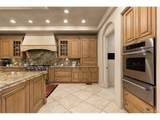
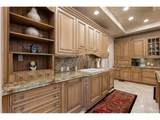
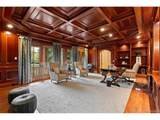
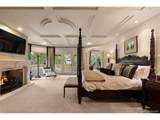
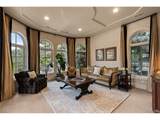
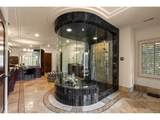
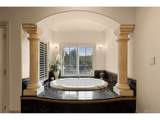
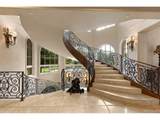
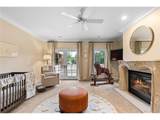
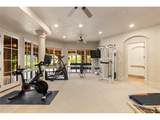
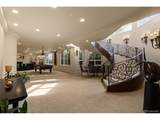
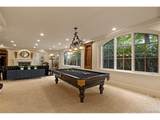
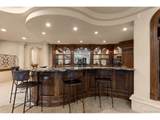
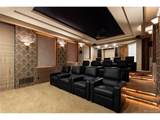
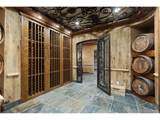
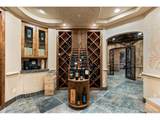
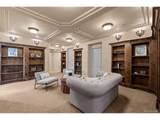
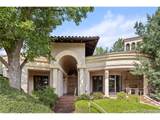
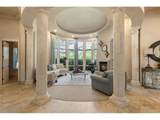
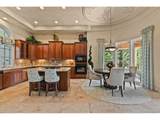
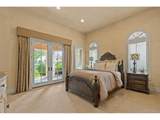
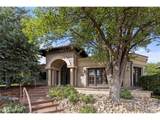
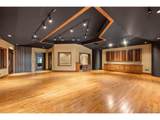
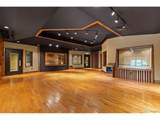
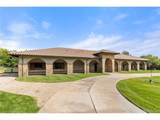
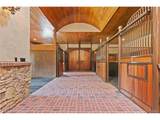
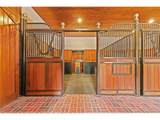
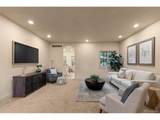
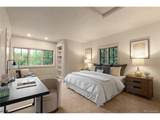
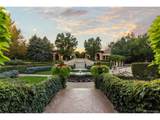
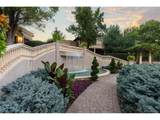
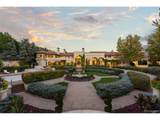
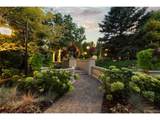
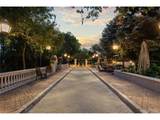
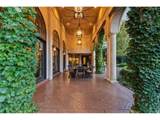
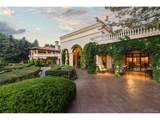
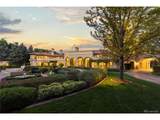
Where coming home feels like getting away. Explore Sognare in full at 6965SPoloRidge.com. Within Littleton's gated Polo Reserve, a second private gate opens to 5.7 fully fenced acres where water, gardens and architecture create a world apart. The arrival unfolds slowly: a living koi pond, fountains, mature trees, then the residence itself. Beyond the front doors, the grand foyer looks through to gardens and water, offering a first glimpse of a life that can unfold almost entirely here. The city stays close; the day no longer revolves around it. The 21,677-square-foot residence has the scale to gather and the intimacy to retreat. Arched glass doors open the soaring, stone-columned great room to covered terraces. Hand-worked iron, natural stone and intricately detailed ceilings bring warmth and individuality to its scale. From the main-level bar, a spiral stair leads to a tasting room and conditioned wine cellar; evenings can continue in the tiered theater or by the fire downstairs. A cherry-paneled study and garden-facing fitness and recovery suite invite quieter pursuits. Upstairs, a secluded primary wing looks over the gardens; other en suite bedrooms and a separately accessed apartment with its own kitchen allow life to move at different rhythms. Outside, a pool courtyard, hot tub, outdoor kitchen, bocce court and fire pit invite afternoons that become evenings. The detached guest house gives visitors a place of their own. A separate professional recording studio offers space to create, while a barn and fenced pasture make room for equestrian pursuits. Seven dedicated garage spaces and enclosed barn storage for approximately six more vehicles accommodate a collection without dominating the estate. What stays with you is not any single feature, but the freedom to choose your day: a quiet morning in the gardens, a house full of friends, or the simple pleasure of closing the gates and keeping it all to yourself.
-
7BEDS
-
5.74ACRES
-
8BATHS
-
41/2 BATHS
-
21,677SQFT
-
$646$/SQFT
School Information
Description
Where coming home feels like getting away. Explore Sognare in full at 6965SPoloRidge.com. Within Littleton's gated Polo Reserve, a second private gate opens to 5.7 fully fenced acres where water, gardens and architecture create a world apart. The arrival unfolds slowly: a living koi pond, fountains, mature trees, then the residence itself. Beyond the front doors, the grand foyer looks through to gardens and water, offering a first glimpse of a life that can unfold almost entirely here. The city stays close; the day no longer revolves around it. The 21,677-square-foot residence has the scale to gather and the intimacy to retreat. Arched glass doors open the soaring, stone-columned great room to covered terraces. Hand-worked iron, natural stone and intricately detailed ceilings bring warmth and individuality to its scale. From the main-level bar, a spiral stair leads to a tasting room and conditioned wine cellar; evenings can continue in the tiered theater or by the fire downstairs. A cherry-paneled study and garden-facing fitness and recovery suite invite quieter pursuits. Upstairs, a secluded primary wing looks over the gardens; other en suite bedrooms and a separately accessed apartment with its own kitchen allow life to move at different rhythms. Outside, a pool courtyard, hot tub, outdoor kitchen, bocce court and fire pit invite afternoons that become evenings. The detached guest house gives visitors a place of their own. A separate professional recording studio offers space to create, while a barn and fenced pasture make room for equestrian pursuits. Seven dedicated garage spaces and enclosed barn storage for approximately six more vehicles accommodate a collection without dominating the estate. What stays with you is not any single feature, but the freedom to choose your day: a quiet morning in the gardens, a house full of friends, or the simple pleasure of closing the gates and keeping it all to yourself.

© 2026 Information and Real Estate Services, LLC. IDX information is provided exclusively for consumers' personal, non-commercial use and may not be used for any purpose other than to identify prospective properties consumers may be interested in purchasing. Information is deemed reliable but is not guaranteed accurate by the MLS or EXP Realty. Data last updated: 2026-10-05T23:43:09.39.
Information source: Information and Real Estate Services, LLC. Provided for limited non-commercial use only under IRES Rules © Copyright IRES.