


Description
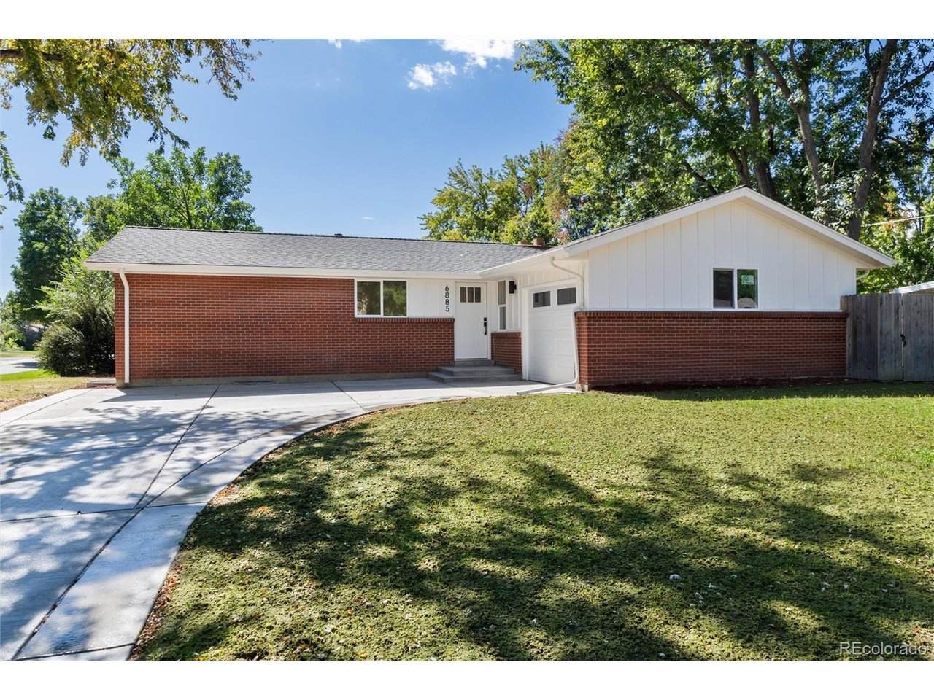
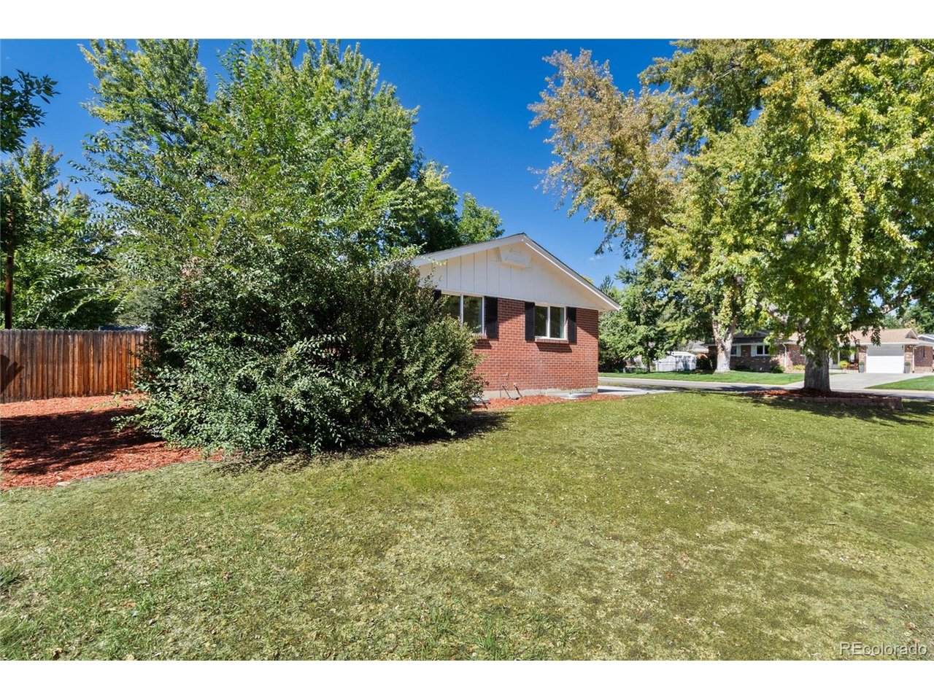
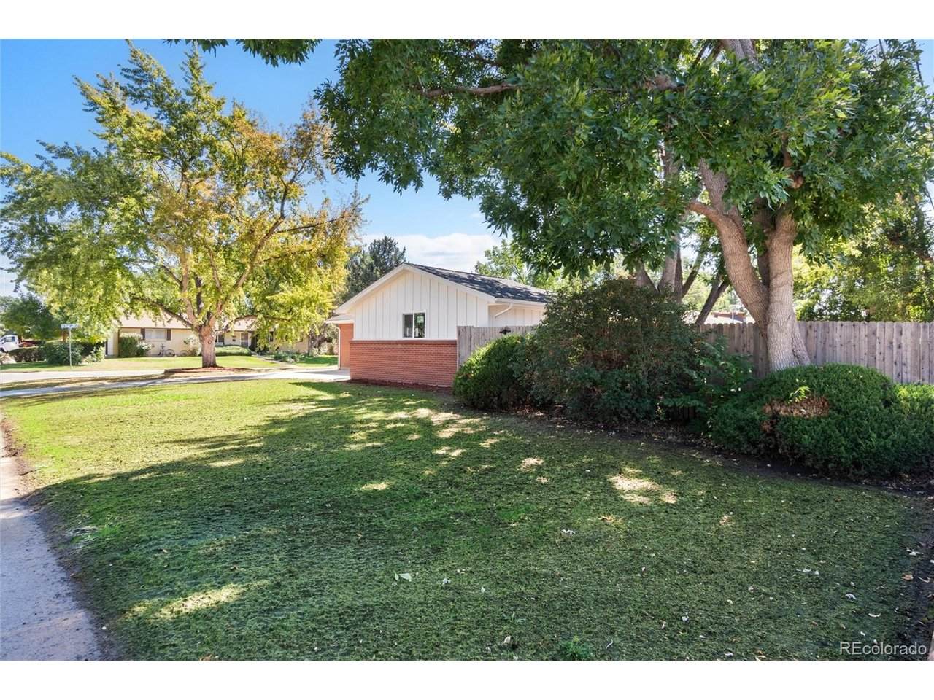
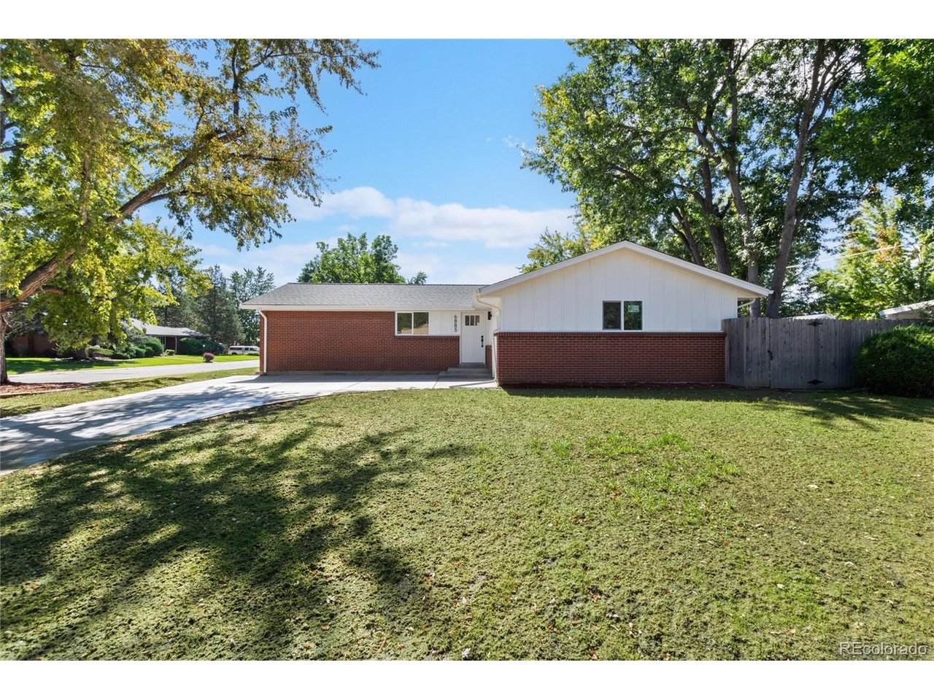
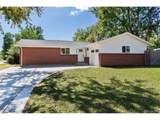
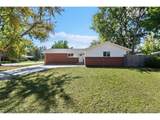
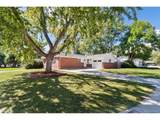
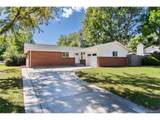
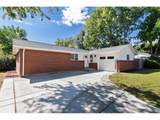
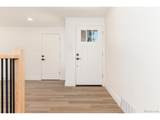
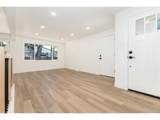
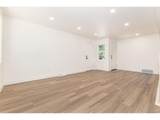
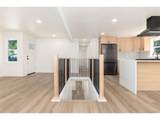
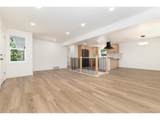
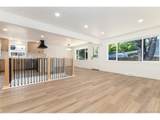
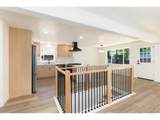
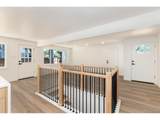
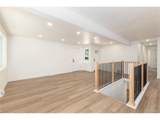
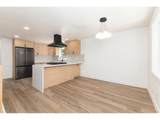
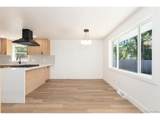
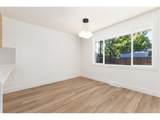
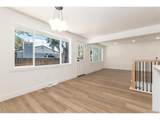
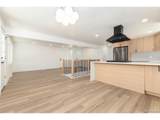
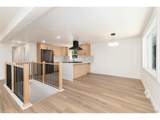
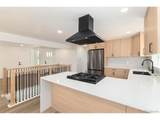
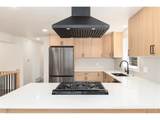
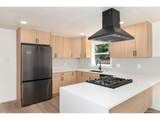
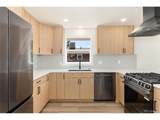
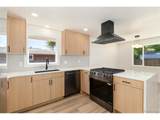
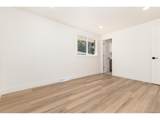
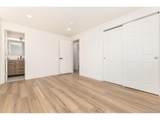
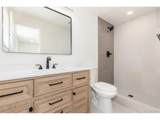
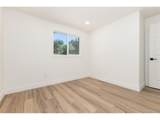
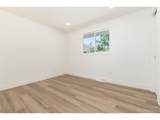
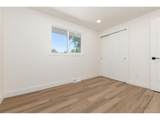
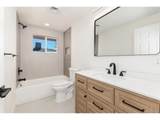
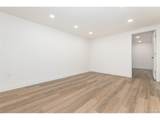
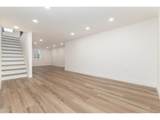
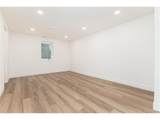
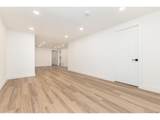
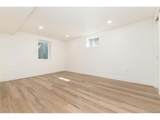
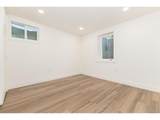
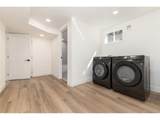
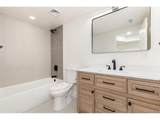
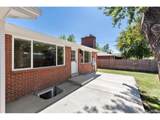
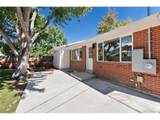
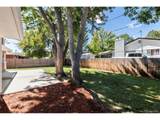
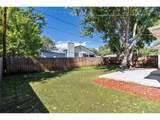
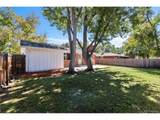
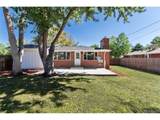
Charming brick ranch nestled among mature shade trees on a quiet corner lot with a curved driveway. Inside, top tier finishes are the showcase: wide-plank vinyl flooring, vaulted ceilings, and oversized windows flood the open living and dining areas with natural light. The show-stopping kitchen features light oak cabinetry, quartz counters, a waterfall feature next to a gas cooktop, sleek black hardware, and stainless LG appliances - all open to the main living space, anchored by a modern wood-and-black stair railing. The main level offers a spacious primary suite with a spa-like ensuite bath (walk-in shower, roomy vanity), plus two additional bedrooms and a full bath. Downstairs, a fully finished basement adds a large family room, two more bedrooms, a third bathroom, and a dedicated laundry room with LG washer/dryer included. Ideal for guests, a home office, or multigenerational living. Fresh finishes throughout, move-in ready, and packed with natural light. A rare blend of classic curb appeal and contemporary style in a fantastic Arvada location. Just a few minutes from old town Arvada, close to stores and restaurants for daily life and an easy commute to Denver.
-
5BEDS
-
0.21ACRES
-
3BATHS
-
01/2 BATHS
-
1,205SQFT
-
$602$/SQFT
School Information
Description
Charming brick ranch nestled among mature shade trees on a quiet corner lot with a curved driveway. Inside, top tier finishes are the showcase: wide-plank vinyl flooring, vaulted ceilings, and oversized windows flood the open living and dining areas with natural light. The show-stopping kitchen features light oak cabinetry, quartz counters, a waterfall feature next to a gas cooktop, sleek black hardware, and stainless LG appliances - all open to the main living space, anchored by a modern wood-and-black stair railing. The main level offers a spacious primary suite with a spa-like ensuite bath (walk-in shower, roomy vanity), plus two additional bedrooms and a full bath. Downstairs, a fully finished basement adds a large family room, two more bedrooms, a third bathroom, and a dedicated laundry room with LG washer/dryer included. Ideal for guests, a home office, or multigenerational living. Fresh finishes throughout, move-in ready, and packed with natural light. A rare blend of classic curb appeal and contemporary style in a fantastic Arvada location. Just a few minutes from old town Arvada, close to stores and restaurants for daily life and an easy commute to Denver.

© 2026 Information and Real Estate Services, LLC. IDX information is provided exclusively for consumers' personal, non-commercial use and may not be used for any purpose other than to identify prospective properties consumers may be interested in purchasing. Information is deemed reliable but is not guaranteed accurate by the MLS or EXP Realty. Data last updated: 2026-10-05T23:43:09.39.
Information source: Information and Real Estate Services, LLC. Provided for limited non-commercial use only under IRES Rules © Copyright IRES.