

Skip To Content

6864 S Gibraltar St

Centennial, CO 80016
  • $1,099,000
  • STATUS: Active
  • ON SITE: 16 Days
  • MLS #: 7954674
Price Reduced
UPDATED: 223 min ago
$1,099,000
  • 4
    BEDS
  • 2.5
    ACRES
  • 2
    BATHS
  • 0
    1/2 BATHS
  • 1,833
    SQFT
  • $600
    $/SQFT
Neighborhood:
Type:
Single-Family Home
Built:
1978
County:
Area:

School Information

Elementary School:
Middle School:
High School:
School District:

Description

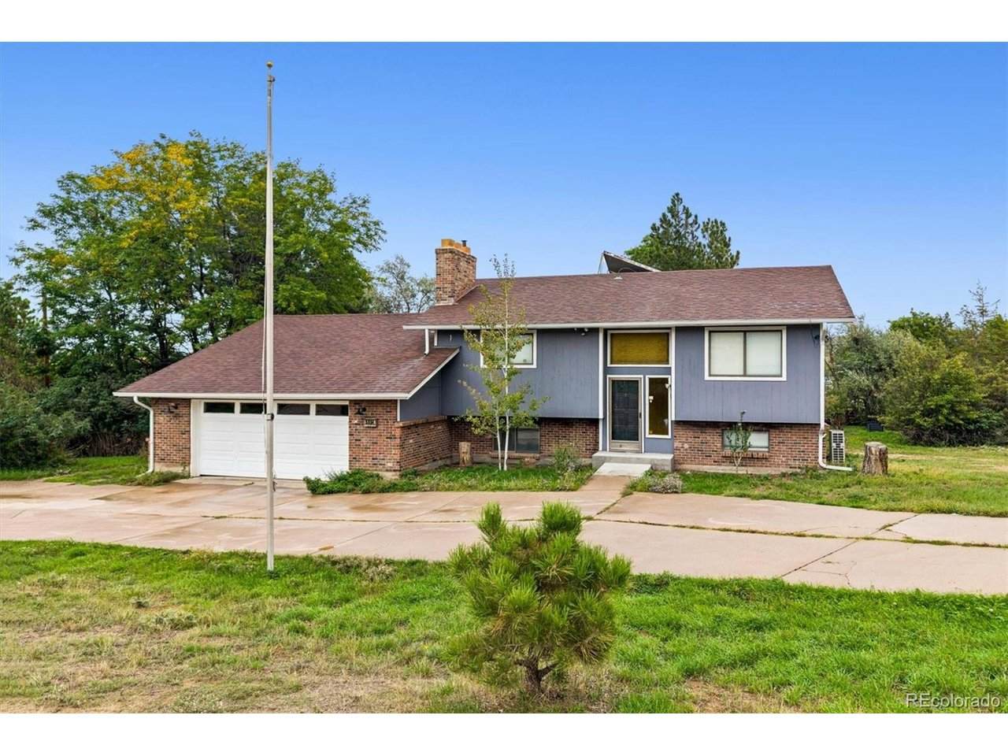
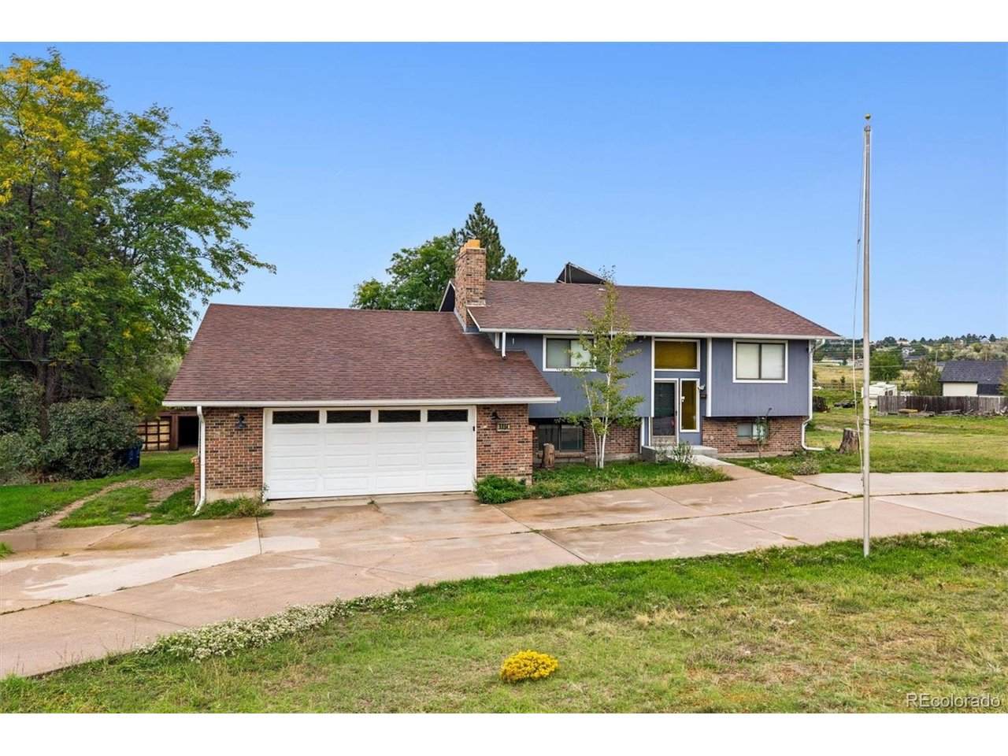
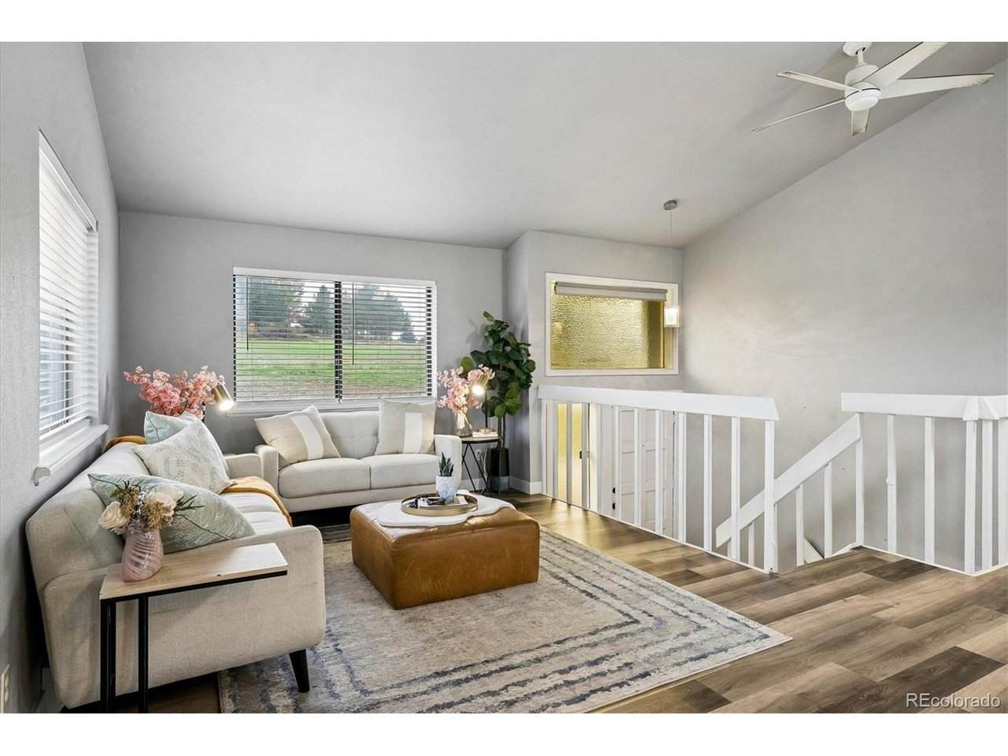
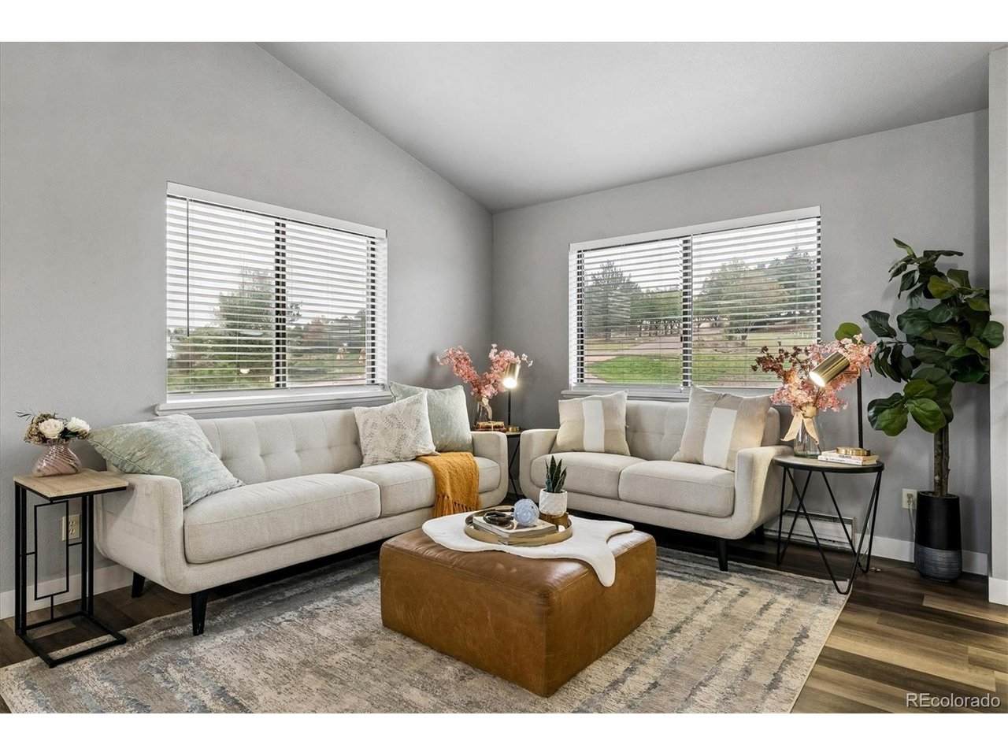
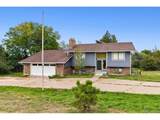
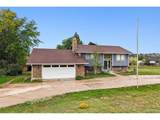
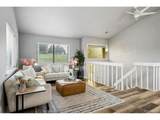
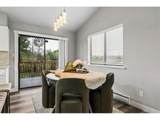
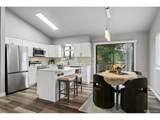
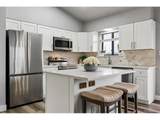
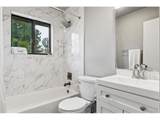
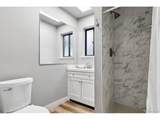
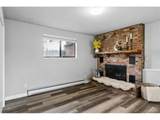
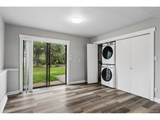
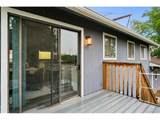
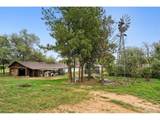
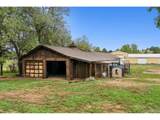
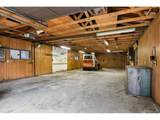
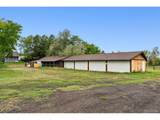
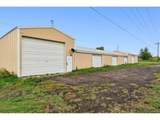
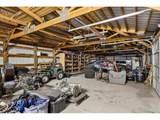
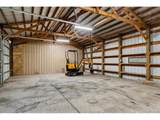
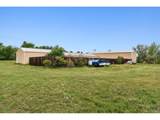
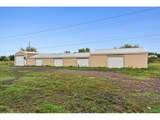
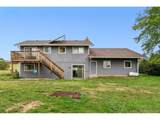
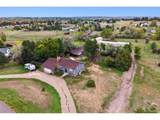
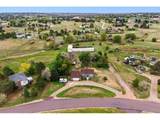
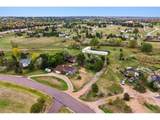
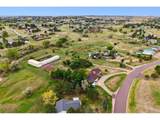
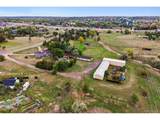
Rare 2.5-acre Centennial property in Antelope with room for 29 vehicles! Along with the attached 2-car garage, this home offers two detached garage/shops: Shop #1 is propane-heated and stores up to 14 cars, and Shop #2 holds up to 15 more. Ideal for collectors, contractors, hobbyists, RVs, boats. Remodeled in 2022, the bi-level features vaulted ceilings, abundant natural light, fresh neutral paint, and luxury vinyl plank flooring throughout. The kitchen showcases white shaker cabinetry, quartz countertops, a large center island with pendant lighting, tile backsplash, and stainless steel appliances, with a slider to a brand-new composite deck overlooking mature pines and open acreage. Both bathrooms have been updated with marble-look tile and new vanities. The lower level offers a family room anchored by a floor-to-ceiling brick fireplace, direct access to the backyard, and a convenient laundry area. An enclosed sunroom adds bonus space to enjoy Colorado's seasons year-round, and baseboard heat plus ductless mini-split units keep the home comfortable. Space, privacy, and freedom to spread out, with low HOA dues and easy access to Centennial shopping, dining, and E-470. Opportunities like this are hard to find!

Monthly Payment Calculator


IRES logo

© 2026 Information and Real Estate Services, LLC. IDX information is provided exclusively for consumers' personal, non-commercial use and may not be used for any purpose other than to identify prospective properties consumers may be interested in purchasing. Information is deemed reliable but is not guaranteed accurate by the MLS or EXP Realty. Data last updated: 2026-10-14T23:43:56.657.

Information source: Information and Real Estate Services, LLC. Provided for limited non-commercial use only under IRES Rules © Copyright IRES.
www.findyournocohome.com/homes/181613498
Print Image

6864 S Gibraltar St Centennial, CO 80016

  • Price: $1,099,000
  • Status: Active
  • On Site: 16 Days
  • Updated: 223 min ago
  • MLS #: 7954674
4
Beds
2
Baths
0
½ Baths
2.5
Acres
1,833
SQFT
$600
$/SQFT
1978
Built
Neighborhood:
Antelope
County:
Arapahoe
Area:
Metro Denver
Elementary School:
Creekside
Middle School:
Liberty
High School:
Grandview
School District:
Cherry Creek 5
Property Description
Rare 2.5-acre Centennial property in Antelope with room for 29 vehicles! Along with the attached 2-car garage, this home offers two detached garage/shops: Shop #1 is propane-heated and stores up to 14 cars, and Shop #2 holds up to 15 more. Ideal for collectors, contractors, hobbyists, RVs, boats. Remodeled in 2022, the bi-level features vaulted ceilings, abundant natural light, fresh neutral paint, and luxury vinyl plank flooring throughout. The kitchen showcases white shaker cabinetry, quartz countertops, a large center island with pendant lighting, tile backsplash, and stainless steel appliances, with a slider to a brand-new composite deck overlooking mature pines and open acreage. Both bathrooms have been updated with marble-look tile and new vanities. The lower level offers a family room anchored by a floor-to-ceiling brick fireplace, direct access to the backyard, and a convenient laundry area. An enclosed sunroom adds bonus space to enjoy Colorado's seasons year-round, and baseboard heat plus ductless mini-split units keep the home comfortable. Space, privacy, and freedom to spread out, with low HOA dues and easy access to Centennial shopping, dining, and E-470. Opportunities like this are hard to find!
Exterior Features

Construction Materials BrickWood Siding Garage Type Attached Parking Features Attached Patio And Porch Features PatioDeck Roof Composition Waterfront YN No

Interior Features

Above Grade Finished Area 1833 Accessibility Features Level Lot Appliances DishwasherDisposal Bathrooms Total Integer 2 Baths Full Additional 0 Baths Full Basement 0 Baths Full Lower 0 Baths Full Main 0 Baths Full Upper 1 Baths Half Additional 0 Baths Half Basement 0 Baths Half Lower 0 Baths Half Main 0 Baths Half Upper 0 Baths Three Quarters Additional 0 Baths Three Quarters Basement 0 Baths Three Quarters Lower 1 Baths Three Quarters Main 0 Baths Three Quarters Upper 0 Cooling Wall/Window Unit(s) Fireplace Features Two or More Has Family Room Yes Heating BaseboardElectronic Air Filter Levels Bi-Level Living Area Source Assessor

Property Features

Association Fee 365 Association Fee Frequency Annually Association YN Yes Crops None Exclusions Seller's Personal Property. Has Metro Tax District No Has Water Rights Yes Listing Terms CashConventionalFHA Lot Features LevelOutbuildings MLSArea Minor Metro22/SSE New Construction Status Not NewPreviously Owned New Construction YN No Property Sub Type Single Family Residence Sewer Septic Tank Sewer Supplier Septic Tank Special Listing Conditions Private Owner Tax Annual Amount 7832 Tax Year 2025 Water Rights Included Water Rights Water Source PublicWell Well Information Type: Irrigation

Listing information © 2026 Information and Real Estate Services
Listing provided courtesy of Lina Krylov of Keller Williams Integrity Real Estate LLC: Lina@KrylovGroup.com,720-495-4013.


IRES logo

© 2026 Information and Real Estate Services, LLC. IDX information is provided exclusively for consumers' personal, non-commercial use and may not be used for any purpose other than to identify prospective properties consumers may be interested in purchasing. Information is deemed reliable but is not guaranteed accurate by the MLS or EXP Realty. Data last updated: 2026-10-14T23:43:56.657.

Information source: Information and Real Estate Services, LLC. Provided for limited non-commercial use only under IRES Rules © Copyright IRES.
 
https://bt-photos.global.ssl.fastly.net/ires/orig_boomver_1_7954674-2.jpg https://bt-photos.global.ssl.fastly.net/ires/orig_boomver_1_7954674-2.jpg https://bt-photos.global.ssl.fastly.net/ires/orig_boomver_1_7954674-2.jpg
Logo
EXP Realty
500 Whitcomb Street
Fort Collins CO, 80521