


Description
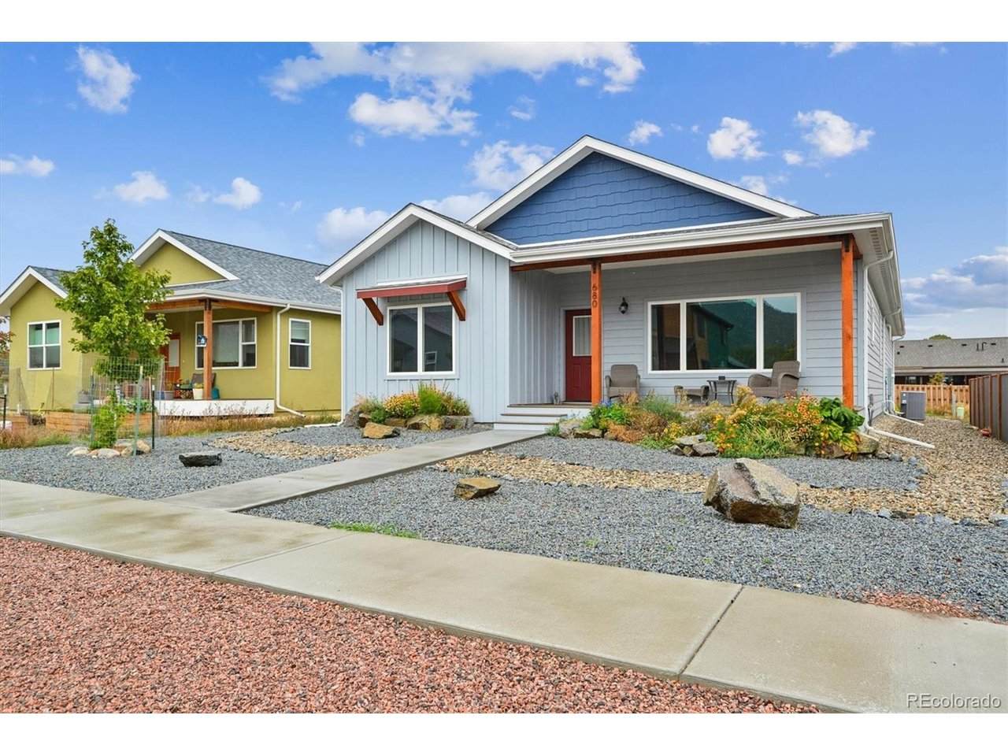
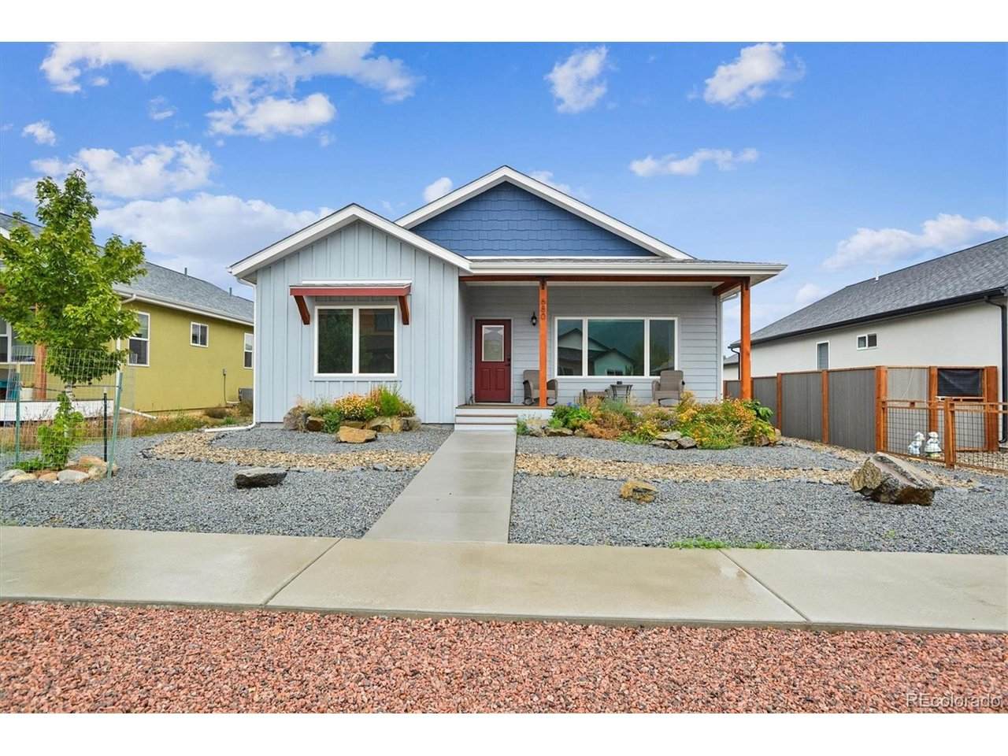
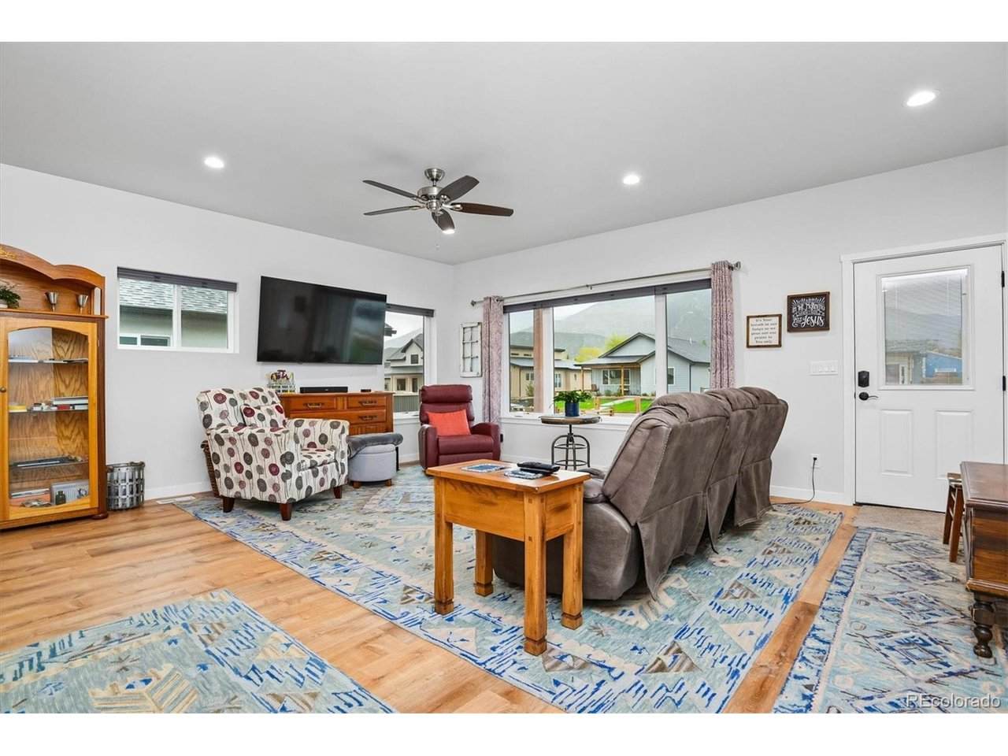
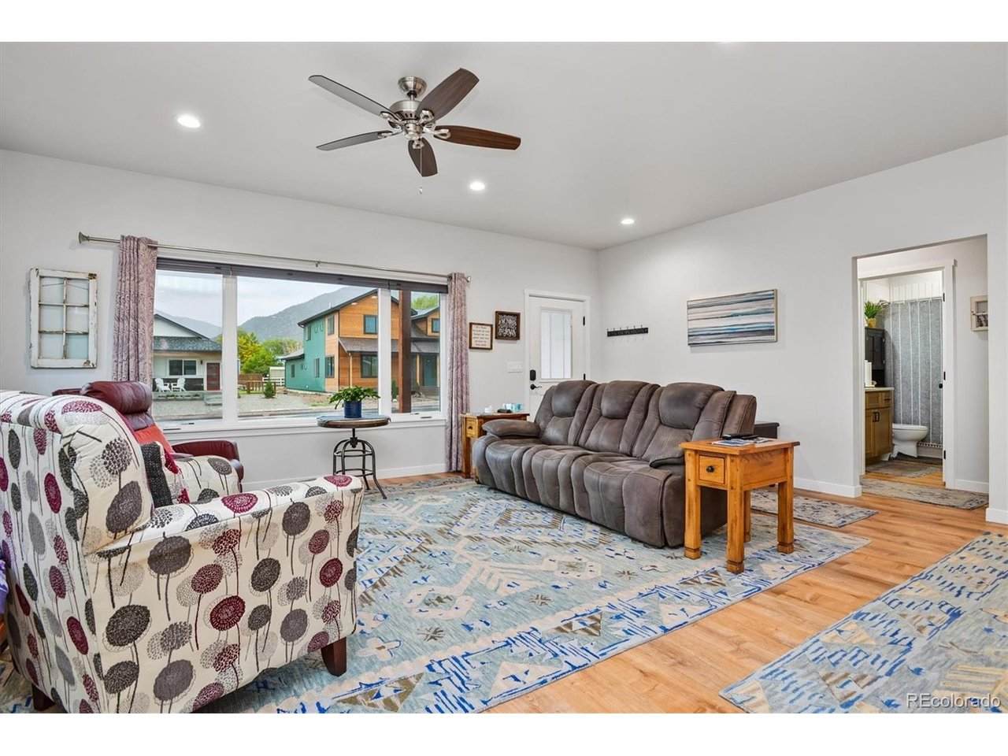
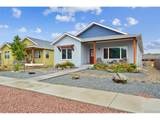
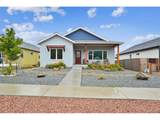
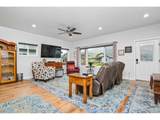
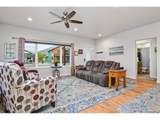
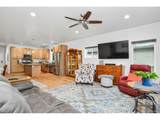
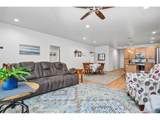
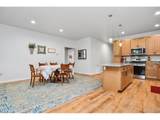
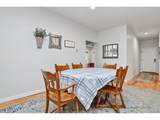
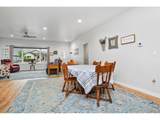
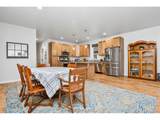
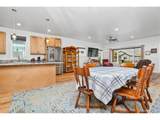
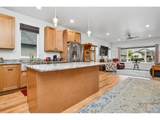
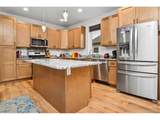
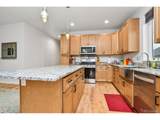
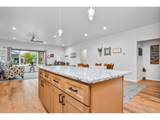
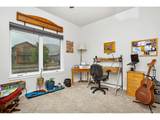
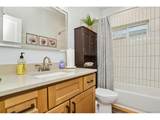
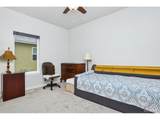
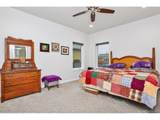
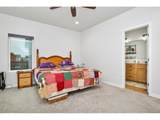
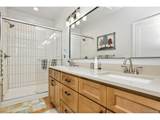
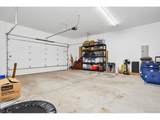
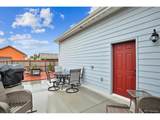
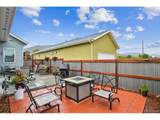
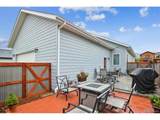
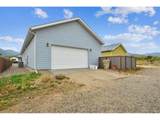
Practically brand new and built in 2024, this well-designed 3-bedroom, 2-bathroom, 1,645 sq ft home offers refined, low-maintenance mountain living. Positioned in a prime location just minutes from historic downtown Salida, gold-medal fishing on the Arkansas River, and world-class skiing at Monarch Mountain, this property seamlessly blends turn-key convenience with custom efficiency upgrades. Designed with exceptional attention to detail, the home features an upgraded insulation envelope throughout, including the oversized attached garage, keeping utility costs low and space naturally warm all winter. Inside, the bright open layout boasts custom up-and-down blinds, a well-planned kitchen with a pot filler over the stove, and a perfectly scaled wall-mounted TV with concealed in-wall wiring included. Retreat to the expansive primary suite, offering a larger-than-normal bedroom layout and a spa-like, oversized walk-in shower. Step outside to fully completed landscaping and a private back patio featuring a cozy outdoor gas fireplace with included outdoor furniture making it ideal for crisp mountain evenings. Complete with an extra-large attached, insulated garage with space for vehicles, outdoor gear, and a workshop, this 2024 home is ready for immediate enjoyment.
-
3BEDS
-
0.14ACRES
-
2BATHS
-
01/2 BATHS
-
1,645SQFT
-
$377$/SQFT
School Information
Description
Practically brand new and built in 2024, this well-designed 3-bedroom, 2-bathroom, 1,645 sq ft home offers refined, low-maintenance mountain living. Positioned in a prime location just minutes from historic downtown Salida, gold-medal fishing on the Arkansas River, and world-class skiing at Monarch Mountain, this property seamlessly blends turn-key convenience with custom efficiency upgrades. Designed with exceptional attention to detail, the home features an upgraded insulation envelope throughout, including the oversized attached garage, keeping utility costs low and space naturally warm all winter. Inside, the bright open layout boasts custom up-and-down blinds, a well-planned kitchen with a pot filler over the stove, and a perfectly scaled wall-mounted TV with concealed in-wall wiring included. Retreat to the expansive primary suite, offering a larger-than-normal bedroom layout and a spa-like, oversized walk-in shower. Step outside to fully completed landscaping and a private back patio featuring a cozy outdoor gas fireplace with included outdoor furniture making it ideal for crisp mountain evenings. Complete with an extra-large attached, insulated garage with space for vehicles, outdoor gear, and a workshop, this 2024 home is ready for immediate enjoyment.

© 2026 Information and Real Estate Services, LLC. IDX information is provided exclusively for consumers' personal, non-commercial use and may not be used for any purpose other than to identify prospective properties consumers may be interested in purchasing. Information is deemed reliable but is not guaranteed accurate by the MLS or EXP Realty. Data last updated: 2026-10-08T23:43:42.207.
Information source: Information and Real Estate Services, LLC. Provided for limited non-commercial use only under IRES Rules © Copyright IRES.