
Description
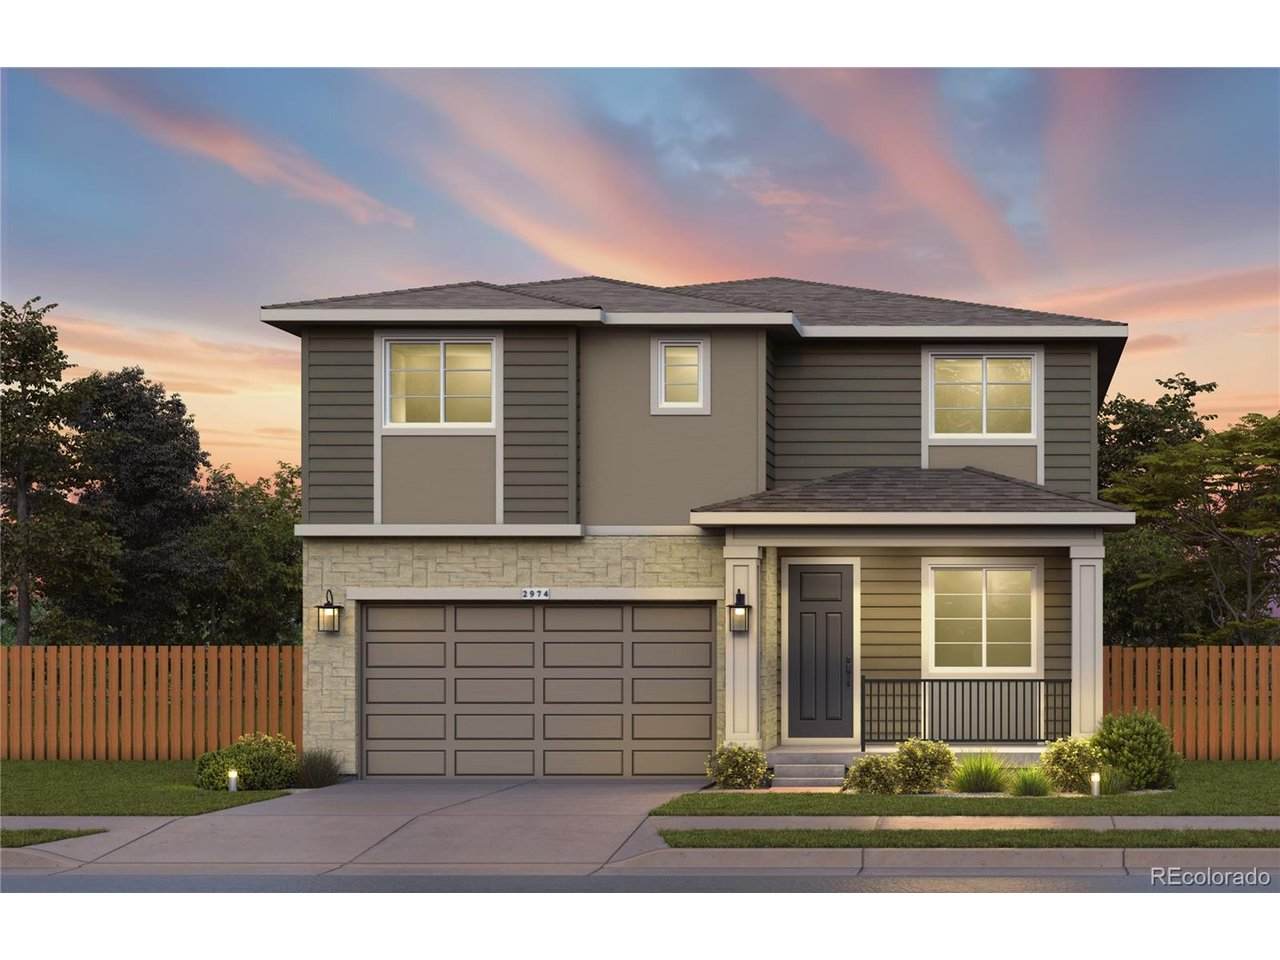
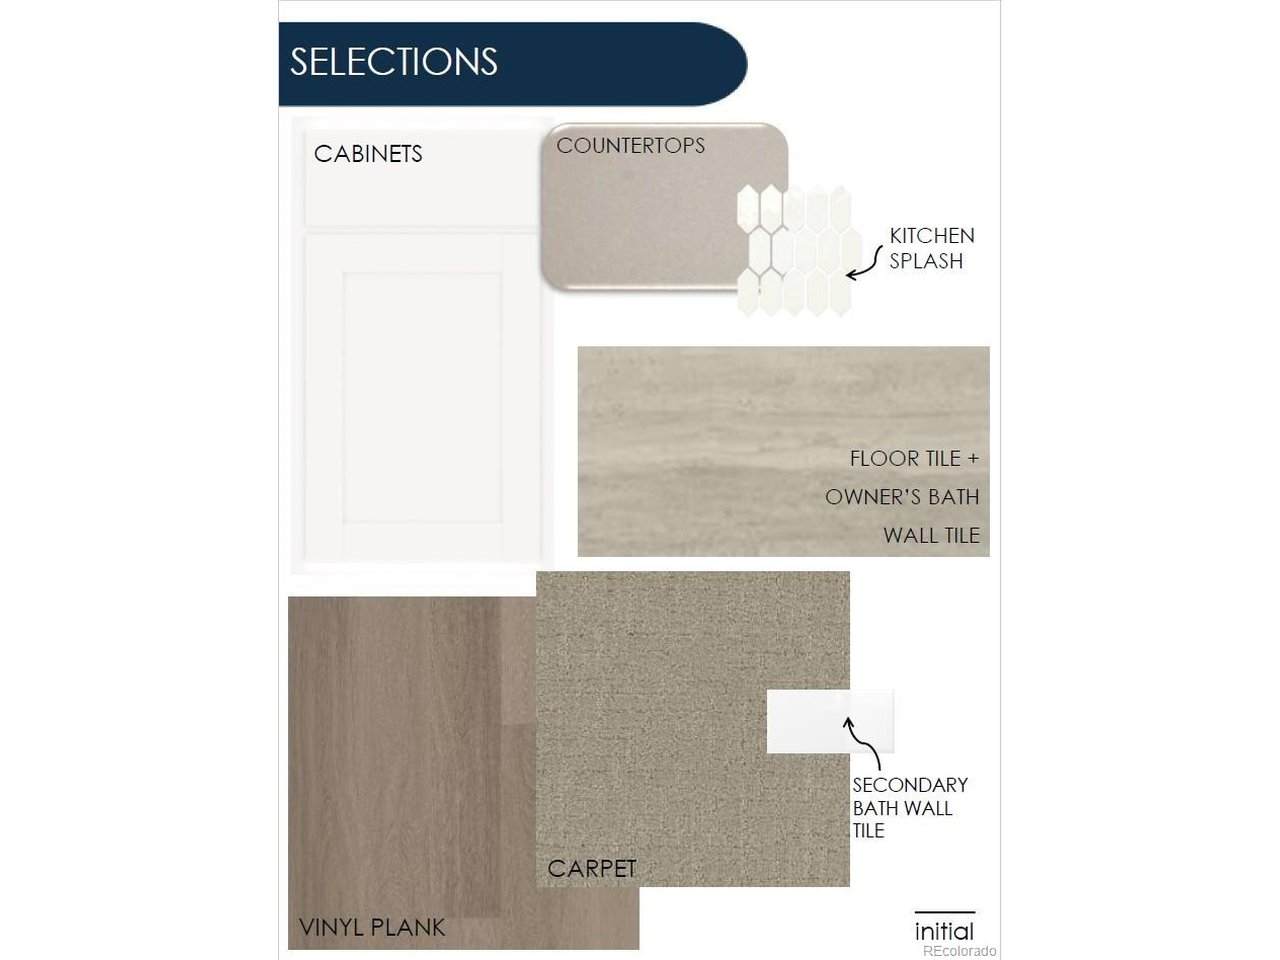
Pulte Homes proudly presents the stunning Firwood, a thoughtfully designed two-story home in the heart of Firestone. A charming front porch creates a warm welcome, while just inside, a private main-level den offers the perfect space for a home office, study, or creative retreat. The chef-inspired kitchen is the heart of the home, featuring a gas range, designer hood, abundant cabinetry, and an open-concept layout that flows seamlessly into the cafe and gathering room. Soaring vaulted ceilings and a cozy fireplace create an inviting atmosphere ideal for both everyday living and entertaining. The luxurious main-floor Owner's Suite provides a private escape, complete with dual sinks, a spacious walk-in shower, and a large walk-in closet. Upstairs, a versatile loft offers additional living space for a media room, play area, or lounge. Two secondary bedrooms, each with their own walk-in closet, share a full bathroom, while a generously sized private ensuite bedroom offers the perfect retreat for guests or multigenerational living, featuring a walk-in shower, walk-in closet, and ample room for a king-sized bed. Blending style, comfort, and functionality, the Firwood is designed to fit the way you live today. Call or text Kristin at 303.324.0885 or email Kristin.congleton@pulte.com
-
4BEDS
-
0.1ACRES
-
2BATHS
-
11/2 BATHS
-
2,682SQFT
-
$235$/SQFT
School Information
Description
Pulte Homes proudly presents the stunning Firwood, a thoughtfully designed two-story home in the heart of Firestone. A charming front porch creates a warm welcome, while just inside, a private main-level den offers the perfect space for a home office, study, or creative retreat. The chef-inspired kitchen is the heart of the home, featuring a gas range, designer hood, abundant cabinetry, and an open-concept layout that flows seamlessly into the cafe and gathering room. Soaring vaulted ceilings and a cozy fireplace create an inviting atmosphere ideal for both everyday living and entertaining. The luxurious main-floor Owner's Suite provides a private escape, complete with dual sinks, a spacious walk-in shower, and a large walk-in closet. Upstairs, a versatile loft offers additional living space for a media room, play area, or lounge. Two secondary bedrooms, each with their own walk-in closet, share a full bathroom, while a generously sized private ensuite bedroom offers the perfect retreat for guests or multigenerational living, featuring a walk-in shower, walk-in closet, and ample room for a king-sized bed. Blending style, comfort, and functionality, the Firwood is designed to fit the way you live today. Call or text Kristin at 303.324.0885 or email Kristin.congleton@pulte.com

© 2026 Information and Real Estate Services, LLC. IDX information is provided exclusively for consumers' personal, non-commercial use and may not be used for any purpose other than to identify prospective properties consumers may be interested in purchasing. Information is deemed reliable but is not guaranteed accurate by the MLS or EXP Realty. Data last updated: 2026-10-13T23:43:17.53.
Information source: Information and Real Estate Services, LLC. Provided for limited non-commercial use only under IRES Rules © Copyright IRES.