Skip To Content

6693 S Gray St

Littleton, CO 80123
  • $980,000
  • STATUS: Active
  • ON SITE: 16 Days
  • MLS #: 7247252
$980,000
  • 5
    BEDS
  • 0.19
    ACRES
  • 3
    BATHS
  • 1
    1/2 BATHS
  • 2,760
    SQFT
  • $355
    $/SQFT
Type:
Single-Family Home
Built:
2007
County:
Area:

School Information

Elementary School:
Middle School:
High School:
School District:

Description

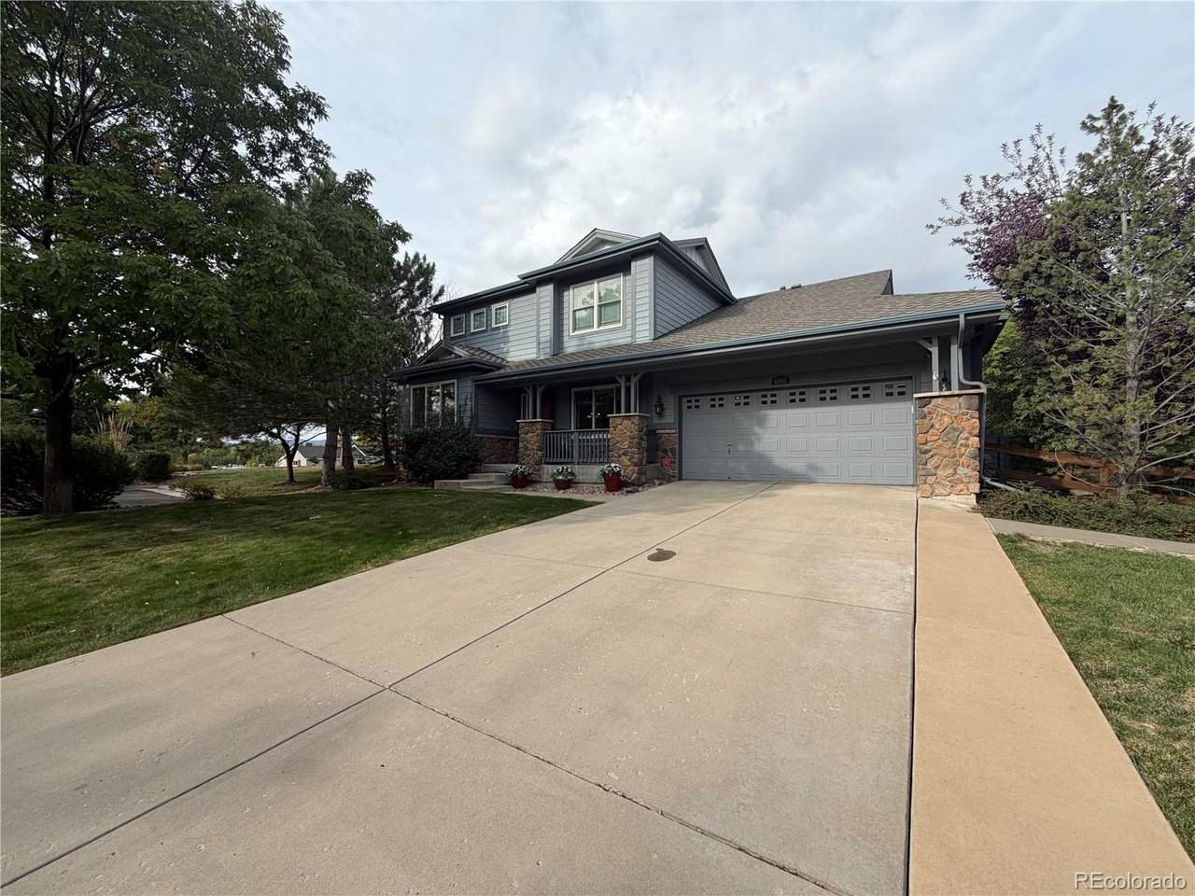
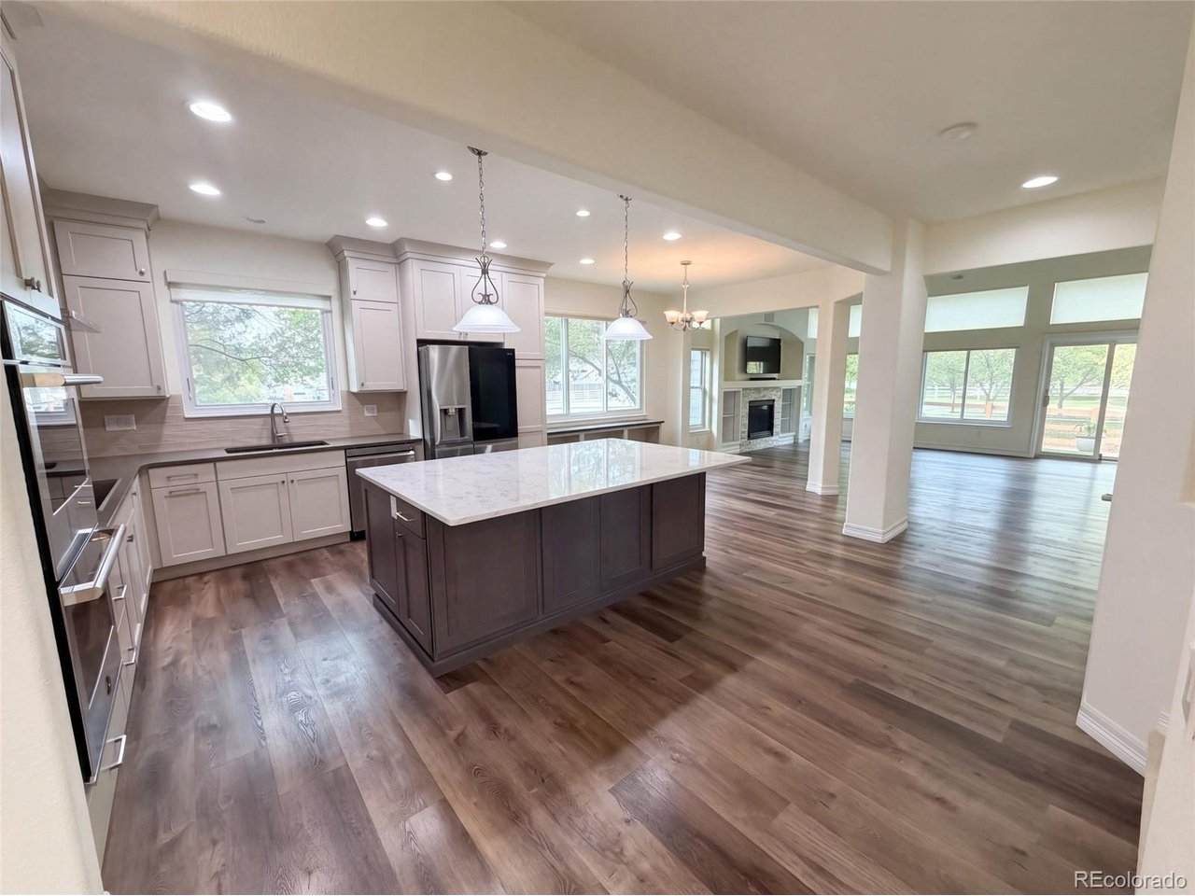
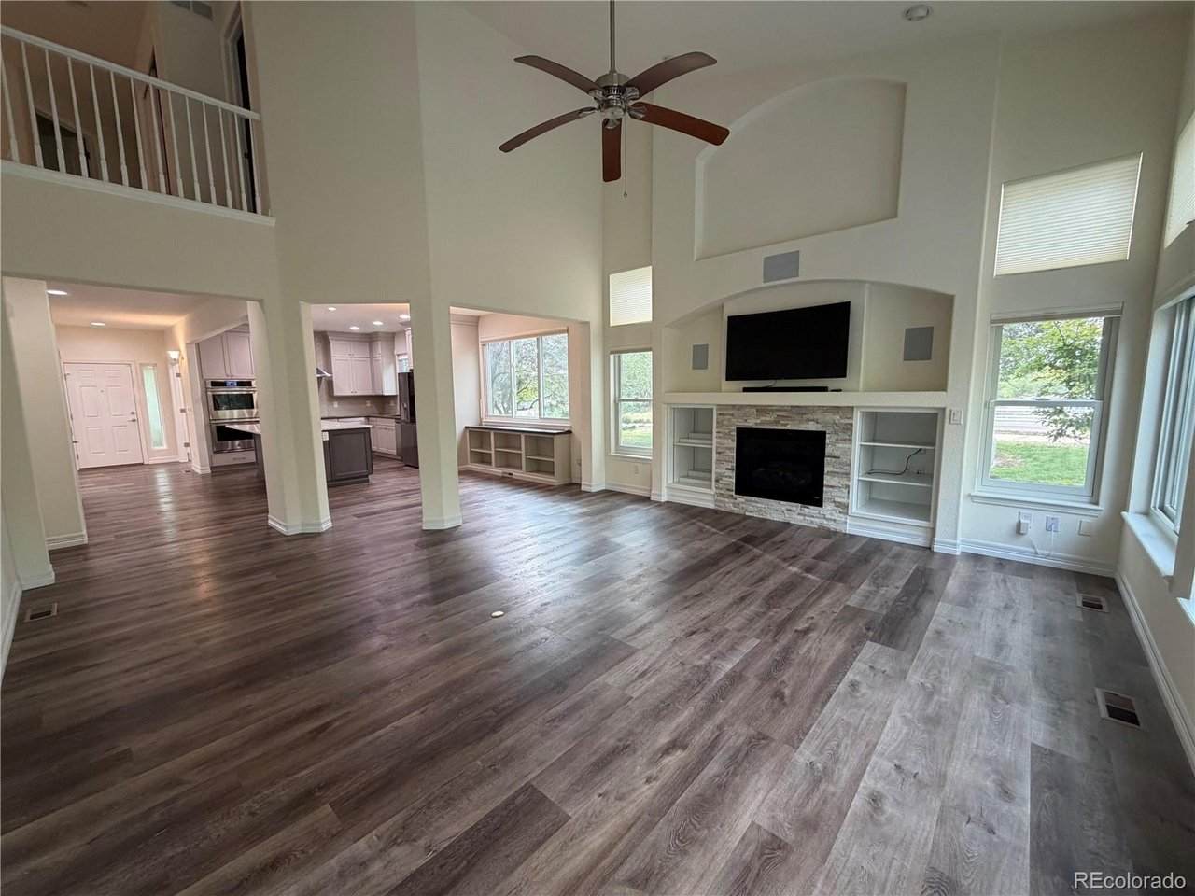
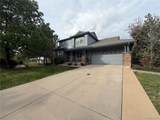
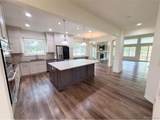
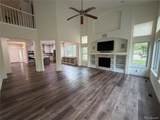
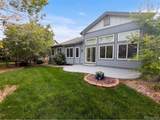
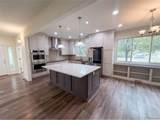
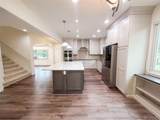
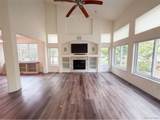
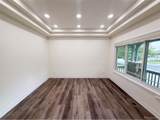
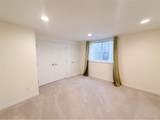
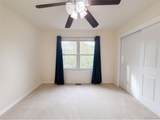
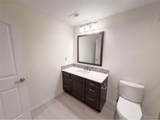
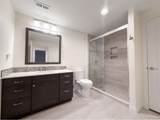
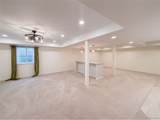
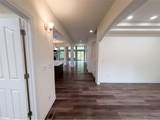
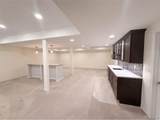
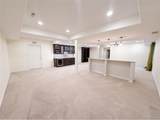
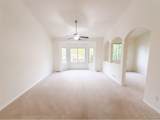
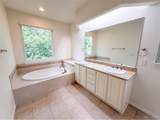
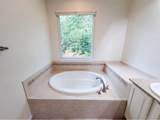
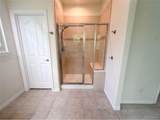
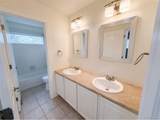
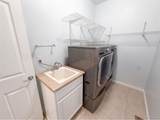
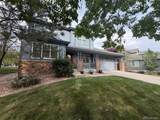
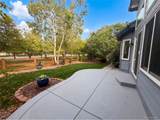
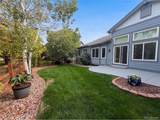
6693 S Gray St is a two-story Littleton home with a patio, landscaped yard, and an expansive finished basement. The open kitchen features white cabinetry, a large island, stainless-steel appliances, and generous workspace overlooking the main living area. A vaulted ceiling, fireplace, and built-in shelving create a bright gathering space, while the formal dining room adds tray-ceiling detail. The primary suite includes a spacious bathroom with double sinks, a soaking tub, and a separate glass-enclosed shower. Downstairs, multiple finished living areas and a bar area extend the flexible layout. A dedicated laundry room and attached two-car garage add practical convenience throughout. Included 100-Day Home Warranty with buyer activation

Monthly Payment Calculator


IRES logo

© 2026 Information and Real Estate Services, LLC. IDX information is provided exclusively for consumers' personal, non-commercial use and may not be used for any purpose other than to identify prospective properties consumers may be interested in purchasing. Information is deemed reliable but is not guaranteed accurate by the MLS or EXP Realty. Data last updated: 2026-10-14T23:43:56.657.

Information source: Information and Real Estate Services, LLC. Provided for limited non-commercial use only under IRES Rules © Copyright IRES.
www.findyournocohome.com/homes/181605630
Print Image

6693 S Gray St Littleton, CO 80123

  • Price: $980,000
  • Status: Active
  • On Site: 16 Days
  • MLS #: 7247252
5
Beds
3
Baths
1
½ Baths
0.19
Acres
2,760
SQFT
$355
$/SQFT
2007
Built
Neighborhood:
Vintage Reserve (Minor Amendment 1)
County:
Jefferson
Area:
Metro Denver
Elementary School:
Academy Endeavor
Middle School:
Challenger
High School:
Air Academy
School District:
Academy 20
Property Description
6693 S Gray St is a two-story Littleton home with a patio, landscaped yard, and an expansive finished basement. The open kitchen features white cabinetry, a large island, stainless-steel appliances, and generous workspace overlooking the main living area. A vaulted ceiling, fireplace, and built-in shelving create a bright gathering space, while the formal dining room adds tray-ceiling detail. The primary suite includes a spacious bathroom with double sinks, a soaking tub, and a separate glass-enclosed shower. Downstairs, multiple finished living areas and a bar area extend the flexible layout. A dedicated laundry room and attached two-car garage add practical convenience throughout. Included 100-Day Home Warranty with buyer activation
Exterior Features

Construction Materials StoneWood Siding Garage Type Attached Parking Features Attached Roof Composition Waterfront YN No

Interior Features

Above Grade Finished Area 2760 Appliances Dishwasher Basement Partially Finished Bathrooms Total Integer 4 Baths Full Additional 0 Baths Full Basement 1 Baths Full Lower 0 Baths Full Main 1 Baths Full Upper 1 Baths Half Additional 0 Baths Half Basement 0 Baths Half Lower 0 Baths Half Main 1 Baths Half Upper 0 Baths Three Quarters Additional 0 Baths Three Quarters Basement 0 Baths Three Quarters Lower 0 Baths Three Quarters Main 0 Baths Three Quarters Upper 0 Cooling Central Air Fireplace Features One Heating Forced Air Interior Features Kitchen Island Levels Two Living Area Source Assessor

Property Features

Association Fee 140 Association Fee Frequency Monthly Association YN Yes Crops None Exclusions Alarm and Kwikset lock do not convey. Has Metro Tax District No Has Water Rights No Listing Terms CashConventionalVA Lot Features Cul-De-Sac MLSArea Minor Metro20/JFS New Construction Status Not NewPreviously Owned New Construction YN No Property Sub Type Single Family Residence Sewer Public Sewer Sewer Supplier Public Sewer Tax Annual Amount 8746 Tax Year 2025 Utilities Natural Gas AvailableElectricity Available Zoning P-D

Listing information © 2026 Information and Real Estate Services
Listing provided courtesy of Tara Jones of Opendoor Brokerage LLC: homes@opendoor.com,720-594-2727.


IRES logo

© 2026 Information and Real Estate Services, LLC. IDX information is provided exclusively for consumers' personal, non-commercial use and may not be used for any purpose other than to identify prospective properties consumers may be interested in purchasing. Information is deemed reliable but is not guaranteed accurate by the MLS or EXP Realty. Data last updated: 2026-10-14T23:43:56.657.

Information source: Information and Real Estate Services, LLC. Provided for limited non-commercial use only under IRES Rules © Copyright IRES.
 
https://bt-photos.global.ssl.fastly.net/ires/orig_boomver_1_7247252-2.jpg https://bt-photos.global.ssl.fastly.net/ires/orig_boomver_1_7247252-2.jpg https://bt-photos.global.ssl.fastly.net/ires/orig_boomver_1_7247252-2.jpg
Logo
EXP Realty
500 Whitcomb Street
Fort Collins CO, 80521