



Description
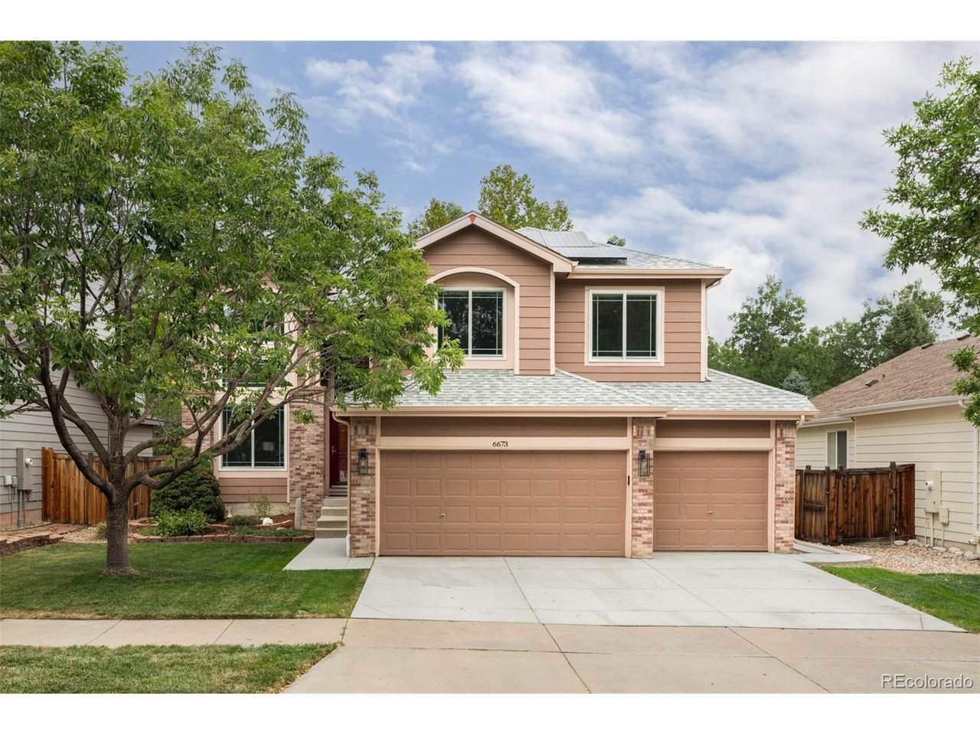
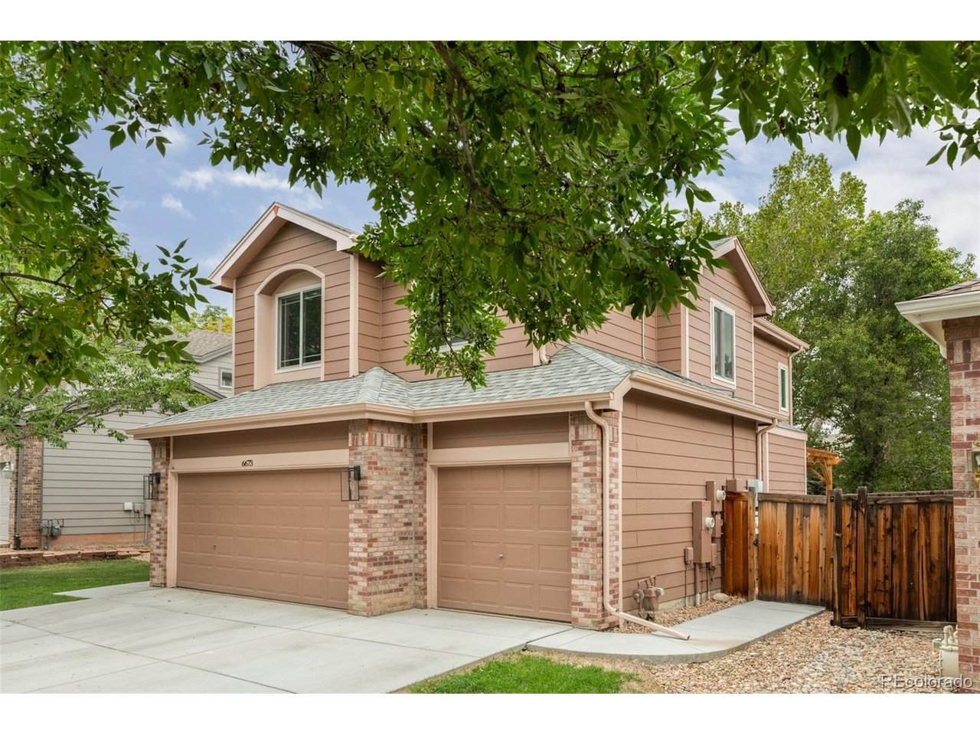
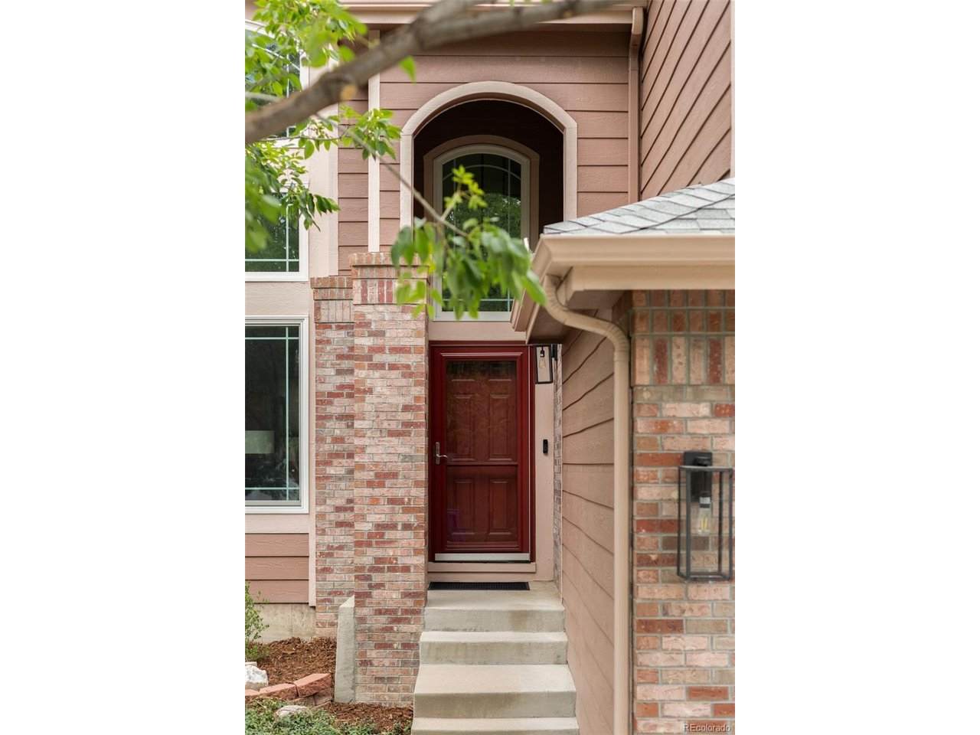
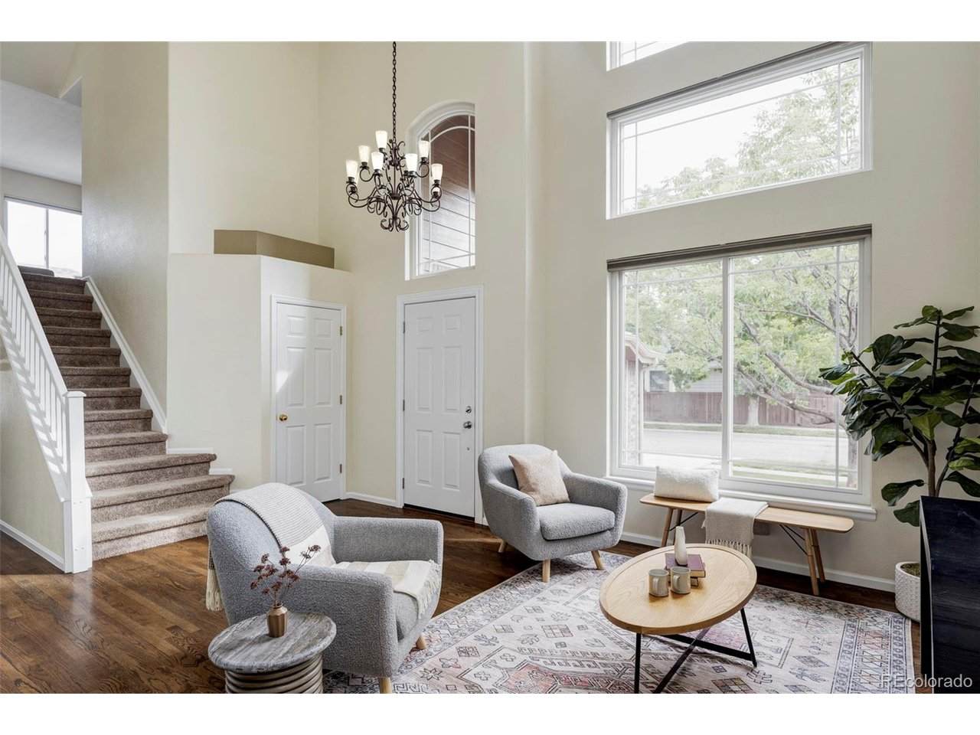
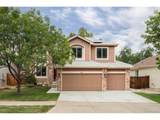
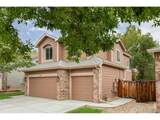
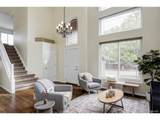
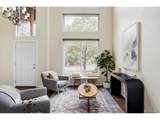
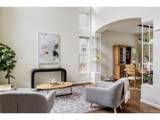
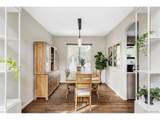
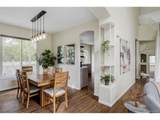
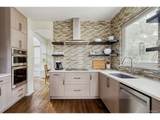
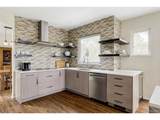
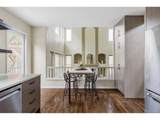
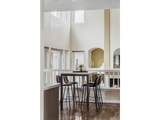
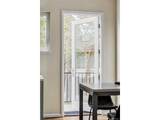
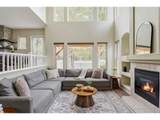
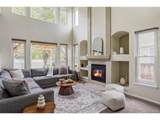
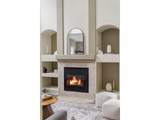
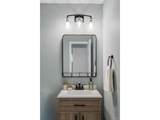
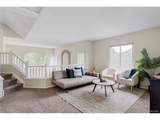
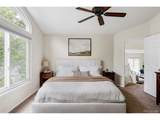
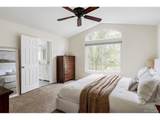
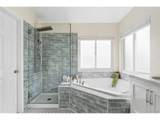
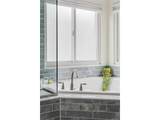
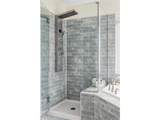
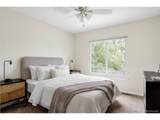
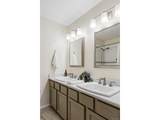
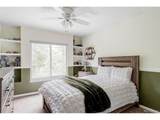
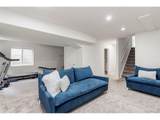
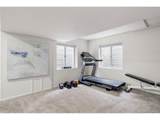
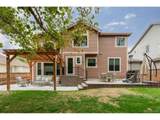
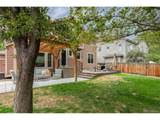
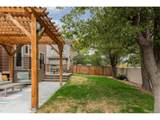
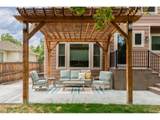
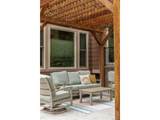
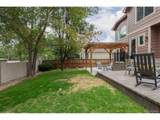
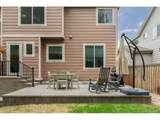
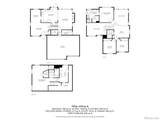
Some homes simply feel right from the moment you step inside and this is one of them! Filled with natural light, this Grant Ranch home balances comfortable everyday living with spaces designed for gathering. Just beyond the entry, the front living room offers a relaxed place to connect, recharge, or enjoy a favorite book. It flows naturally into a dining room equally suited to weeknight dinners and special occasions. At the center of the home, the beautifully updated kitchen delivers both style and performance with JennAir appliances, abundant cabinetry, generous workspace, and room for casual dining. The kitchen overlooks the two-story great room, creating an open, welcoming setting for entertaining, game day, or a quiet night at home. Upstairs, the versatile loft may be an office, media lounge, library, or creative space. The spacious primary suite provides a private retreat with an updated five-piece bath, while two additional bedrooms are positioned across the way for a comfortable sense of separation. The finished basement adds another dimension of flexibility, with room for a home gym, game room, guest space, or living area. A convenient kitchenette, ample storage, and a three-car garage provide the function and space to accommodate hobbies, vehicles, outdoor gear, and everything that comes with a Colorado lifestyle. Outside, professional landscaping and a custom-built pergola create a quiet, well-designed setting for grilling, entertaining, or unwinding at the end of the day. Thoughtful improvements include updated lighting, solar panels, windows backed by a lifetime warranty, 2024 Class 4 roof, and all newer major systems offering peace of mind from the start. Beyond the property, Grant Ranch offers sought-after amenities and year-round community activities that make it easy to enjoy where you live. Beautifully maintained, exceptionally versatile, and ready for its next chapter, this home offers the space, comfort, and functionality to fit the way you live.
-
3BEDS
-
0.14ACRES
-
3BATHS
-
11/2 BATHS
-
3,018SQFT
-
$263$/SQFT
School Information
Description
Some homes simply feel right from the moment you step inside and this is one of them! Filled with natural light, this Grant Ranch home balances comfortable everyday living with spaces designed for gathering. Just beyond the entry, the front living room offers a relaxed place to connect, recharge, or enjoy a favorite book. It flows naturally into a dining room equally suited to weeknight dinners and special occasions. At the center of the home, the beautifully updated kitchen delivers both style and performance with JennAir appliances, abundant cabinetry, generous workspace, and room for casual dining. The kitchen overlooks the two-story great room, creating an open, welcoming setting for entertaining, game day, or a quiet night at home. Upstairs, the versatile loft may be an office, media lounge, library, or creative space. The spacious primary suite provides a private retreat with an updated five-piece bath, while two additional bedrooms are positioned across the way for a comfortable sense of separation. The finished basement adds another dimension of flexibility, with room for a home gym, game room, guest space, or living area. A convenient kitchenette, ample storage, and a three-car garage provide the function and space to accommodate hobbies, vehicles, outdoor gear, and everything that comes with a Colorado lifestyle. Outside, professional landscaping and a custom-built pergola create a quiet, well-designed setting for grilling, entertaining, or unwinding at the end of the day. Thoughtful improvements include updated lighting, solar panels, windows backed by a lifetime warranty, 2024 Class 4 roof, and all newer major systems offering peace of mind from the start. Beyond the property, Grant Ranch offers sought-after amenities and year-round community activities that make it easy to enjoy where you live. Beautifully maintained, exceptionally versatile, and ready for its next chapter, this home offers the space, comfort, and functionality to fit the way you live.

© 2026 Information and Real Estate Services, LLC. IDX information is provided exclusively for consumers' personal, non-commercial use and may not be used for any purpose other than to identify prospective properties consumers may be interested in purchasing. Information is deemed reliable but is not guaranteed accurate by the MLS or EXP Realty. Data last updated: 2026-10-08T23:43:42.207.
Information source: Information and Real Estate Services, LLC. Provided for limited non-commercial use only under IRES Rules © Copyright IRES.