








Description
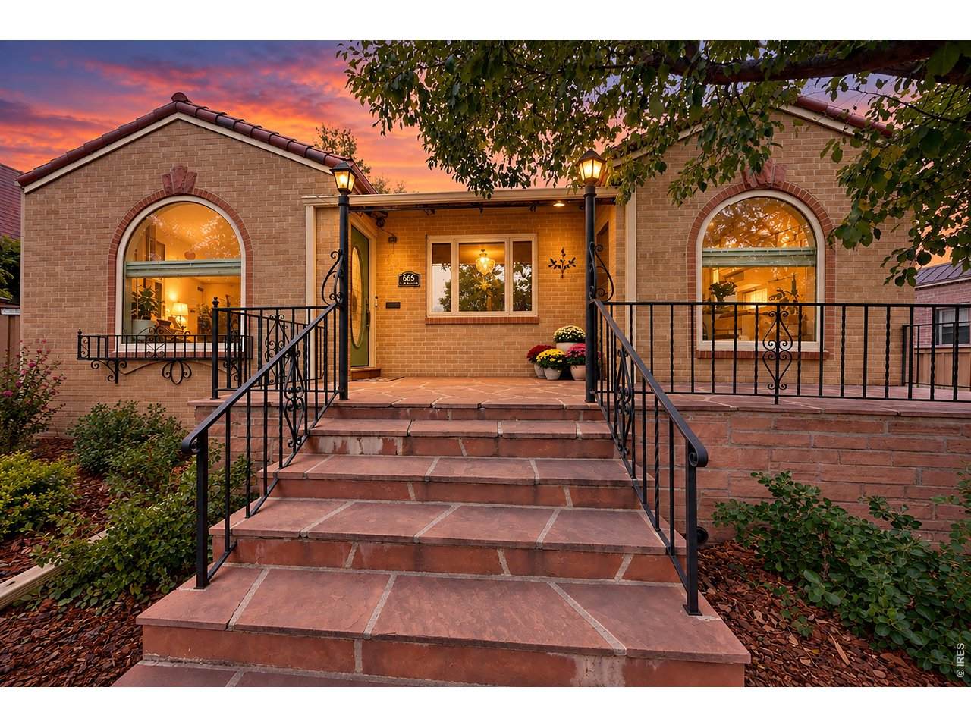
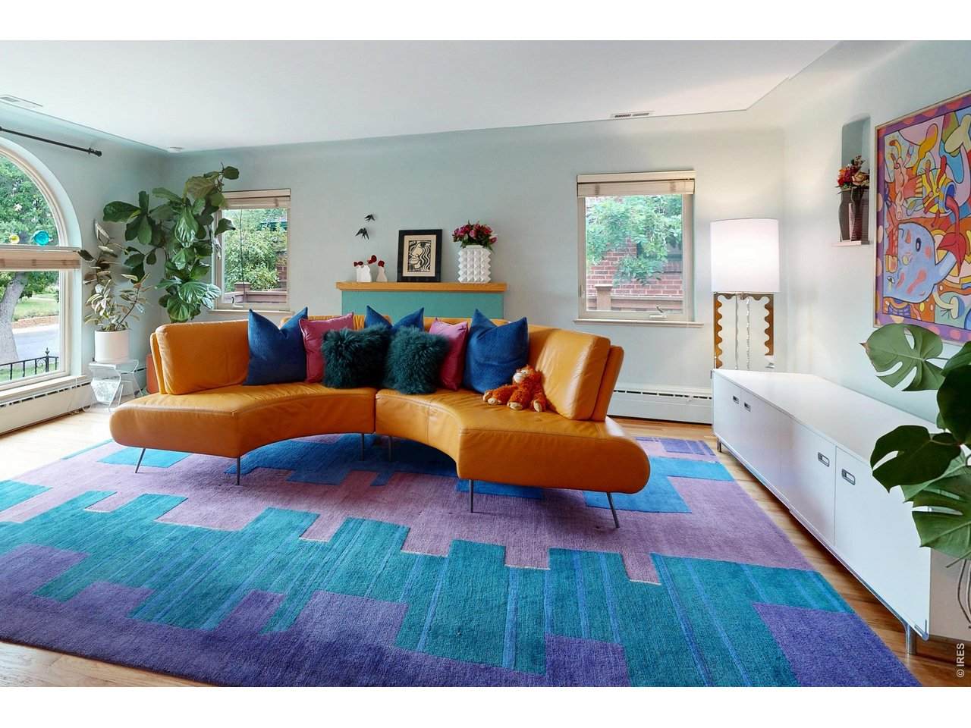
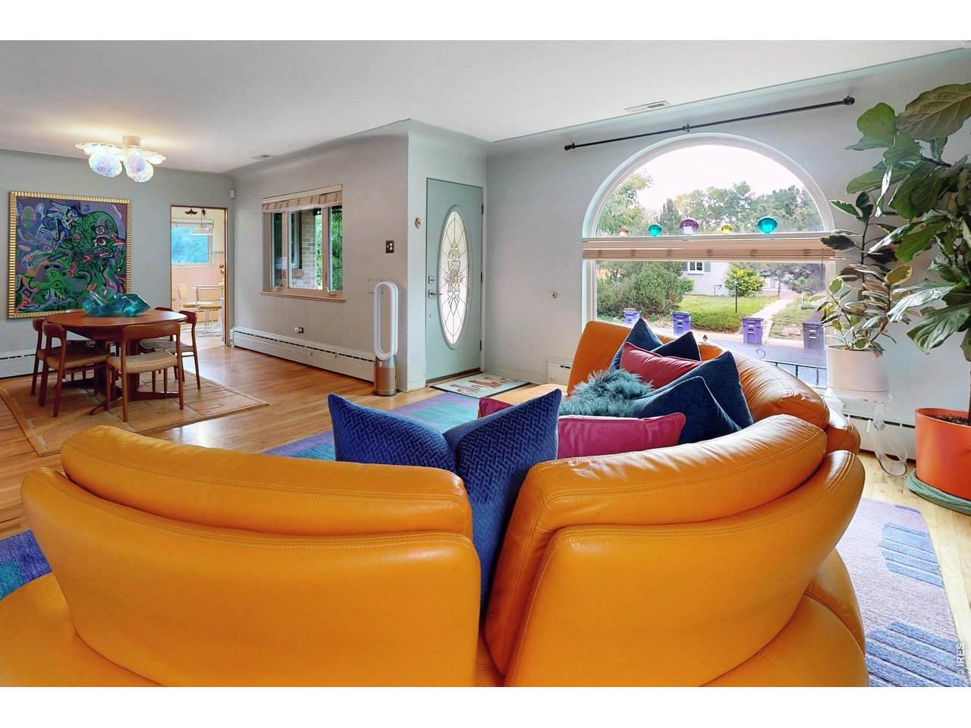
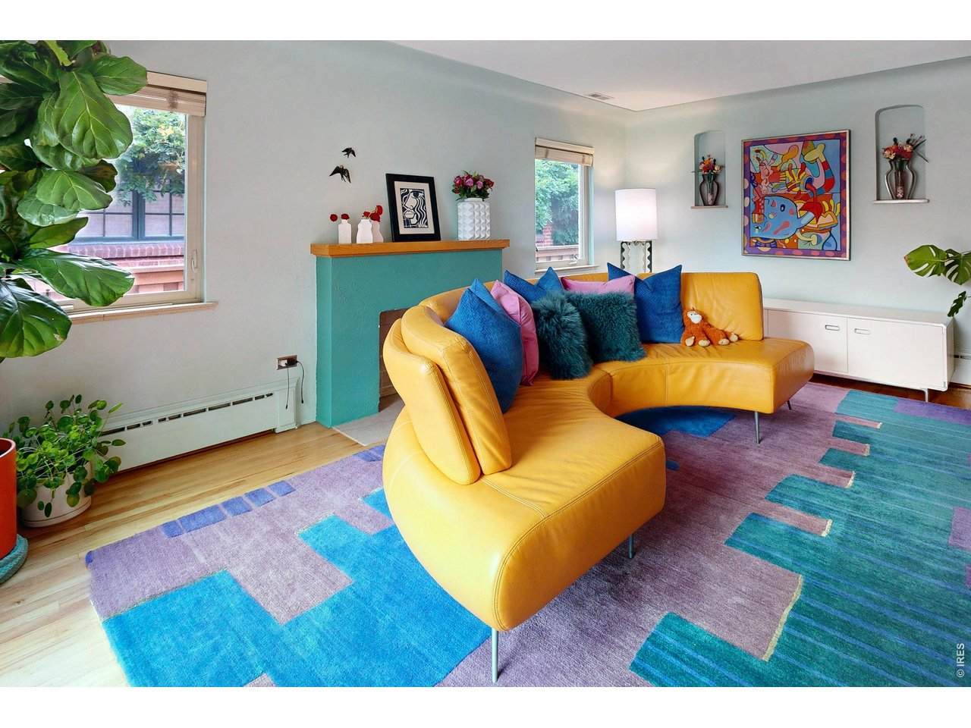
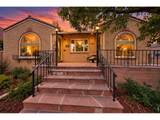
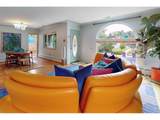
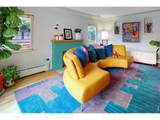
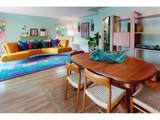
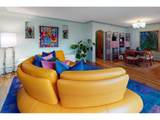
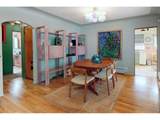
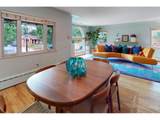
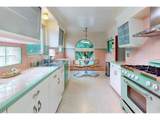
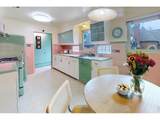
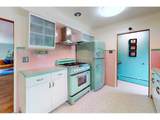
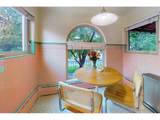
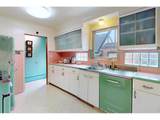
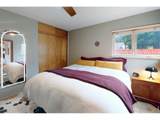
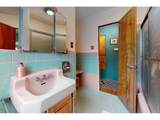
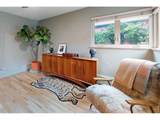
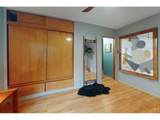
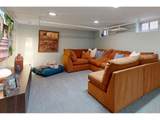
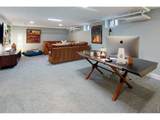
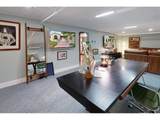
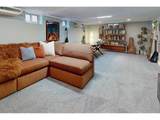
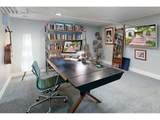
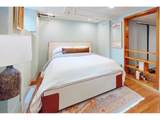
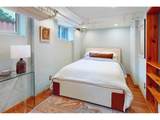
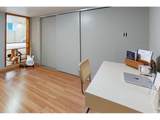
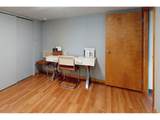
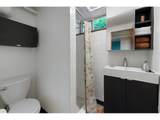
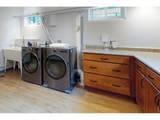
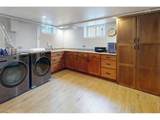
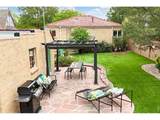
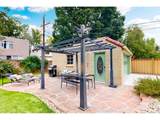
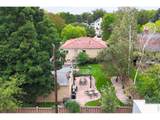
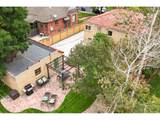
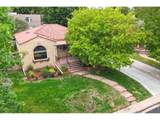
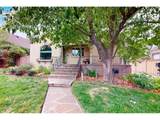
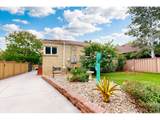
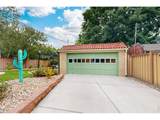
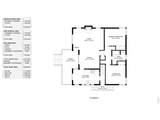
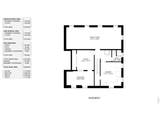
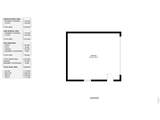
Distinctive mid-century character, thoughtful updates, and an exceptional central Denver location come together at 665 Ivy Street. Built in 1950 and set in the highly desirable Montclair neighborhood, this memorable home showcases architectural personality throughout, beginning with its handsome brick exterior, dramatic arched windows, covered front porch, and classic tile roof. Inside, abundant natural light highlights hardwood floors, soft contemporary colors, and an open connection between the living and dining spaces. Large windows frame leafy neighborhood views, while the home's curated mix of vintage and modern details creates an atmosphere that feels both sophisticated and inviting. The kitchen is a true conversation piece, featuring beautifully preserved pink and aqua tile, sleek cabinetry, and coordinating retro-style appliances that celebrate the home's mid-century heritage. An adjoining breakfast area surrounded by windows offers a cheerful setting for morning coffee or casual meals. Comfortable bedrooms and vintage-inspired baths continue the home's distinctive aesthetic. The finished lower level significantly expands the living space with a generous recreation/media area, home-office possibilities, additional bedroom space, and bath-providing flexibility for guests, hobbies, work, or relaxation. Outside, the private fenced backyard is designed for Colorado living, with an expansive flagstone patio, pergola, mature landscaping, lawn area, and a detached two-car garage. It is an ideal setting for outdoor dining, entertaining, gardening, or simply unwinding. Montclair places you close to some of Denver's favorite destinations, including City Park, Denver Zoo, City Park Golf Course, Cherry Creek, Cherry Creek Shopping Center, and Crestmoor Park. 665 Ivy Street offers a rare opportunity to own a home with authentic mid-century personality, generous indoor and outdoor living spaces, and a location that puts much of central Denver within easy reach.
-
3BEDS
-
0.14ACRES
-
2BATHS
-
01/2 BATHS
-
2,348SQFT
-
$398$/SQFT
School Information
Description
Distinctive mid-century character, thoughtful updates, and an exceptional central Denver location come together at 665 Ivy Street. Built in 1950 and set in the highly desirable Montclair neighborhood, this memorable home showcases architectural personality throughout, beginning with its handsome brick exterior, dramatic arched windows, covered front porch, and classic tile roof. Inside, abundant natural light highlights hardwood floors, soft contemporary colors, and an open connection between the living and dining spaces. Large windows frame leafy neighborhood views, while the home's curated mix of vintage and modern details creates an atmosphere that feels both sophisticated and inviting. The kitchen is a true conversation piece, featuring beautifully preserved pink and aqua tile, sleek cabinetry, and coordinating retro-style appliances that celebrate the home's mid-century heritage. An adjoining breakfast area surrounded by windows offers a cheerful setting for morning coffee or casual meals. Comfortable bedrooms and vintage-inspired baths continue the home's distinctive aesthetic. The finished lower level significantly expands the living space with a generous recreation/media area, home-office possibilities, additional bedroom space, and bath-providing flexibility for guests, hobbies, work, or relaxation. Outside, the private fenced backyard is designed for Colorado living, with an expansive flagstone patio, pergola, mature landscaping, lawn area, and a detached two-car garage. It is an ideal setting for outdoor dining, entertaining, gardening, or simply unwinding. Montclair places you close to some of Denver's favorite destinations, including City Park, Denver Zoo, City Park Golf Course, Cherry Creek, Cherry Creek Shopping Center, and Crestmoor Park. 665 Ivy Street offers a rare opportunity to own a home with authentic mid-century personality, generous indoor and outdoor living spaces, and a location that puts much of central Denver within easy reach.

© 2026 Information and Real Estate Services, LLC. IDX information is provided exclusively for consumers' personal, non-commercial use and may not be used for any purpose other than to identify prospective properties consumers may be interested in purchasing. Information is deemed reliable but is not guaranteed accurate by the MLS or EXP Realty. Data last updated: 2026-10-08T22:43:53.65.
Information source: Information and Real Estate Services, LLC. Provided for limited non-commercial use only under IRES Rules © Copyright IRES.