






Description
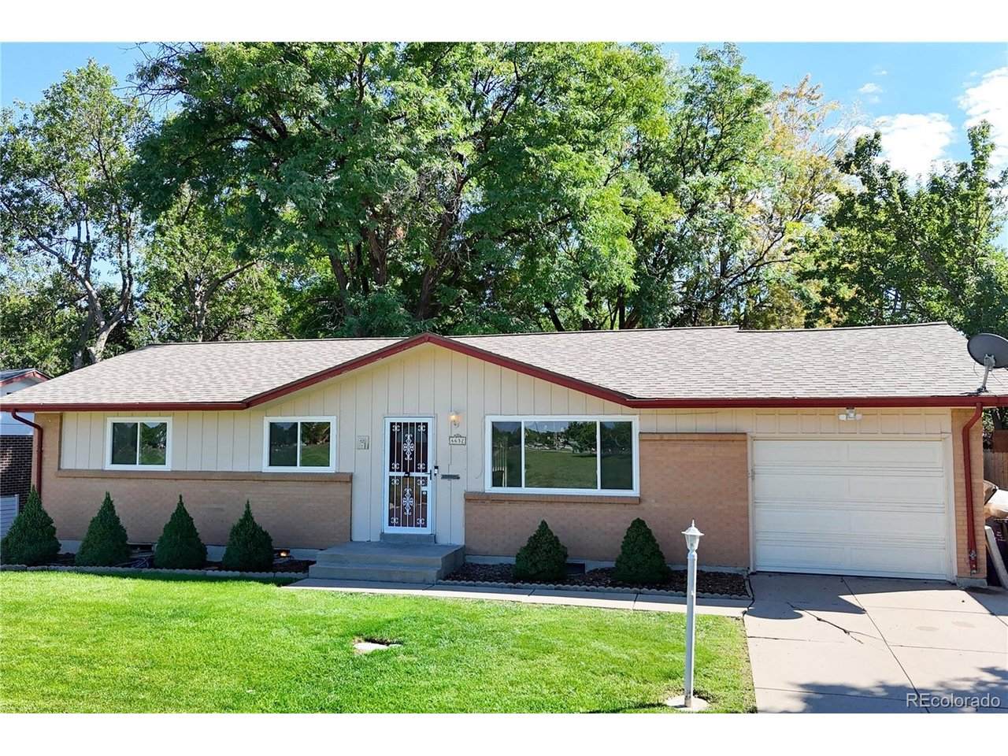
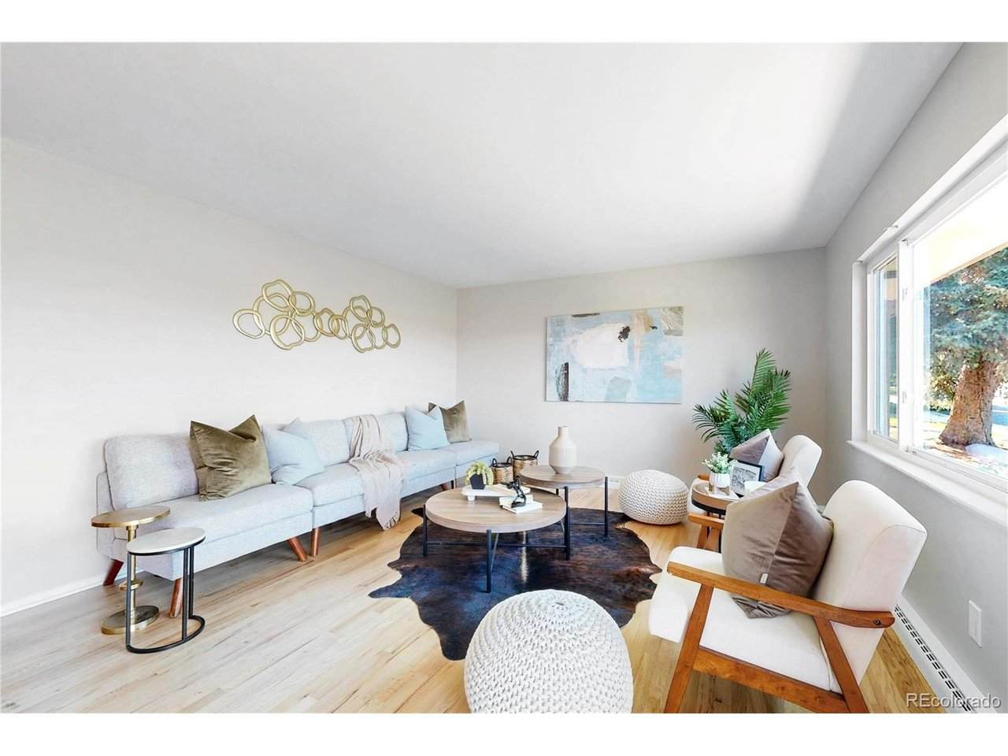
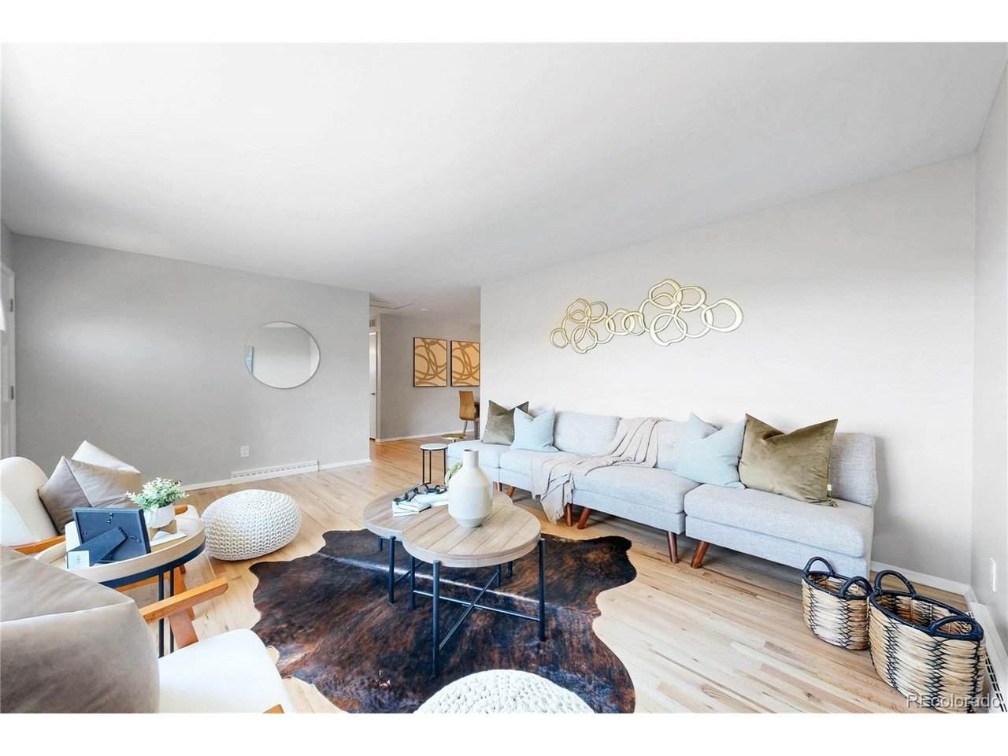
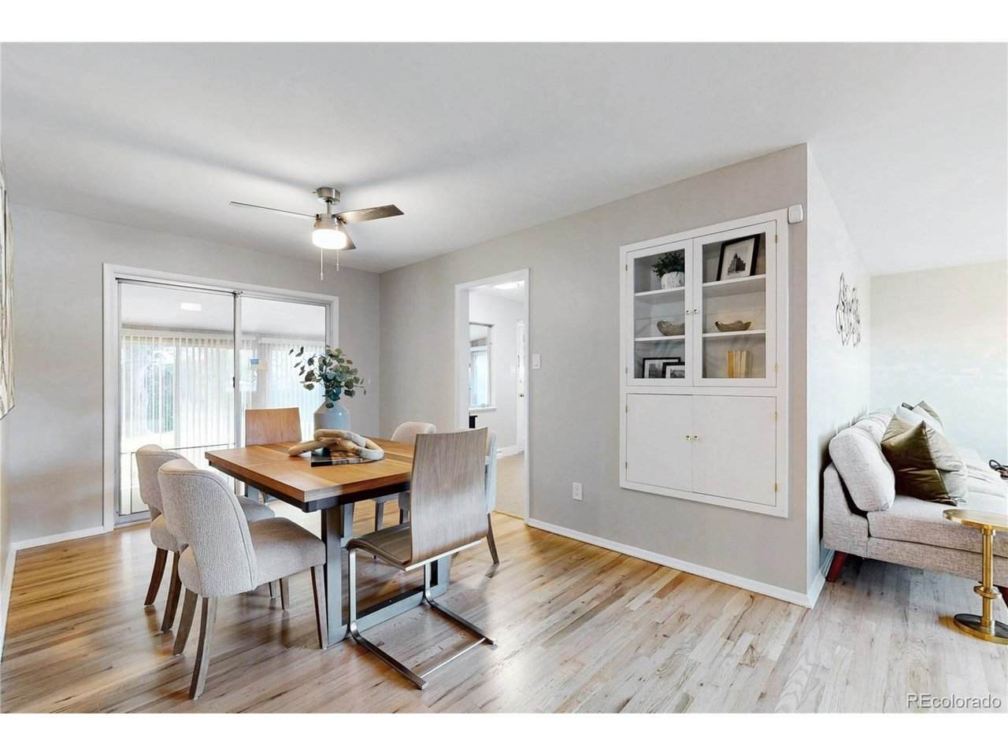
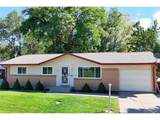
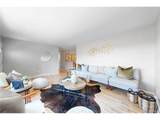
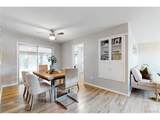
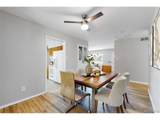
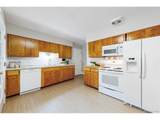
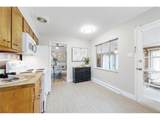
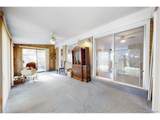
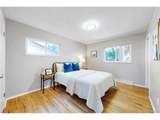
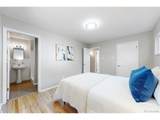
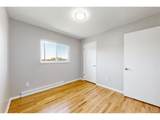
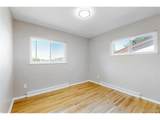
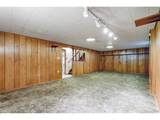
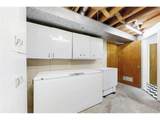
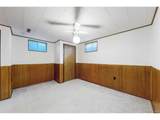
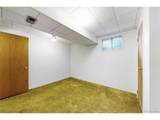
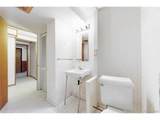
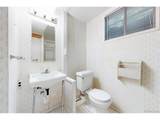
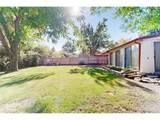
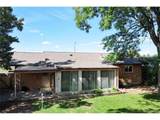
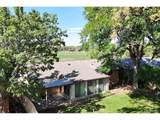
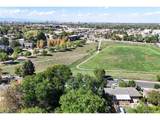
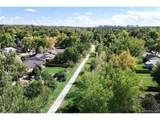
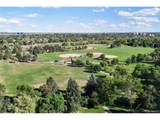
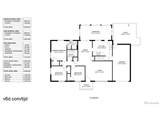
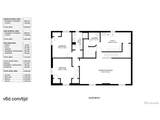
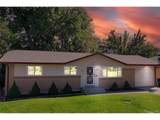
Nestled in Hutchinson Hills, one of Denver's most coveted neighborhoods, this Southeast Denver property offers an incredible blend of location, pristine features, and potential. Perfectly situated facing open space, the home welcomes you with a peaceful, scenic setting right outside your front door. Inside, the main floor shines with fresh paint and gleaming hardwood flooring throughout the living room, dining room, and all three main-floor bedrooms. The South facing sunroom makes a great 3 season additional room with solar gain on a sunny winter's day. Moving downstairs, the large finished basement features 2 additional bedrooms, a huge family room, and a 3/4 bath, making it an ideal setup for guests, a media room, or a private home office. A dedicated laundry room with a utility sink adds extra convenience to the layout. The outdoor features are a true highlight. You will enjoy a fully fenced lot with mature trees that creates a private backyard oasis, ready to use from day one. For outdoor enthusiasts, the location is unbeatable. The home sits just a few steps from the Goldsmith Gulch Trail, allowing you to easily walk or bike from the Cherry Creek Trail at Cook Park south to Bible Park & Hutchinson Park, and through the Denver Tech Center to Orchard Road. Easy live in ready now, with additional updates and solid bones, this property represents a rare opportunity to add value and make it your own over time. Whether you choose to refresh a room here and there or envision a complete transformation, this home is the perfect canvas for your lifestyle and real estate goals.
-
5BEDS
-
0.17ACRES
-
3BATHS
-
01/2 BATHS
-
2,159SQFT
-
$278$/SQFT
School Information
Description
Nestled in Hutchinson Hills, one of Denver's most coveted neighborhoods, this Southeast Denver property offers an incredible blend of location, pristine features, and potential. Perfectly situated facing open space, the home welcomes you with a peaceful, scenic setting right outside your front door. Inside, the main floor shines with fresh paint and gleaming hardwood flooring throughout the living room, dining room, and all three main-floor bedrooms. The South facing sunroom makes a great 3 season additional room with solar gain on a sunny winter's day. Moving downstairs, the large finished basement features 2 additional bedrooms, a huge family room, and a 3/4 bath, making it an ideal setup for guests, a media room, or a private home office. A dedicated laundry room with a utility sink adds extra convenience to the layout. The outdoor features are a true highlight. You will enjoy a fully fenced lot with mature trees that creates a private backyard oasis, ready to use from day one. For outdoor enthusiasts, the location is unbeatable. The home sits just a few steps from the Goldsmith Gulch Trail, allowing you to easily walk or bike from the Cherry Creek Trail at Cook Park south to Bible Park & Hutchinson Park, and through the Denver Tech Center to Orchard Road. Easy live in ready now, with additional updates and solid bones, this property represents a rare opportunity to add value and make it your own over time. Whether you choose to refresh a room here and there or envision a complete transformation, this home is the perfect canvas for your lifestyle and real estate goals.

© 2026 Information and Real Estate Services, LLC. IDX information is provided exclusively for consumers' personal, non-commercial use and may not be used for any purpose other than to identify prospective properties consumers may be interested in purchasing. Information is deemed reliable but is not guaranteed accurate by the MLS or EXP Realty. Data last updated: 2026-10-09T23:43:39.797.
Information source: Information and Real Estate Services, LLC. Provided for limited non-commercial use only under IRES Rules © Copyright IRES.