Skip To Content

655 Brentwood St

Lakewood, CO 80214
  • $475,000
  • STATUS: Active
  • ON SITE: 11 Days
  • MLS #: 9446980
$475,000
  • 3
    BEDS
  • 0.18
    ACRES
  • 3
    BATHS
  • 0
    1/2 BATHS
  • 1,957
    SQFT
  • $243
    $/SQFT
Neighborhood:
Type:
Single-Family Home
Built:
1983
County:
Area:

School Information

Elementary School:
Middle School:
High School:
School District:

Description

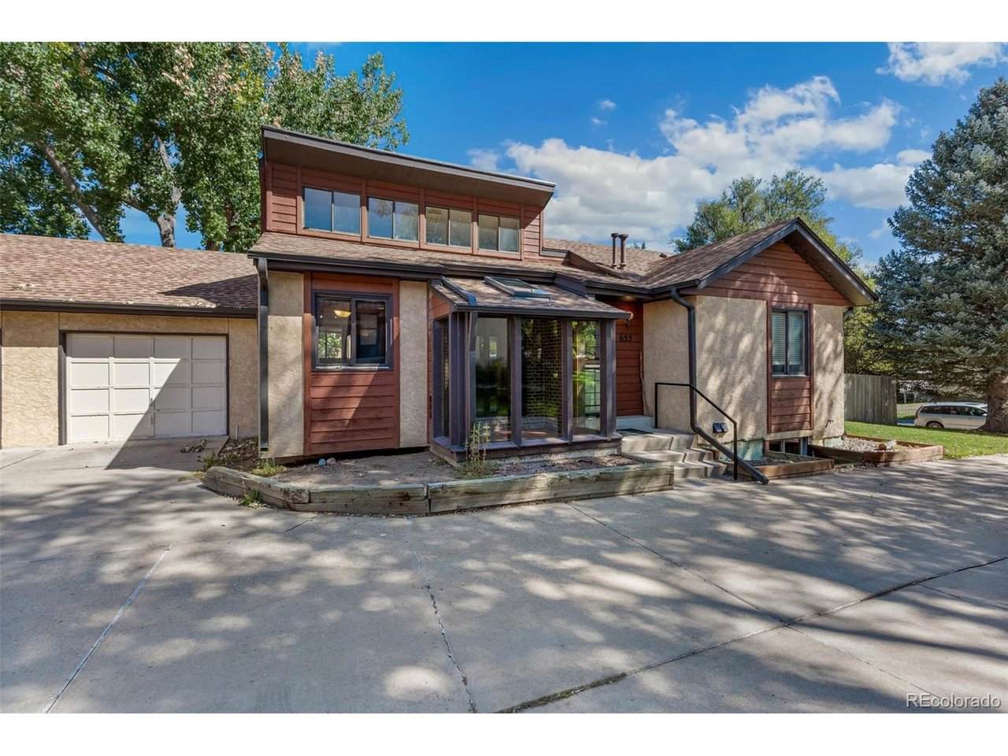
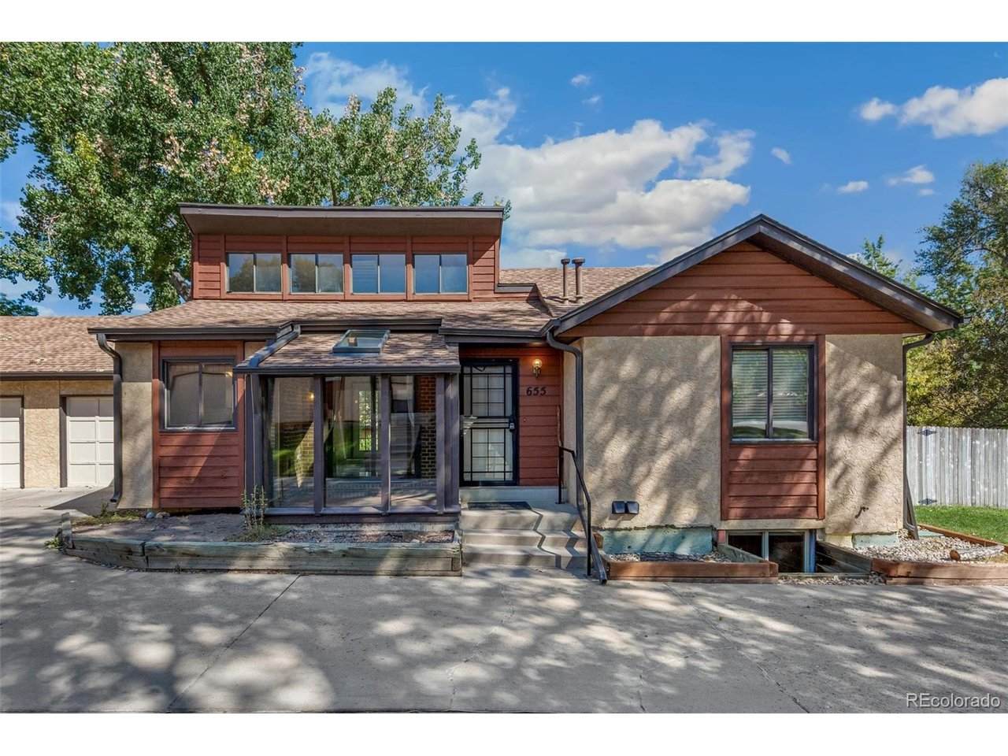
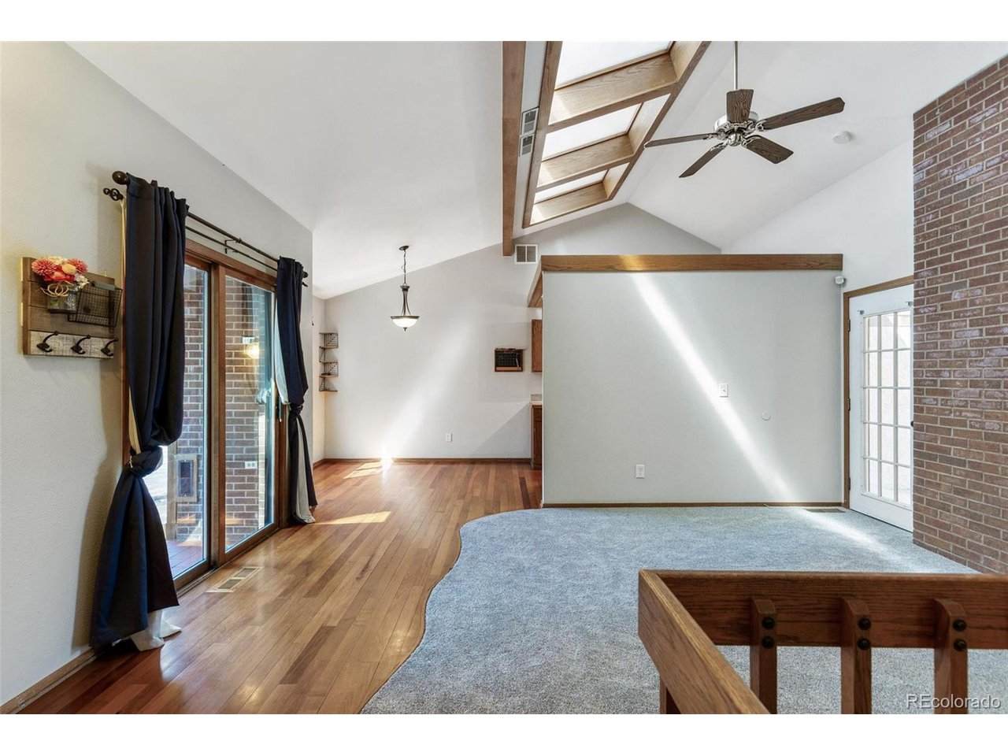
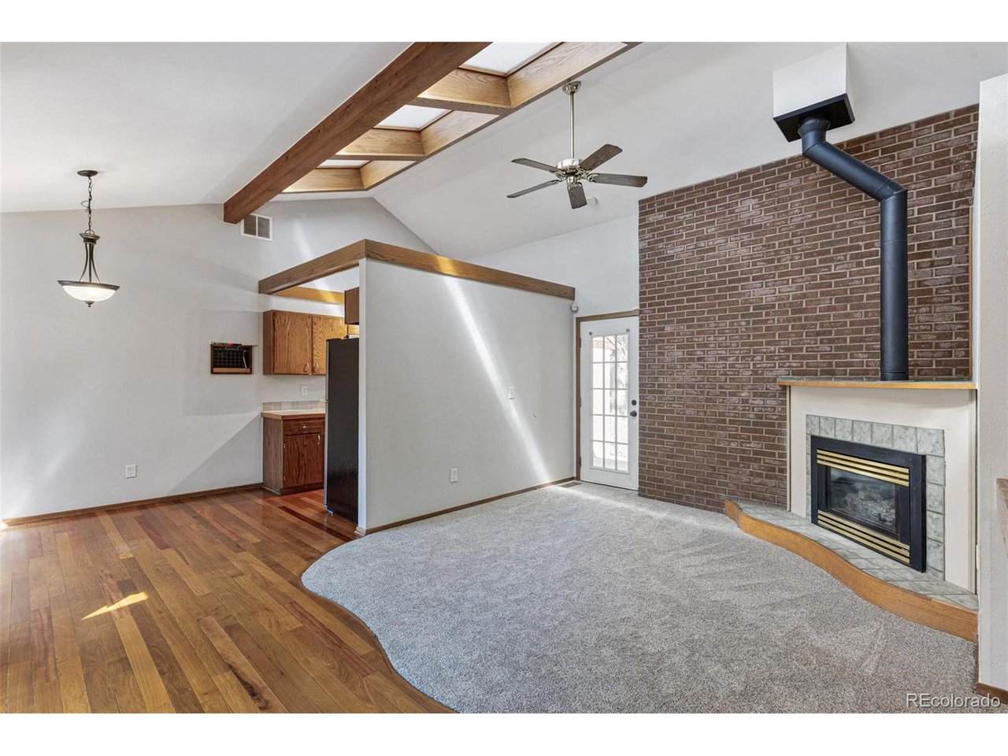
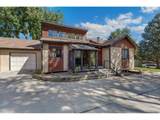
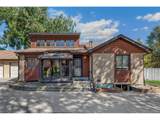
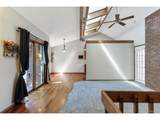
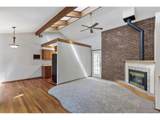
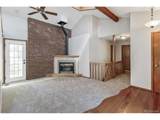
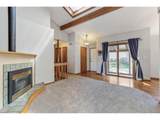
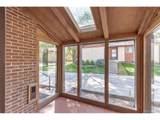
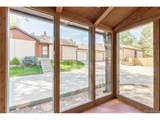
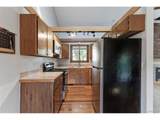
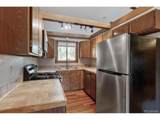
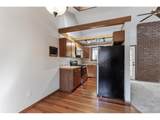
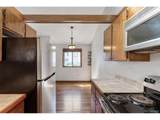
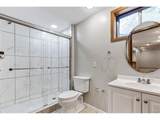
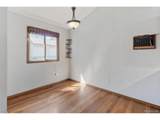
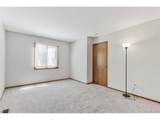
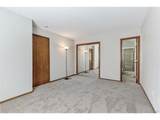
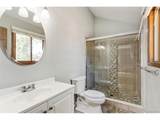
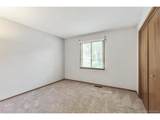
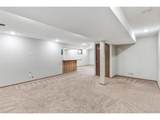
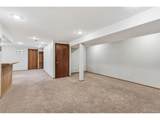
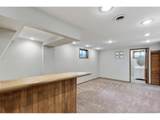
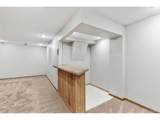
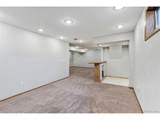
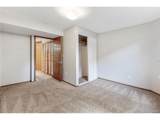
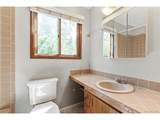
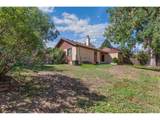
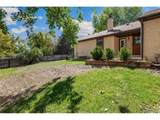
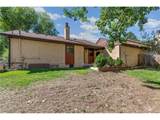
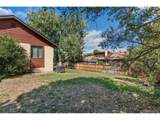
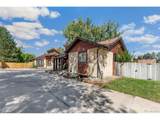
Ranch living in Lakewood, with room to spread out on one level or spill into the basement when you need more. The living room and kitchen share an open flow, both lit from above by skylights, with vaulted ceilings giving the whole main level room to breathe. Off the dining area, a sunroom pulls in light most homes only get for an hour a day. Natural wood finishes run throughout, brand-new carpet is already down, and the bathrooms have already been updated - the kitchen is original and ready for your vision. Downstairs, the finished basement earns its keep: a family room for movie nights, a bar area for the nights that turn into something more, and a conforming third bedroom with its own full bath - ideal for guests, a home office, or extended family visits. Outside, a private, fenced yard gives you room to spread out, and the attached 1-car garage means no scraping windshields on Colorado mornings. Real square footage front to back - 1,005 on the main level, 985 more in the finished basement - with the bones and the light already in place for whoever wants to make it their own.

Monthly Payment Calculator


IRES logo

© 2026 Information and Real Estate Services, LLC. IDX information is provided exclusively for consumers' personal, non-commercial use and may not be used for any purpose other than to identify prospective properties consumers may be interested in purchasing. Information is deemed reliable but is not guaranteed accurate by the MLS or EXP Realty. Data last updated: 2026-10-09T23:43:39.797.

Information source: Information and Real Estate Services, LLC. Provided for limited non-commercial use only under IRES Rules © Copyright IRES.
www.findyournocohome.com/homes/181617938
Print Image

655 Brentwood St Lakewood, CO 80214

  • Price: $475,000
  • Status: Active
  • On Site: 11 Days
  • MLS #: 9446980
3
Beds
3
Baths
0
½ Baths
0.18
Acres
1,957
SQFT
$243
$/SQFT
1983
Built
Neighborhood:
Lakewood Village
County:
Jefferson
Area:
Metro Denver
Elementary School:
Eiber
Middle School:
Creighton
High School:
Lakewood
School District:
Jefferson Dist R-1
Property Description
Ranch living in Lakewood, with room to spread out on one level or spill into the basement when you need more. The living room and kitchen share an open flow, both lit from above by skylights, with vaulted ceilings giving the whole main level room to breathe. Off the dining area, a sunroom pulls in light most homes only get for an hour a day. Natural wood finishes run throughout, brand-new carpet is already down, and the bathrooms have already been updated - the kitchen is original and ready for your vision. Downstairs, the finished basement earns its keep: a family room for movie nights, a bar area for the nights that turn into something more, and a conforming third bedroom with its own full bath - ideal for guests, a home office, or extended family visits. Outside, a private, fenced yard gives you room to spread out, and the attached 1-car garage means no scraping windshields on Colorado mornings. Real square footage front to back - 1,005 on the main level, 985 more in the finished basement - with the bones and the light already in place for whoever wants to make it their own.
Exterior Features

Construction Materials FrameStuccoWood Siding Garage Type Detached Parking Features Detached Patio And Porch Features Patio Roof Composition Waterfront YN No Window Features Window Coverings

Interior Features

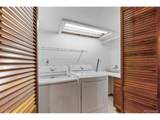
Above Grade Finished Area 996 Accessibility Features Level Lot Appliances DishwasherRefrigeratorWasherDryerMicrowaveDisposalFire Alarm Basement FullPartially FinishedSlab Bathrooms Total Integer 3 Baths Full Additional 0 Baths Full Basement 1 Baths Full Lower 0 Baths Full Main 1 Baths Full Upper 0 Baths Half Additional 0 Baths Half Basement 0 Baths Half Lower 0 Baths Half Main 0 Baths Half Upper 0 Baths Three Quarters Additional 0 Baths Three Quarters Basement 0 Baths Three Quarters Lower 0 Baths Three Quarters Main 1 Baths Three Quarters Upper 0 Cooling Central Air Fireplace Features Living RoomOne Heating Forced Air Levels One Living Area Source Assessor Room Type Media Room

Property Features

Association Fee 300 Association Fee Frequency Monthly Association Fee Includes TrashSnow RemovalExterior MaintenanceWaterInsuranceSewer Association YN Yes Crops None Exclusions None Fencing Fenced Green Energy Efficient Windows Has Metro Tax District No Has Water Rights No Listing Terms CashConventionalFHAVA Lot Features LevelPaved MLSArea Minor Metro11/JFC New Construction Status Not NewPreviously Owned New Construction YN No Pets Allowed Dogs OKCats OKPrivate Yard Property Sub Type Duplex Sewer Public Sewer Sewer Supplier Public Sewer Special Listing Conditions Private Owner Structure Type 1/2 Duplex Tax Annual Amount 3439 Tax Year 2025 Utilities Electricity AvailableCable Available Water Source Public

Listing information © 2026 Information and Real Estate Services
Listing provided courtesy of Justin Phillips of RE/MAX Professionals: justinrealestate@gmail.com,303-514-7889.


IRES logo

© 2026 Information and Real Estate Services, LLC. IDX information is provided exclusively for consumers' personal, non-commercial use and may not be used for any purpose other than to identify prospective properties consumers may be interested in purchasing. Information is deemed reliable but is not guaranteed accurate by the MLS or EXP Realty. Data last updated: 2026-10-09T23:43:39.797.

Information source: Information and Real Estate Services, LLC. Provided for limited non-commercial use only under IRES Rules © Copyright IRES.
 
https://bt-photos.global.ssl.fastly.net/ires/orig_boomver_1_9446980-2.jpg https://bt-photos.global.ssl.fastly.net/ires/orig_boomver_1_9446980-2.jpg https://bt-photos.global.ssl.fastly.net/ires/orig_boomver_1_9446980-2.jpg
Logo
EXP Realty
500 Whitcomb Street
Fort Collins CO, 80521