



Description
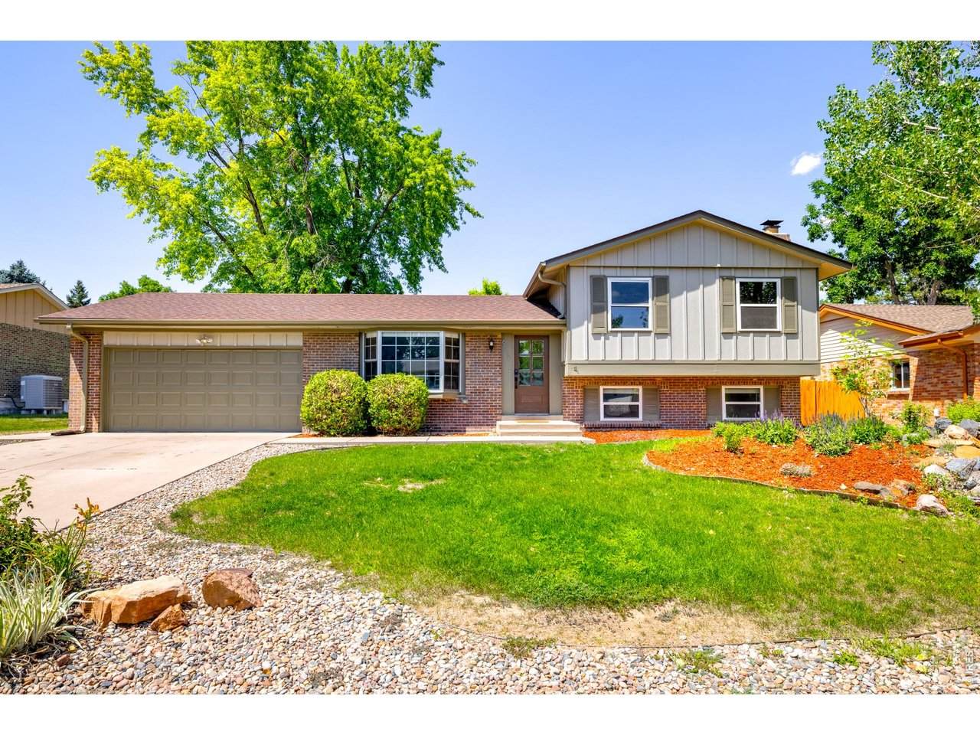
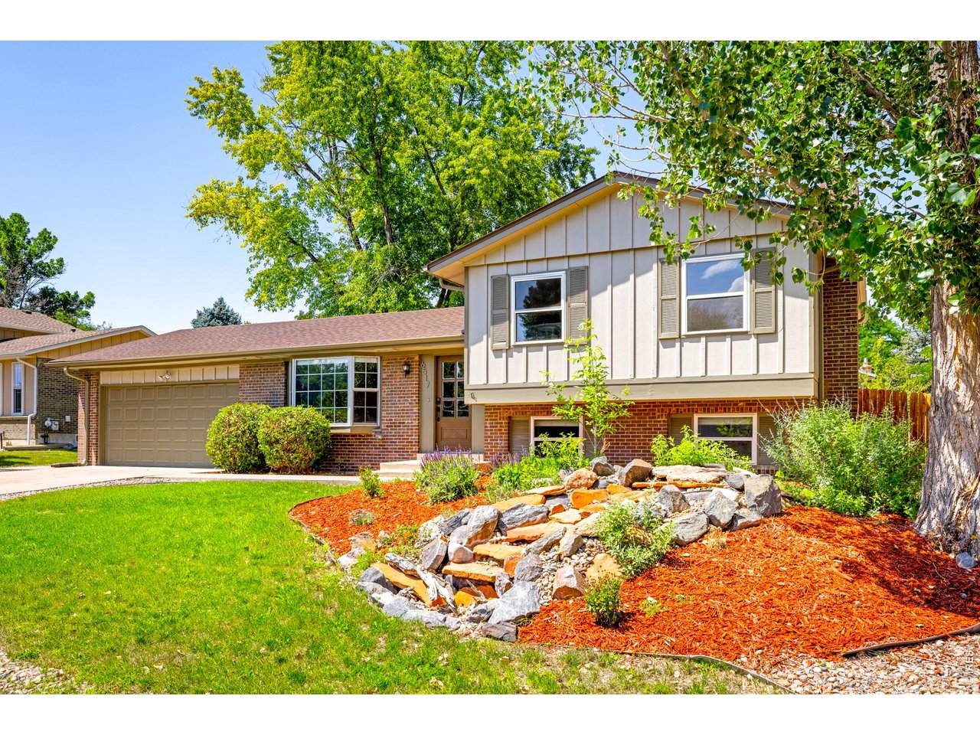
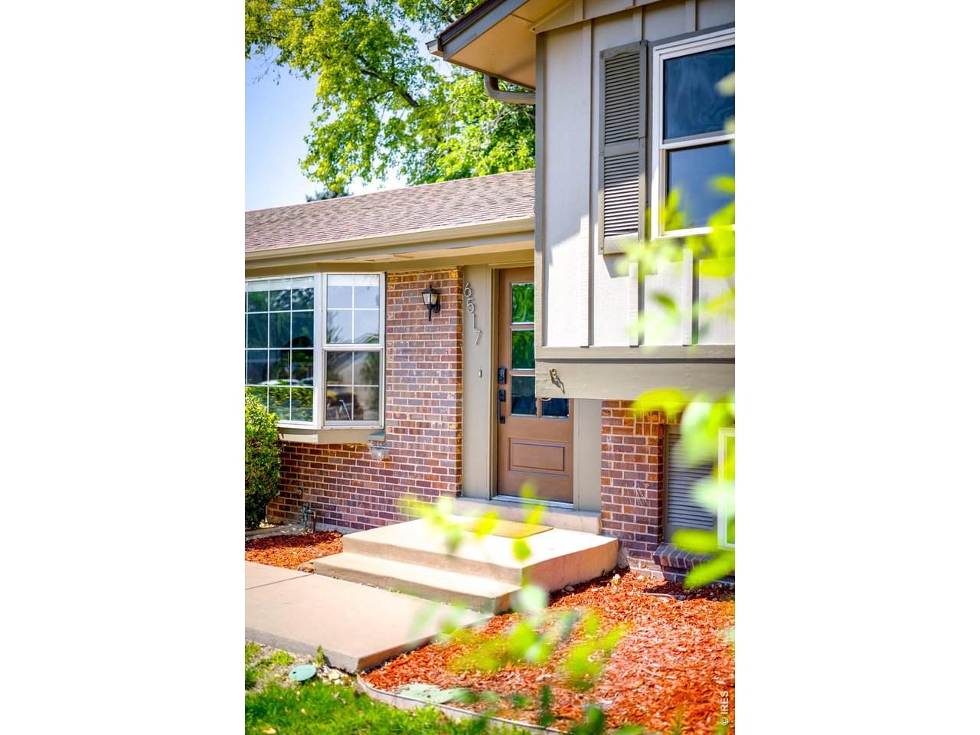
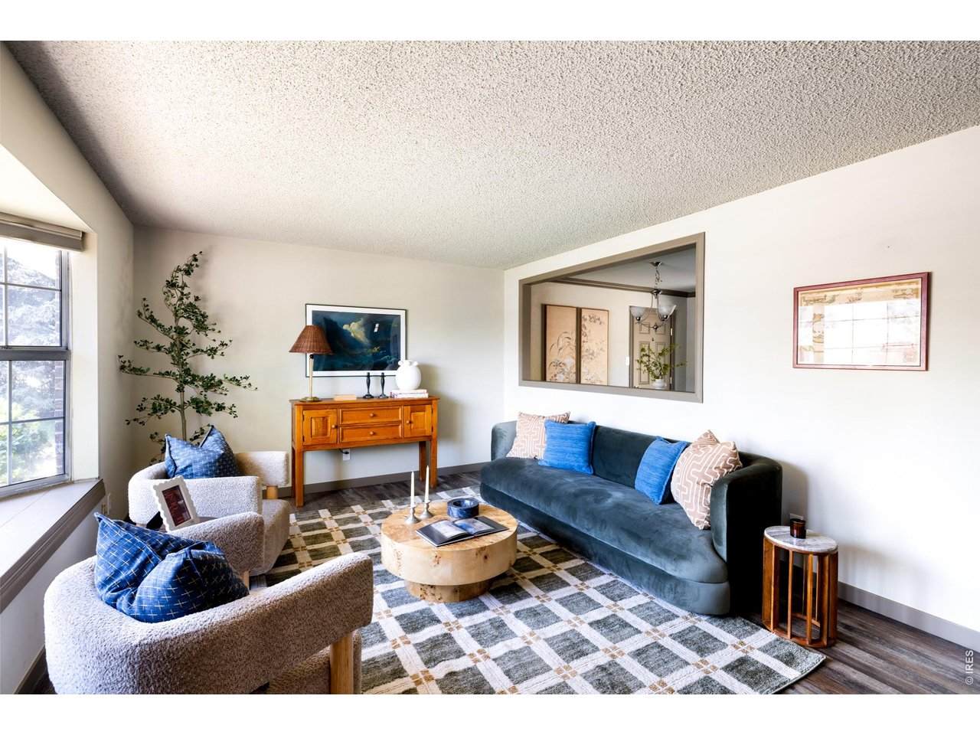
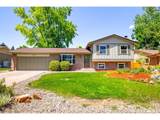
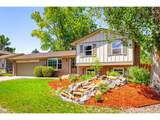
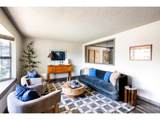
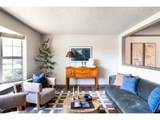
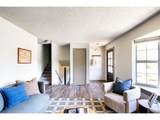
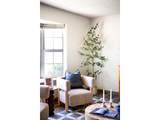
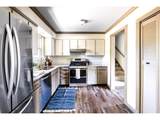
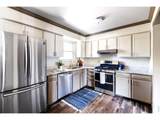
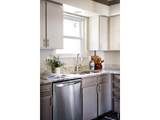
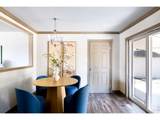
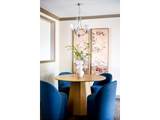
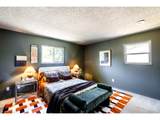
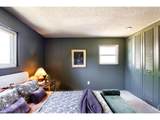
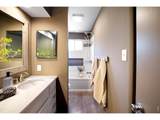
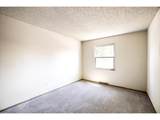
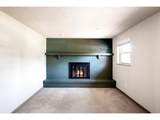
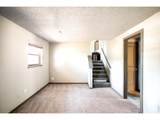
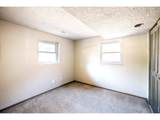
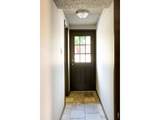
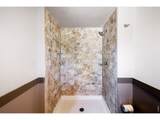
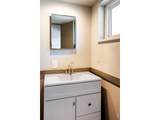
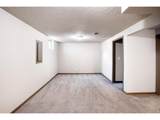
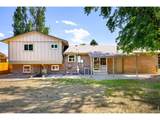
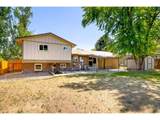
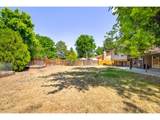
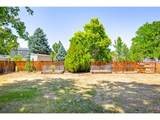
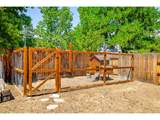
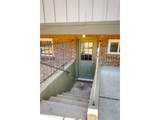
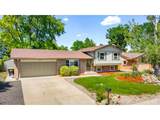
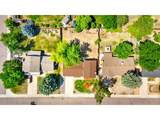
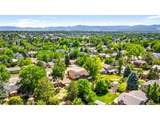
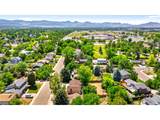
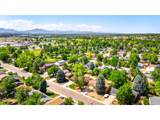
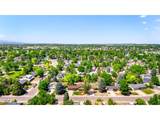
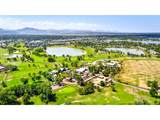
Offering exceptional versatility, this Leawood residence presents an ideal opportunity for rental income, multi-generational living or a flexible lifestyle. A separate entrance to the finished lower level creates excellent potential for a private guest suite or investment opportunity. Inside, three distinct living areas provide ample space for entertaining, relaxing and everyday living. A welcoming front living room is framed by a charming bay window, while the kitchen is equipped with stainless steel appliances and generous cabinetry. The adjoining dining area opens through sliding glass doors to a covered patio overlooking a spacious fenced backyard with raised garden beds and chicken coop. A cozy den centered around a fireplace offers an inviting retreat, and the finished lower-level basement expands the home's versatile living space with a non-conforming 5th bedroom and storage. Complete with a two-car attached garage and positioned just moments from Clement Park, Leawood Park, and downtown Littleton; this residence blends comfort, flexibility and an exceptional location. Additionally, this home has several updates so that buyers can come in and make it their own: new interior and exterior paint; most of the sewer line was replaced in 2025; roof replaced in 2024; furnace replaced in 2023; most windows replaced in 2022; electrical panel, radon mitigation, and all appliances in 2021! Buyers can get a temporary one year buy down if they use our preferred lender!
-
5BEDS
-
0.23ACRES
-
2BATHS
-
01/2 BATHS
-
2,106SQFT
-
$284$/SQFT
School Information
Description
Offering exceptional versatility, this Leawood residence presents an ideal opportunity for rental income, multi-generational living or a flexible lifestyle. A separate entrance to the finished lower level creates excellent potential for a private guest suite or investment opportunity. Inside, three distinct living areas provide ample space for entertaining, relaxing and everyday living. A welcoming front living room is framed by a charming bay window, while the kitchen is equipped with stainless steel appliances and generous cabinetry. The adjoining dining area opens through sliding glass doors to a covered patio overlooking a spacious fenced backyard with raised garden beds and chicken coop. A cozy den centered around a fireplace offers an inviting retreat, and the finished lower-level basement expands the home's versatile living space with a non-conforming 5th bedroom and storage. Complete with a two-car attached garage and positioned just moments from Clement Park, Leawood Park, and downtown Littleton; this residence blends comfort, flexibility and an exceptional location. Additionally, this home has several updates so that buyers can come in and make it their own: new interior and exterior paint; most of the sewer line was replaced in 2025; roof replaced in 2024; furnace replaced in 2023; most windows replaced in 2022; electrical panel, radon mitigation, and all appliances in 2021! Buyers can get a temporary one year buy down if they use our preferred lender!

© 2026 Information and Real Estate Services, LLC. IDX information is provided exclusively for consumers' personal, non-commercial use and may not be used for any purpose other than to identify prospective properties consumers may be interested in purchasing. Information is deemed reliable but is not guaranteed accurate by the MLS or EXP Realty. Data last updated: 2026-10-08T23:43:42.207.
Information source: Information and Real Estate Services, LLC. Provided for limited non-commercial use only under IRES Rules © Copyright IRES.