Skip To Content

6460 John Muir Trl

Colorado Springs, CO 80927
  • $369,000
  • STATUS: Active
  • ON SITE: 9 Days
  • MLS #: 5718547
$369,000
  • 2
    BEDS
  • 0.08
    ACRES
  • 2
    BATHS
  • 1
    1/2 BATHS
  • 1,180
    SQFT
  • $313
    $/SQFT
Neighborhood:
Type:
Single-Family Home
Built:
2017
County:
Area:

School Information

Elementary School:
High School:
School District:

Description

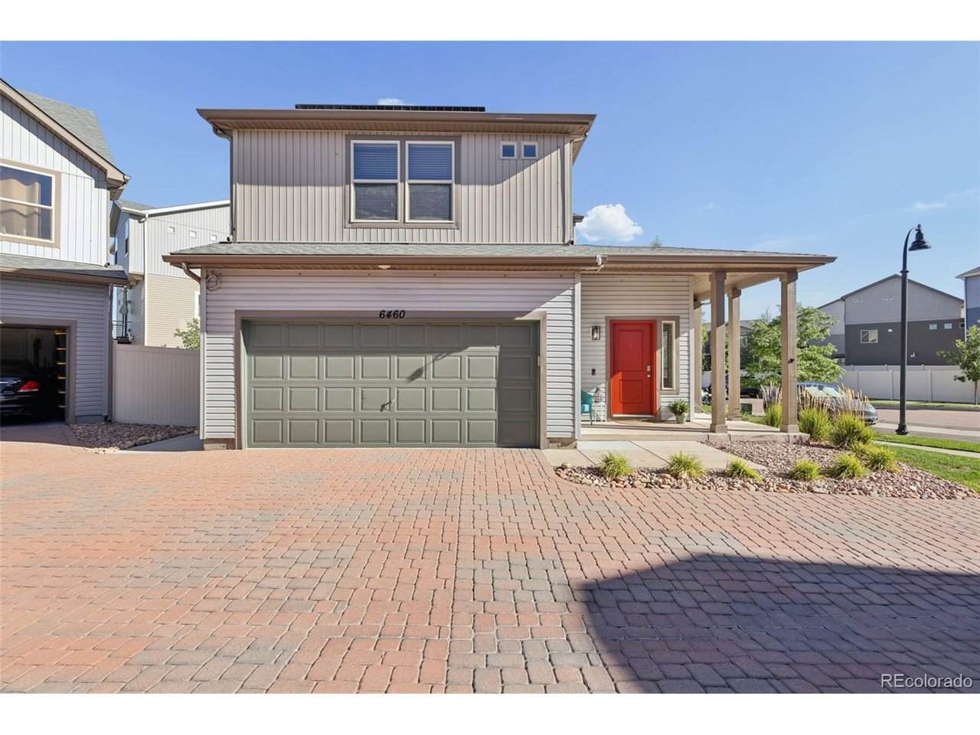
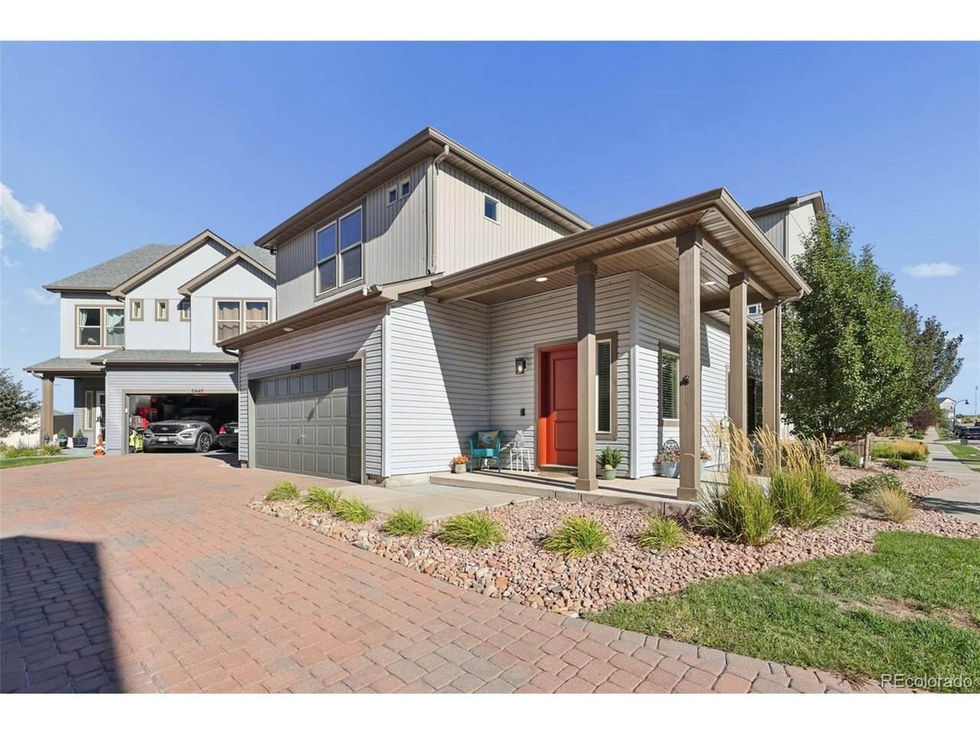
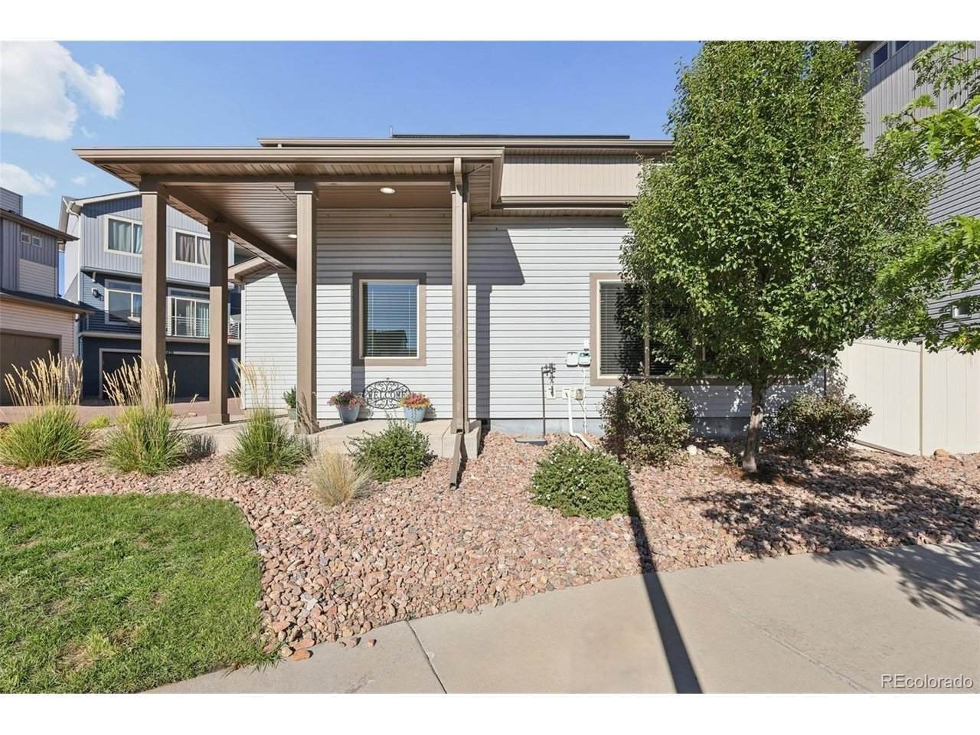
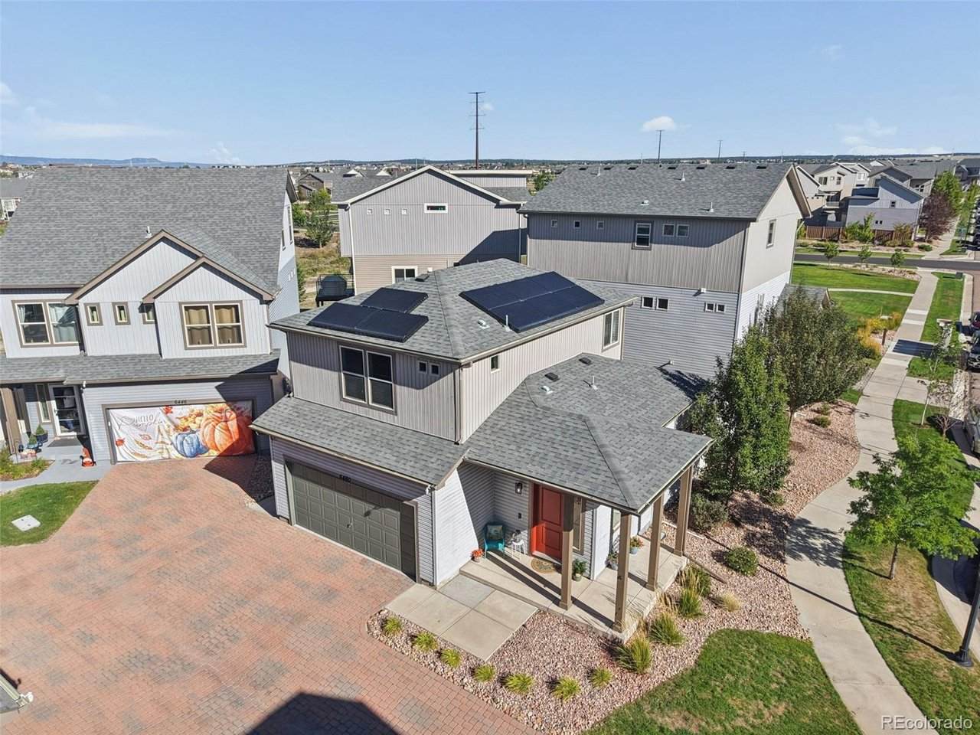
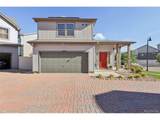
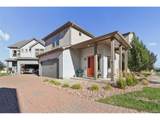
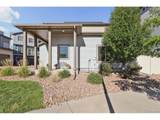
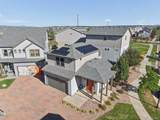
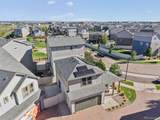
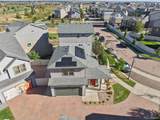
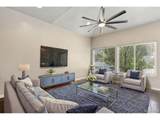
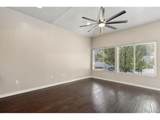
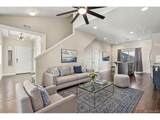
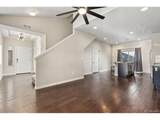
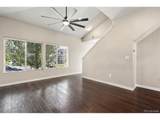
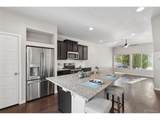
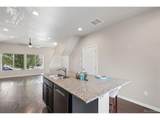
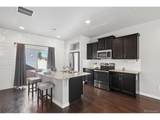
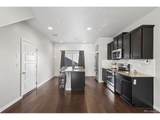
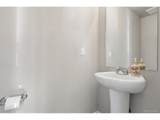
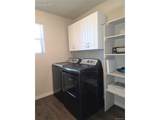
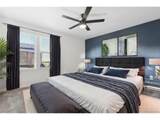
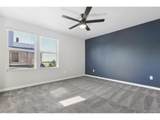
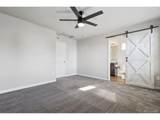
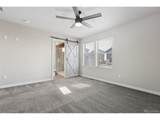
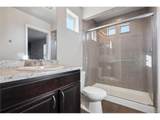
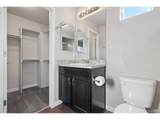
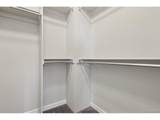
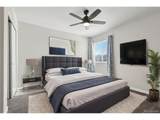
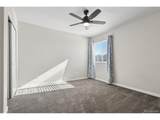
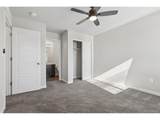
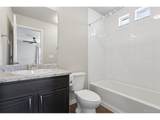
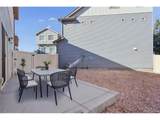
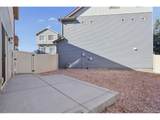
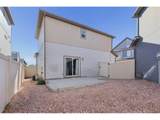
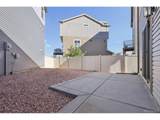
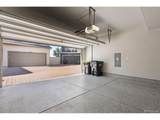
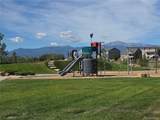
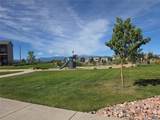
Thank you for your interest in this fantastic home, located in the desirable Banning Lewis Ranch community. Talk about convenience, just a very short walk to a park, walking distance to pool, community center, and miles of walking/biking trails. The home itself offers low to no maintenance landscape, private fenced backyard with concrete patio, finished garage with epoxy coating. The main level features a bright open concept, with hardwood flooring through the livingroom and kitchen and 1/2 bath. The kitchen includes all stainless appliances, pantry, huge center island for your gatherings and walkout to the patio and backyard. Upstairs you will find the laundry room, washer and dryer included, conveniently located off the two bedrooms. Each bedroom has its own attached bathroom, the primary bedroom boasts a bathroom with a large walk-in shower, a spacious walk-in closet. Truly a move-in ready home, don't miss out on this immaculate home!

Monthly Payment Calculator


IRES logo

© 2026 Information and Real Estate Services, LLC. IDX information is provided exclusively for consumers' personal, non-commercial use and may not be used for any purpose other than to identify prospective properties consumers may be interested in purchasing. Information is deemed reliable but is not guaranteed accurate by the MLS or EXP Realty. Data last updated: 2026-10-05T23:43:09.39.

Information source: Information and Real Estate Services, LLC. Provided for limited non-commercial use only under IRES Rules © Copyright IRES.
www.findyournocohome.com/homes/181575336
Print Image

6460 John Muir Trl Colorado Springs, CO 80927

  • Price: $369,000
  • Status: Active
  • On Site: 9 Days
  • MLS #: 5718547
2
Beds
2
Baths
1
½ Baths
0.08
Acres
1,180
SQFT
$313
$/SQFT
2017
Built
Neighborhood:
Banning Lewis Ranch
County:
El Paso
Area:
Out of Area
Elementary School:
Banning Lewis Ranch Academy
Middle School:
Banning Lewis Ranch Academy
High School:
Vista Ridge
School District:
Falcon District 49
Property Description
Thank you for your interest in this fantastic home, located in the desirable Banning Lewis Ranch community. Talk about convenience, just a very short walk to a park, walking distance to pool, community center, and miles of walking/biking trails. The home itself offers low to no maintenance landscape, private fenced backyard with concrete patio, finished garage with epoxy coating. The main level features a bright open concept, with hardwood flooring through the livingroom and kitchen and 1/2 bath. The kitchen includes all stainless appliances, pantry, huge center island for your gatherings and walkout to the patio and backyard. Upstairs you will find the laundry room, washer and dryer included, conveniently located off the two bedrooms. Each bedroom has its own attached bathroom, the primary bedroom boasts a bathroom with a large walk-in shower, a spacious walk-in closet. Truly a move-in ready home, don't miss out on this immaculate home!
Exterior Features

Construction Materials Frame Exterior Features Sprinkler System Garage Type Attached Parking Features Attached Patio And Porch Features Patio Roof Composition Waterfront YN No

Interior Features

Above Grade Finished Area 1180 Accessibility Features Level Lot Appliances DishwasherRefrigeratorWasherDryerMicrowaveDisposal Basement Slab Bathrooms Total Integer 3 Baths Full Additional 0 Baths Full Basement 0 Baths Full Lower 0 Baths Full Main 0 Baths Full Upper 1 Baths Half Additional 0 Baths Half Basement 0 Baths Half Lower 0 Baths Half Main 1 Baths Half Upper 0 Baths Three Quarters Additional 0 Baths Three Quarters Basement 0 Baths Three Quarters Lower 0 Baths Three Quarters Main 0 Baths Three Quarters Upper 1 Cooling Central AirCeiling Fan(s) Heating Forced Air Interior Features PantryWalk-In Closet(s)Kitchen Island Levels Two Living Area Source Assessor

Property Features

Association Fee 185 Association Fee Frequency Monthly Association Fee Includes TrashSnow Removal Association YN Yes Community Features ClubhousePoolFitness CenterParkTrail(s) Crops None Exclusions Staging items Fencing Partial Has Metro Tax District Yes Has Solar Thermal Yes Has Water Rights No Listing Terms CashConventionalFHAVA Lot Features LevelPaved New Construction Status Not NewPreviously Owned New Construction YN No Property Sub Type Single Family Residence Sewer Public Sewer Sewer Supplier Public Sewer Solar Thermal Year Installed 2021 Special Listing Conditions Private Owner Tax Annual Amount 2741 Tax Year 2025 Utilities Natural Gas AvailableElectricity AvailableCable Available Water Source Public Zoning PDZ AO

Listing information © 2026 Information and Real Estate Services
Listing provided courtesy of Lita Abbarno of Coldwell Banker Realty BK: Labbarno@gmail.com,719-510-0385.


IRES logo

© 2026 Information and Real Estate Services, LLC. IDX information is provided exclusively for consumers' personal, non-commercial use and may not be used for any purpose other than to identify prospective properties consumers may be interested in purchasing. Information is deemed reliable but is not guaranteed accurate by the MLS or EXP Realty. Data last updated: 2026-10-05T23:43:09.39.

Information source: Information and Real Estate Services, LLC. Provided for limited non-commercial use only under IRES Rules © Copyright IRES.
 
https://bt-photos.global.ssl.fastly.net/ires/orig_boomver_1_5718547-2.jpg https://bt-photos.global.ssl.fastly.net/ires/orig_boomver_1_5718547-2.jpg https://bt-photos.global.ssl.fastly.net/ires/orig_boomver_1_5718547-2.jpg
Logo
EXP Realty
500 Whitcomb Street
Fort Collins CO, 80521