



Description
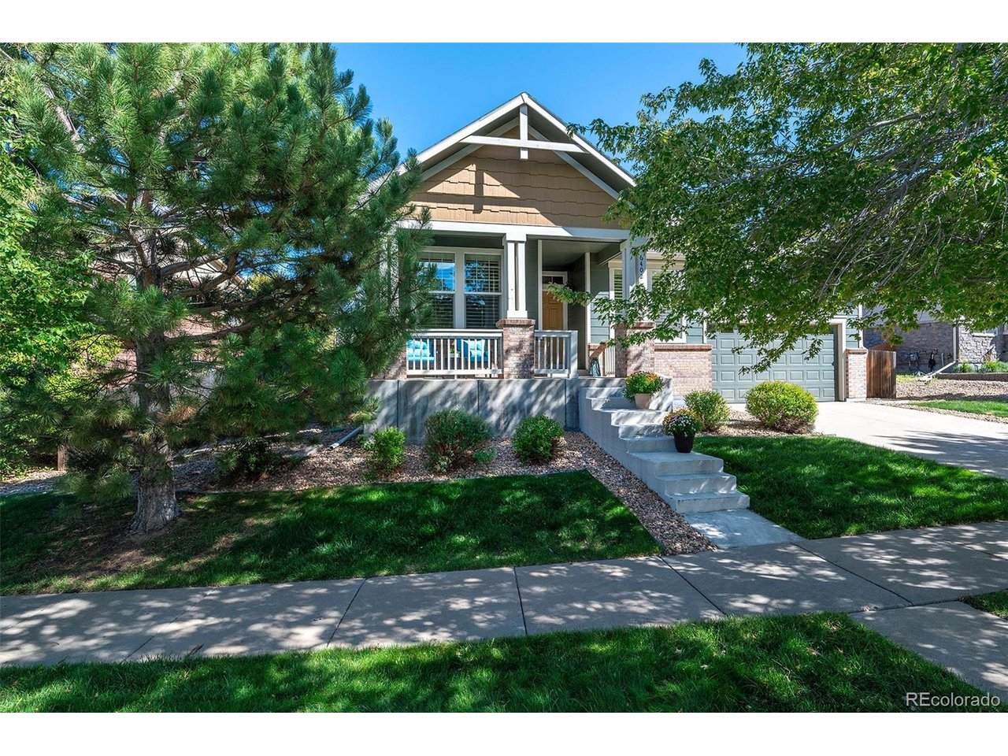
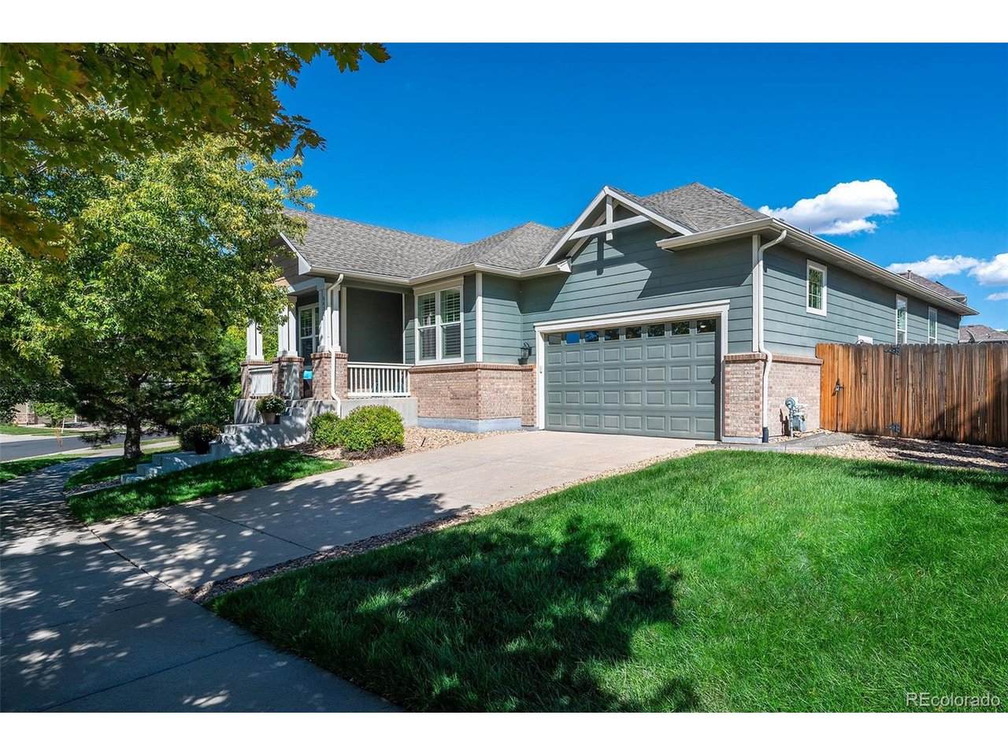
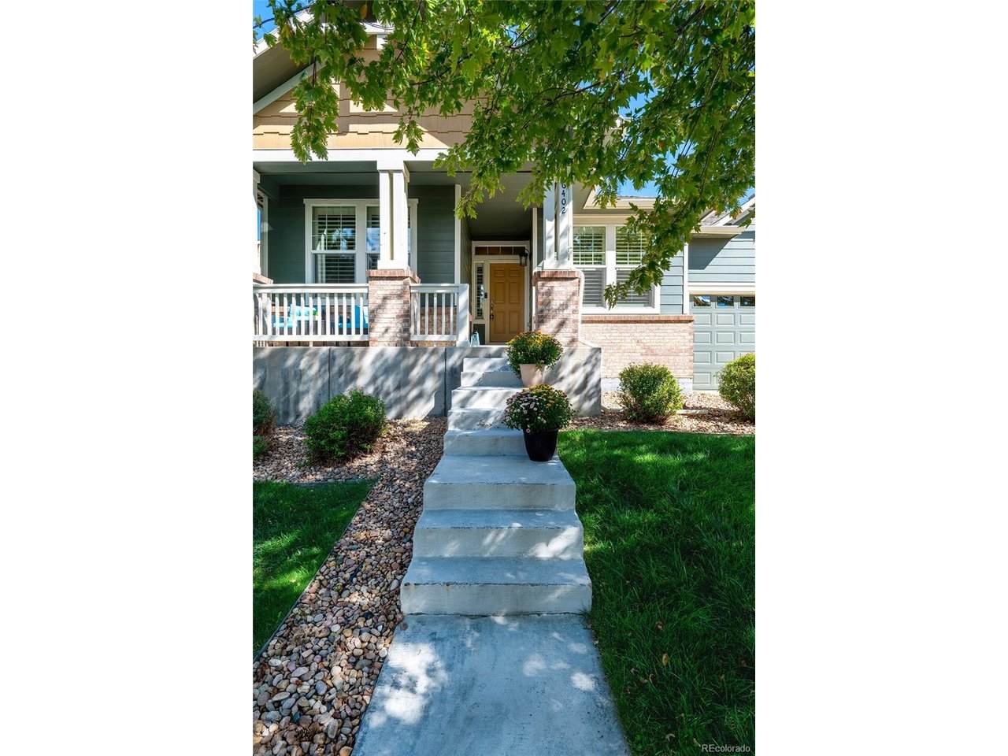
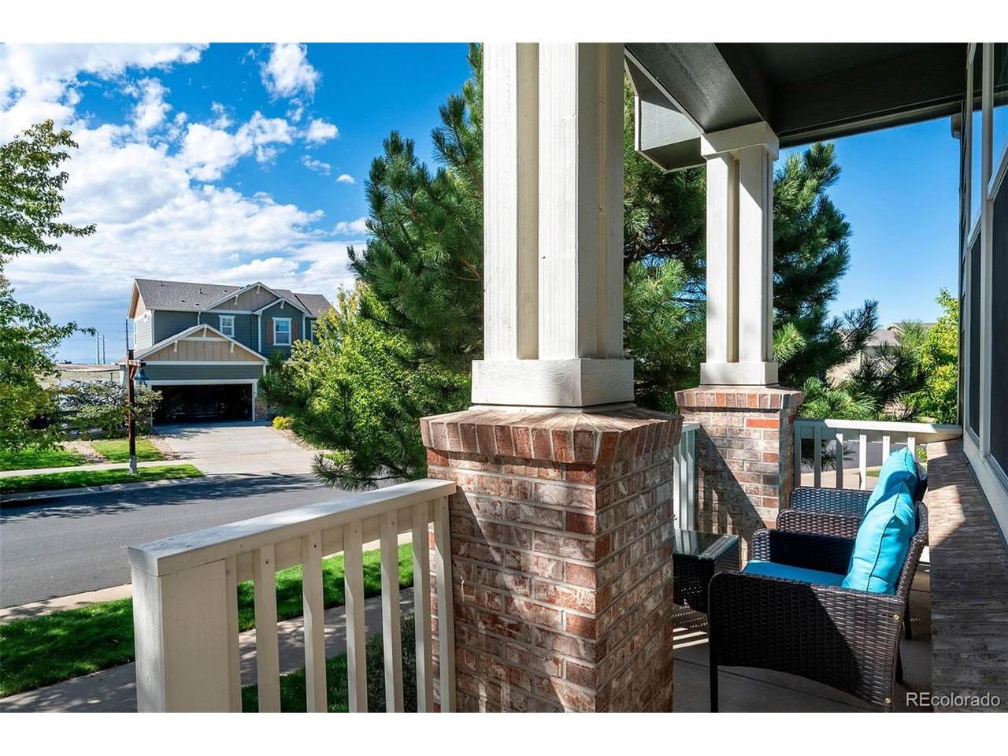
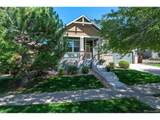
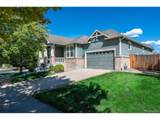
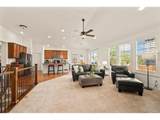
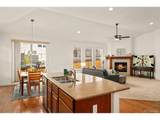
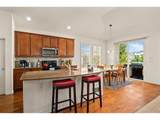
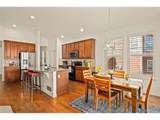
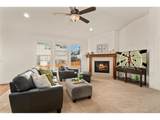
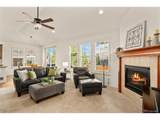
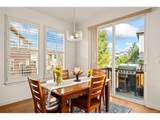
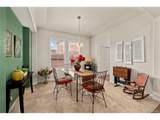
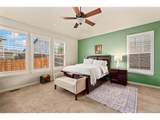
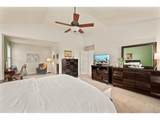
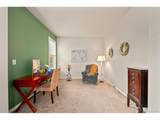
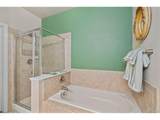
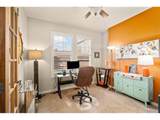
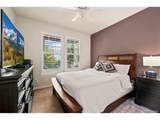
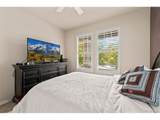
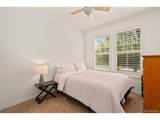
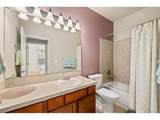
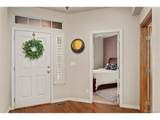
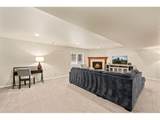
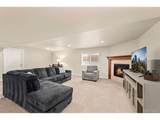
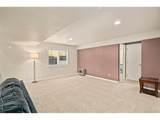
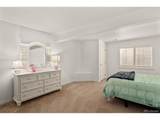
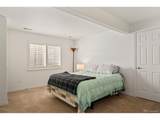
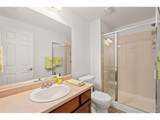
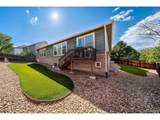
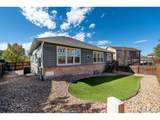
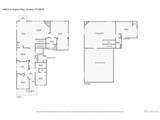
A rarely available ranch-style home in an exceptional community, 6402 S Irvington Way offers the ease of main-floor living with space and flexibility to accommodate every stage of life. Originally the model home, this home is exceptionally well maintained and thoughtfully cared for, featuring 4 bedrooms, 3 full bathrooms, a dedicated office, formal dining, and generous living spaces centered around a warm fireplace. The spacious mudroom provides a practical transition from the extended 2-car garage (220V), with laundry, sink, abundant storage, and a coat closet. An expansive finished basement was finished by the builder, and adds remarkable versatility, offering a second fireplace, large media and rec spaces, a generous bedroom with a walk-in closet and dedicated bathroom, plus extensive storage and plumbing for a wet bar. An additional unfinished area provides even more possibilities, with plumbing in place for a future bathroom.Outside, low-maintenance living is effortless with backyard turf, river rock, and an irrigated front lawn. Recent improvements include exterior paint, interior paint, a newer garage door, Samsung refrigerator, Bosch dishwasher, and Samsung washer/dryer. Beyond the home, life in The Wheatlands community is equally appealing, with a clubhouse and pool, parks, playgrounds, miles of walking and biking trails, and nearby open space. A walking path leads directly to Aurora Reservoir, making it easy to enjoy the outdoors close to home. Residents also benefit from an included HOA-owned YMCA membership through the Metro District and access to acclaimed Cherry Creek schools. Southlands offers an array of shopping, dining, and entertainment just minutes away, while E-470 provides convenient access to DIA, the Denver Tech Center, Buckley Space Force Base, and Anschutz Medical Campus. Easy commute to local supporting defense industry offices. A rare combination of single-level living, thoughtful maintenance, and an exceptional community lifestyle.
-
4BEDS
-
0.18ACRES
-
3BATHS
-
01/2 BATHS
-
3,511SQFT
-
$184$/SQFT
School Information
Description
A rarely available ranch-style home in an exceptional community, 6402 S Irvington Way offers the ease of main-floor living with space and flexibility to accommodate every stage of life. Originally the model home, this home is exceptionally well maintained and thoughtfully cared for, featuring 4 bedrooms, 3 full bathrooms, a dedicated office, formal dining, and generous living spaces centered around a warm fireplace. The spacious mudroom provides a practical transition from the extended 2-car garage (220V), with laundry, sink, abundant storage, and a coat closet. An expansive finished basement was finished by the builder, and adds remarkable versatility, offering a second fireplace, large media and rec spaces, a generous bedroom with a walk-in closet and dedicated bathroom, plus extensive storage and plumbing for a wet bar. An additional unfinished area provides even more possibilities, with plumbing in place for a future bathroom.Outside, low-maintenance living is effortless with backyard turf, river rock, and an irrigated front lawn. Recent improvements include exterior paint, interior paint, a newer garage door, Samsung refrigerator, Bosch dishwasher, and Samsung washer/dryer. Beyond the home, life in The Wheatlands community is equally appealing, with a clubhouse and pool, parks, playgrounds, miles of walking and biking trails, and nearby open space. A walking path leads directly to Aurora Reservoir, making it easy to enjoy the outdoors close to home. Residents also benefit from an included HOA-owned YMCA membership through the Metro District and access to acclaimed Cherry Creek schools. Southlands offers an array of shopping, dining, and entertainment just minutes away, while E-470 provides convenient access to DIA, the Denver Tech Center, Buckley Space Force Base, and Anschutz Medical Campus. Easy commute to local supporting defense industry offices. A rare combination of single-level living, thoughtful maintenance, and an exceptional community lifestyle.

© 2026 Information and Real Estate Services, LLC. IDX information is provided exclusively for consumers' personal, non-commercial use and may not be used for any purpose other than to identify prospective properties consumers may be interested in purchasing. Information is deemed reliable but is not guaranteed accurate by the MLS or EXP Realty. Data last updated: 2026-10-08T23:43:42.207.
Information source: Information and Real Estate Services, LLC. Provided for limited non-commercial use only under IRES Rules © Copyright IRES.