Skip To Content

6356 W 66th Ave

Arvada, CO 80003
  • $525,000
  • STATUS: Active
  • ON SITE: 15 Days
  • MLS #: 9118339
UPDATED: 86 min ago
$525,000
  • 3
    BEDS
  • 0.2
    ACRES
  • 2
    BATHS
  • 0
    1/2 BATHS
  • 1,456
    SQFT
  • $361
    $/SQFT
Neighborhood:
Type:
Single-Family Home
Built:
1974
County:
Area:

School Information

Elementary School:
Middle School:
High School:
School District:

Description

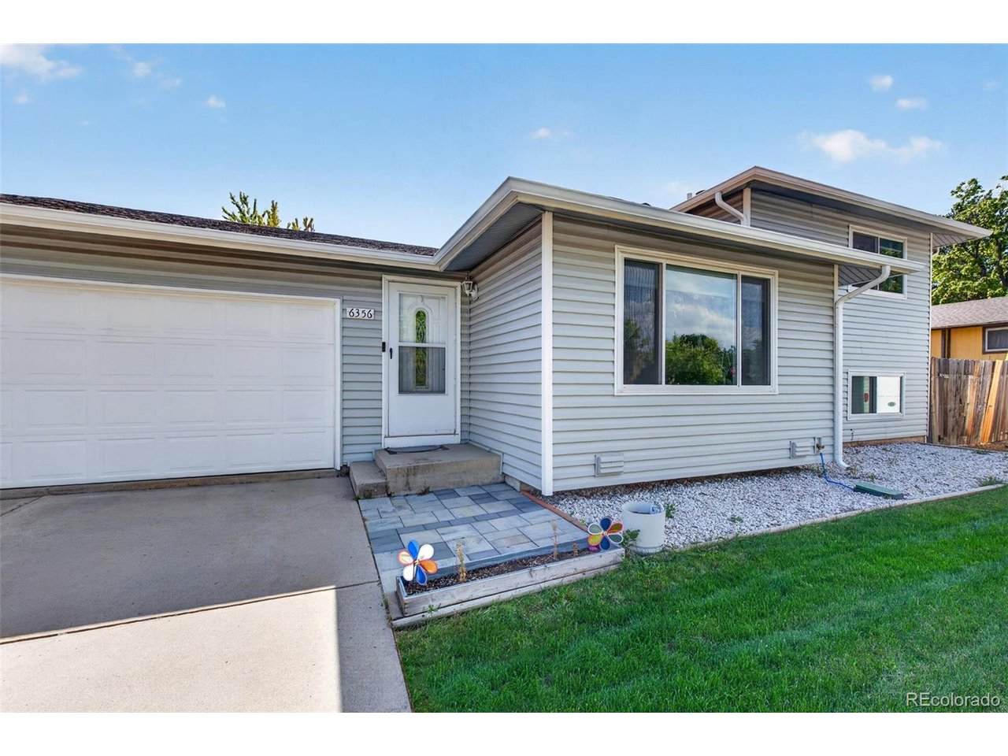
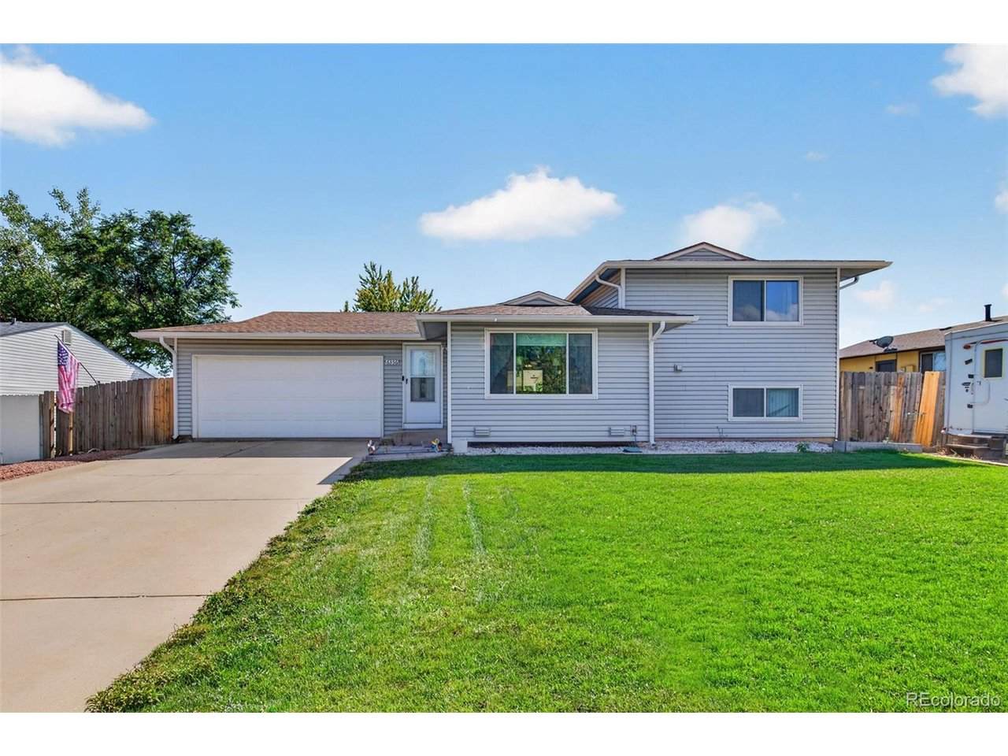
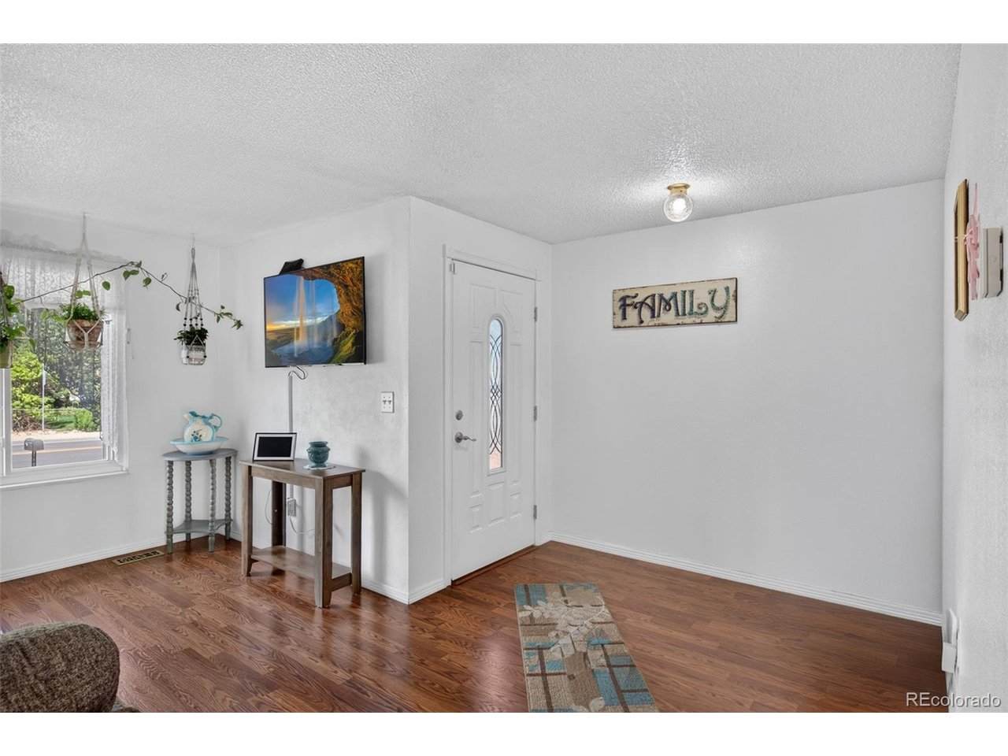
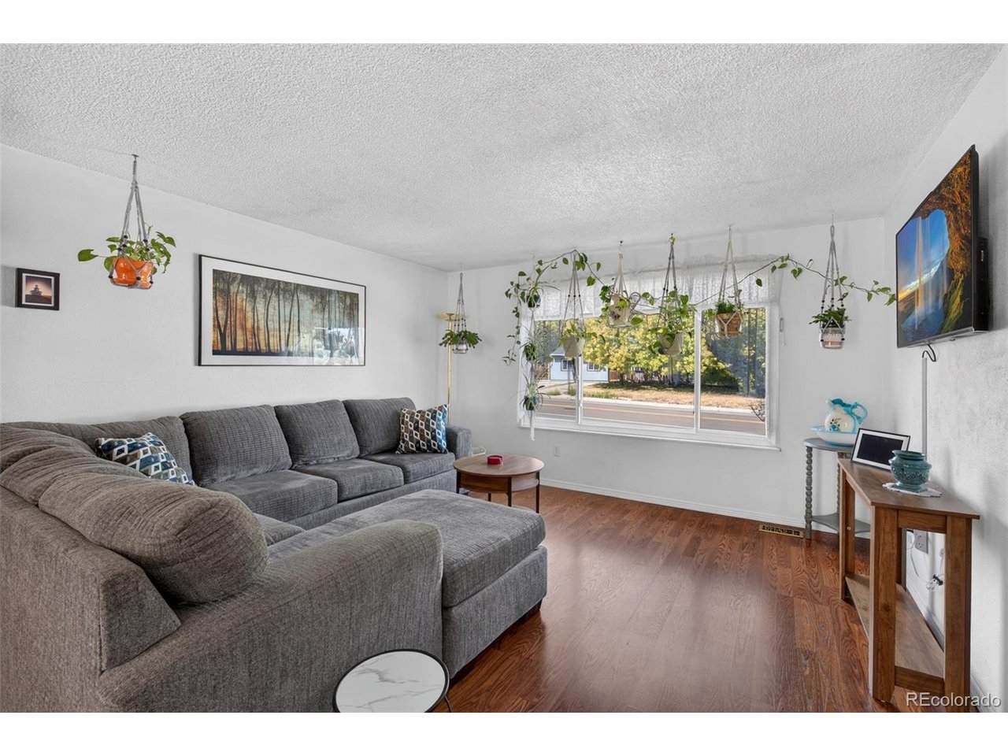
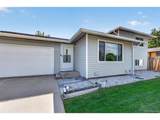
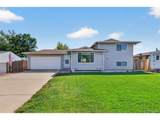
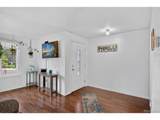
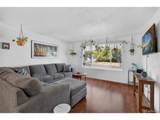
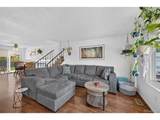
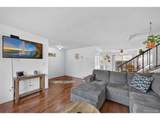
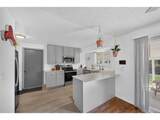
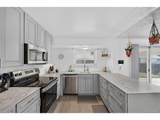
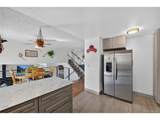
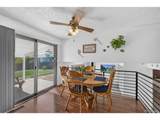
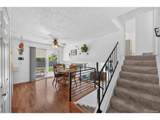
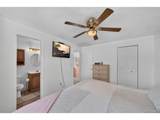
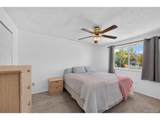
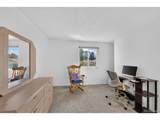
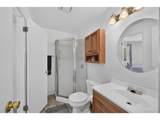
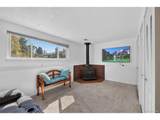
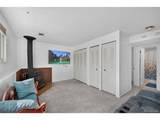
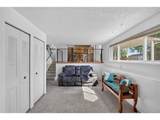
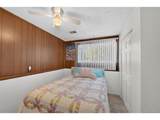
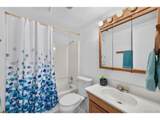
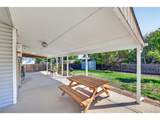
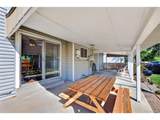
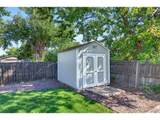
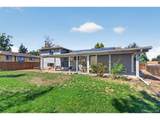
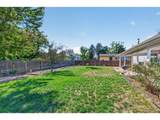
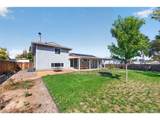
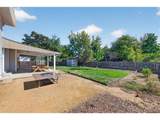
Welcome to this beautifully updated home, located in a quiet corner of Arvada. With NO HOA and FULLY OWNED SOLAR, this is a gem. The maximum electrical bill - WHILE RUNNING THE AC is $80. * Inside, you'll find a fully remodeled kitchen with new cabinets, solid surface, easy care countertops, tile backsplash, and SS appliances. Featuring a BRAND NEW furnace and AC unit, plus a wood burning stove for chilly Colorado evenings. * Out back you will find a fully sprinklered, usable private yard with an 8x10 shed and a 12'x40' covered patio. Park in the 2 car oversized garage, and stow the RV in the side yard. * Other updates include vinyl siding and windows (all new in 2017.) All of the expensive updates have been done. * All of this, just moments from Olde Town Arvada, shops, restaurants, parks, Secrest Rec Center and Jeffco Schools. Close to everything, with easy access to I-70, light rail, downtown and the mountains. Schedule your showing today!

Monthly Payment Calculator


IRES logo

© 2026 Information and Real Estate Services, LLC. IDX information is provided exclusively for consumers' personal, non-commercial use and may not be used for any purpose other than to identify prospective properties consumers may be interested in purchasing. Information is deemed reliable but is not guaranteed accurate by the MLS or EXP Realty. Data last updated: 2026-10-09T11:44:02.95.

Information source: Information and Real Estate Services, LLC. Provided for limited non-commercial use only under IRES Rules © Copyright IRES.
www.findyournocohome.com/homes/181493895
Print Image

6356 W 66th Ave Arvada, CO 80003

  • Price: $525,000
  • Status: Active
  • On Site: 15 Days
  • Updated: 86 min ago
  • MLS #: 9118339
3
Beds
2
Baths
0
½ Baths
0.2
Acres
1,456
SQFT
$361
$/SQFT
1974
Built
Neighborhood:
Lamar Heights
County:
Jefferson
Area:
Metro Denver
Elementary School:
Swanson
Middle School:
North Arvada
High School:
Arvada
School District:
Jefferson Dist R-1
Property Description
Welcome to this beautifully updated home, located in a quiet corner of Arvada. With NO HOA and FULLY OWNED SOLAR, this is a gem. The maximum electrical bill - WHILE RUNNING THE AC is $80. * Inside, you'll find a fully remodeled kitchen with new cabinets, solid surface, easy care countertops, tile backsplash, and SS appliances. Featuring a BRAND NEW furnace and AC unit, plus a wood burning stove for chilly Colorado evenings. * Out back you will find a fully sprinklered, usable private yard with an 8x10 shed and a 12'x40' covered patio. Park in the 2 car oversized garage, and stow the RV in the side yard. * Other updates include vinyl siding and windows (all new in 2017.) All of the expensive updates have been done. * All of this, just moments from Olde Town Arvada, shops, restaurants, parks, Secrest Rec Center and Jeffco Schools. Close to everything, with easy access to I-70, light rail, downtown and the mountains. Schedule your showing today!
Exterior Features

Construction Materials FrameVinyl SidingConcrete Exterior Features Sprinkler System Garage Type Attached Parking Features Attached Patio And Porch Features Patio Roof Composition Waterfront YN No

Interior Features

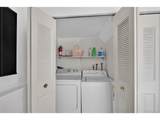
Above Grade Finished Area 1456 Accessibility Features Level Lot Appliances DishwasherRefrigeratorWasherDryerMicrowaveDisposalFire Alarm Basement Slab Bathrooms Total Integer 2 Baths Full Additional 0 Baths Full Basement 0 Baths Full Lower 1 Baths Full Main 0 Baths Full Upper 0 Baths Half Additional 0 Baths Half Basement 0 Baths Half Lower 0 Baths Half Main 0 Baths Half Upper 0 Baths Three Quarters Additional 0 Baths Three Quarters Basement 0 Baths Three Quarters Lower 0 Baths Three Quarters Main 0 Baths Three Quarters Upper 1 Cooling Central AirCeiling Fan(s) Fireplace Features One Has Family Room Yes Heating Forced AirWood Stove Interior Features Walk-In Closet(s) Levels Tri-Level Living Area Source Assessor

Property Features

Association YN No Crops None Exclusions Seller's Personal Property3 TV's and Mounts. (Walls will be patched and painted) Fencing Fenced Green Energy Efficient Windows Has Metro Tax District No Has Water Rights No Listing Terms CashConventionalFHAVA Lot Features LevelPavedGutters MLSArea Minor Metro10/JNC New Construction Status Not NewPreviously Owned New Construction YN No Power Production Type 1 Property Sub Type Single Family Residence Sewer Public Sewer Sewer Supplier Public Sewer Solar Pv Kilowatts 2.90 Solar Pv Year Installed 2022 Special Listing Conditions Private Owner Tax Annual Amount 3413 Tax Year 2025 Utilities Natural Gas AvailableElectricity Available Water Source Public

Listing information © 2026 Information and Real Estate Services
Listing provided courtesy of Rhonda Maki of Keller Williams DTC: Rhonda@RhondaMaki.com,303-771-7500.


IRES logo

© 2026 Information and Real Estate Services, LLC. IDX information is provided exclusively for consumers' personal, non-commercial use and may not be used for any purpose other than to identify prospective properties consumers may be interested in purchasing. Information is deemed reliable but is not guaranteed accurate by the MLS or EXP Realty. Data last updated: 2026-10-09T11:44:02.95.

Information source: Information and Real Estate Services, LLC. Provided for limited non-commercial use only under IRES Rules © Copyright IRES.
 
https://bt-photos.global.ssl.fastly.net/ires/orig_boomver_1_9118339-2.jpg https://bt-photos.global.ssl.fastly.net/ires/orig_boomver_1_9118339-2.jpg https://bt-photos.global.ssl.fastly.net/ires/orig_boomver_1_9118339-2.jpg
Logo
EXP Realty
500 Whitcomb Street
Fort Collins CO, 80521