






Description
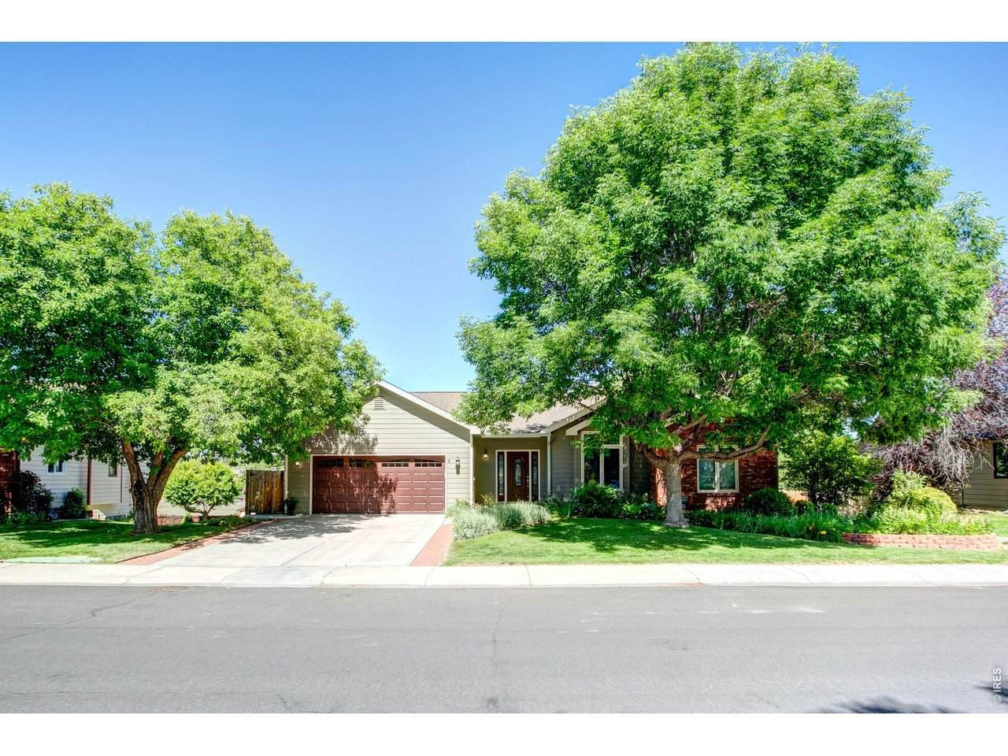
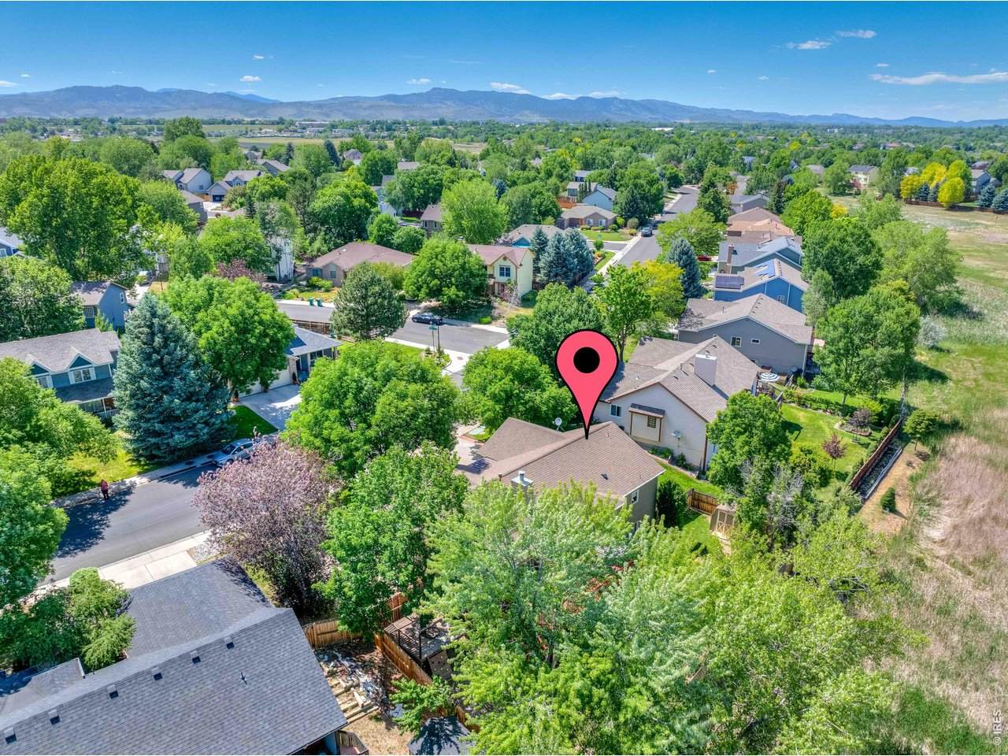
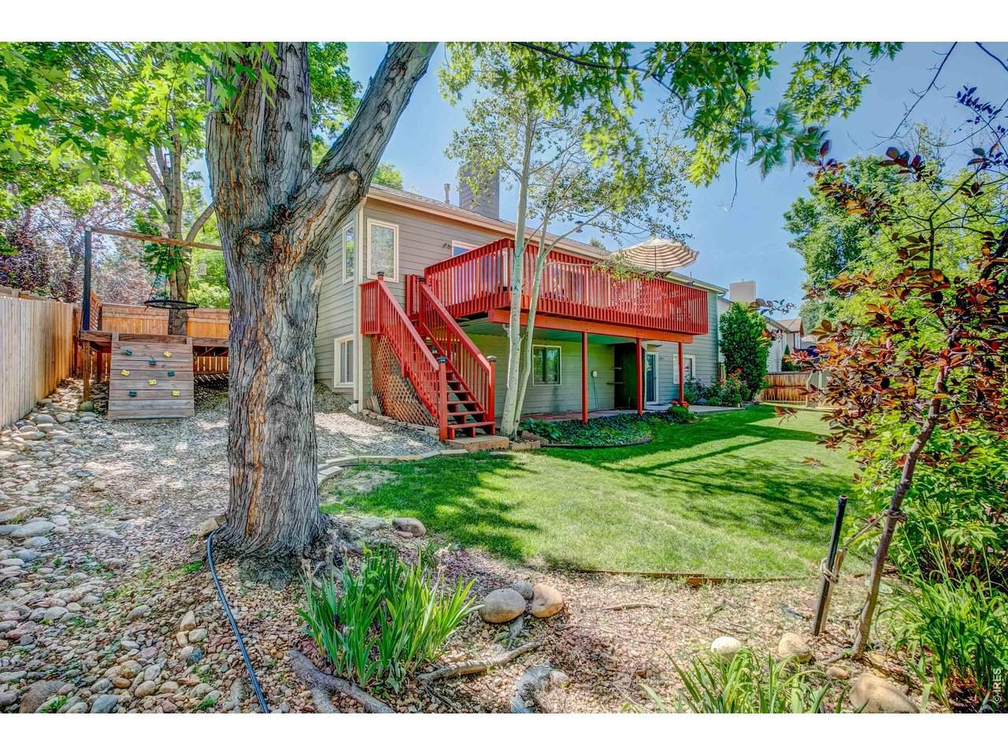
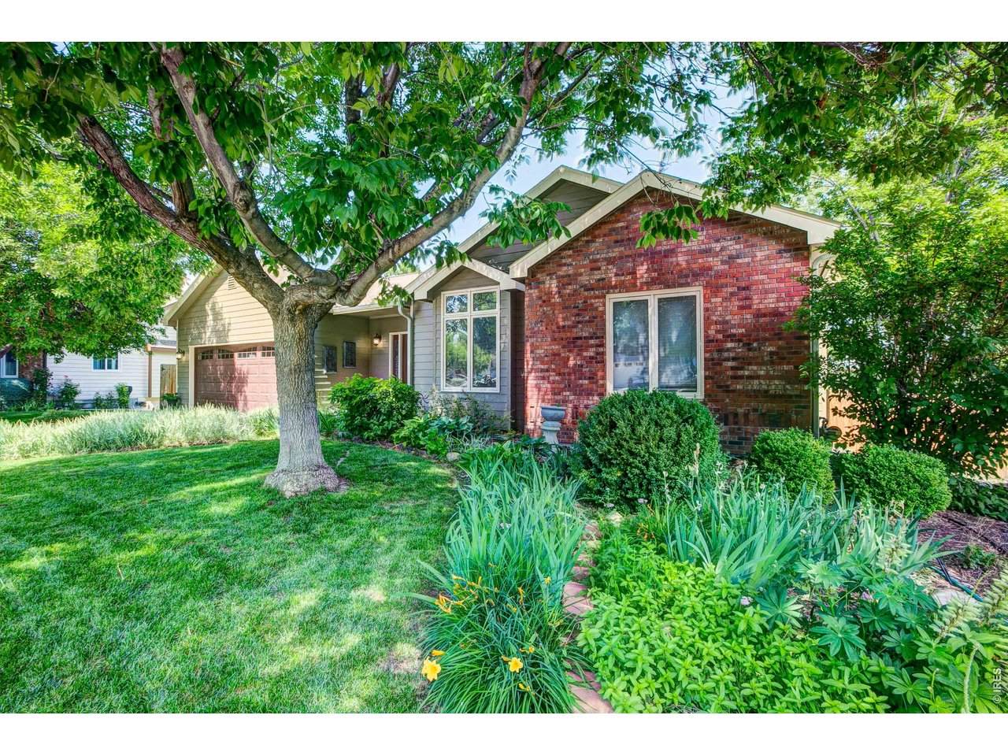
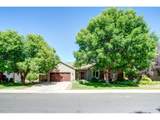
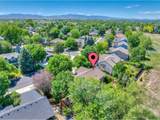
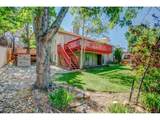
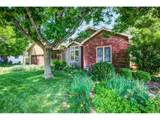
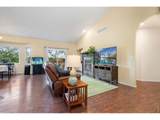
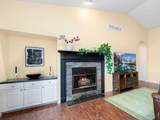
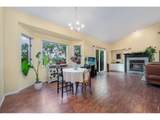
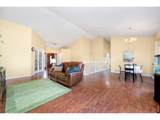
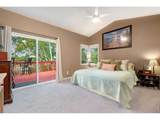
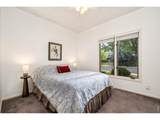
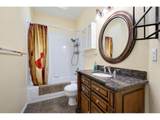
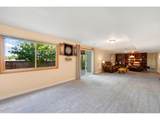
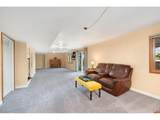
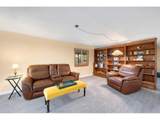
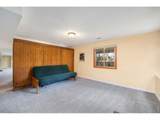
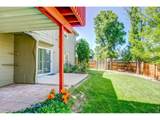
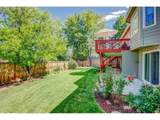
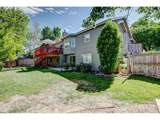
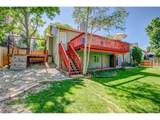
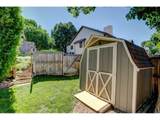
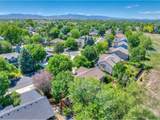
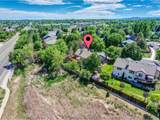
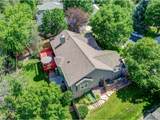
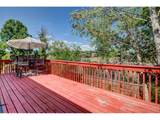
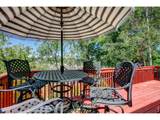
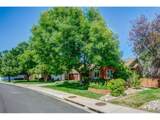
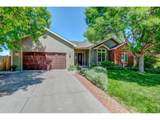
Welcome to a beautifully updated Southeast Fort Collins ranch where comfort, privacy, and entertaining come together. Ideally located near Fossil Creek Park and Southridge Golf Course, this spacious home offers rare multi-generational space, a finished walk-out basement, and a fenced backyard with no rear neighbors. Lovingly owned and continually improved since 2003, this move-in-ready home has been thoughtfully updated, including a brand new furnace and whole-house humidifier. Other improvements include stainless appliances, a gas range, new garage doors, landscaping, fencing, a sprinkler system, and leaf guards on the gutters. Inside, you'll enjoy vaulted ceilings, a bathroom skylight, gas fireplace, and beautiful engineered wood flooring. The main level is designed for easy everyday living, with three bedrooms, including an office-ready space, a convenient main-floor laundry, and a spacious primary suite that opens directly to the back deck with an updated walk-in shower and walk-in closet. The finished walk-out basement adds exceptional versatility, offering a private guest suite, office or workout space, full bath and a huge recreation room with plenty of room for movie nights, hobbies, game days, or gatherings. Enjoy the privacy of a fenced yard backing to a natural area with no rear neighbors, mature apple trees, a storage shed, rose garden and space to play. The expansive deck is perfect for entertaining, dining, and gathering with family and friends, while the lower patio provides a quiet place to relax, or unwind at the end of the day. With its extensive updates, flexible living spaces, private natural backdrop, and exceptional indoor-outdoor living, this is more than a house-it's a home that has been loved, maintained, and thoughtfully improved for the next owners to enjoy. Come see why this special Southeast Fort Collins home is one you'll want to call your own.
-
4BEDS
-
0.21ACRES
-
3BATHS
-
01/2 BATHS
-
3,105SQFT
-
$221$/SQFT
School Information
Description
Welcome to a beautifully updated Southeast Fort Collins ranch where comfort, privacy, and entertaining come together. Ideally located near Fossil Creek Park and Southridge Golf Course, this spacious home offers rare multi-generational space, a finished walk-out basement, and a fenced backyard with no rear neighbors. Lovingly owned and continually improved since 2003, this move-in-ready home has been thoughtfully updated, including a brand new furnace and whole-house humidifier. Other improvements include stainless appliances, a gas range, new garage doors, landscaping, fencing, a sprinkler system, and leaf guards on the gutters. Inside, you'll enjoy vaulted ceilings, a bathroom skylight, gas fireplace, and beautiful engineered wood flooring. The main level is designed for easy everyday living, with three bedrooms, including an office-ready space, a convenient main-floor laundry, and a spacious primary suite that opens directly to the back deck with an updated walk-in shower and walk-in closet. The finished walk-out basement adds exceptional versatility, offering a private guest suite, office or workout space, full bath and a huge recreation room with plenty of room for movie nights, hobbies, game days, or gatherings. Enjoy the privacy of a fenced yard backing to a natural area with no rear neighbors, mature apple trees, a storage shed, rose garden and space to play. The expansive deck is perfect for entertaining, dining, and gathering with family and friends, while the lower patio provides a quiet place to relax, or unwind at the end of the day. With its extensive updates, flexible living spaces, private natural backdrop, and exceptional indoor-outdoor living, this is more than a house-it's a home that has been loved, maintained, and thoughtfully improved for the next owners to enjoy. Come see why this special Southeast Fort Collins home is one you'll want to call your own.

© 2026 Information and Real Estate Services, LLC. IDX information is provided exclusively for consumers' personal, non-commercial use and may not be used for any purpose other than to identify prospective properties consumers may be interested in purchasing. Information is deemed reliable but is not guaranteed accurate by the MLS or EXP Realty. Data last updated: 2026-10-14T23:43:56.657.
Information source: Information and Real Estate Services, LLC. Provided for limited non-commercial use only under IRES Rules © Copyright IRES.