


Description
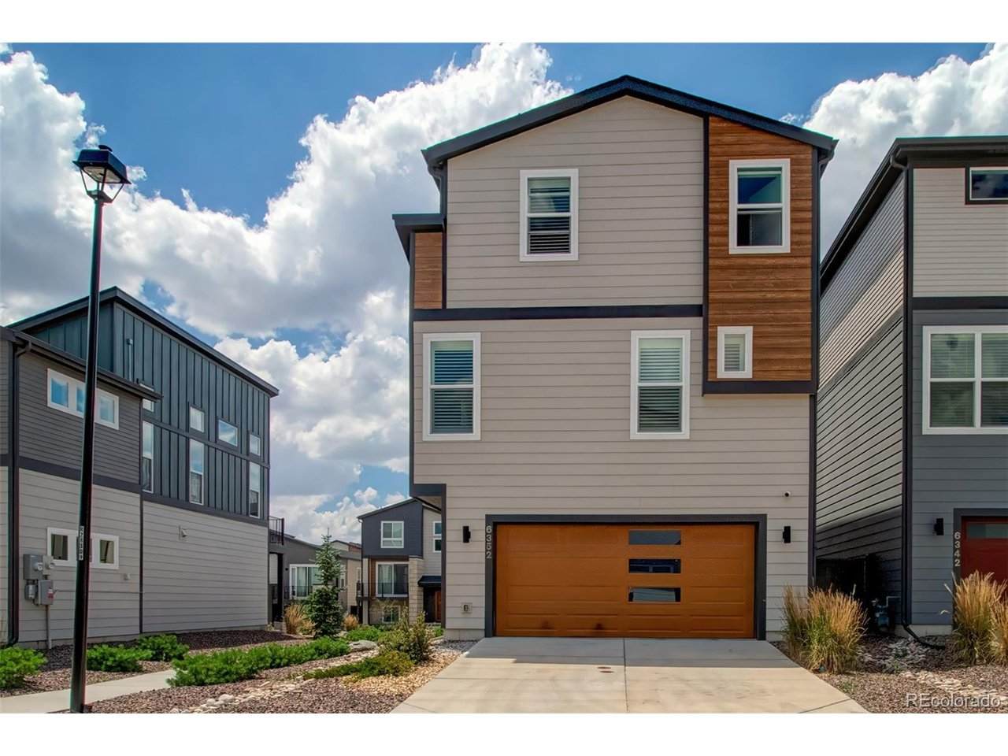
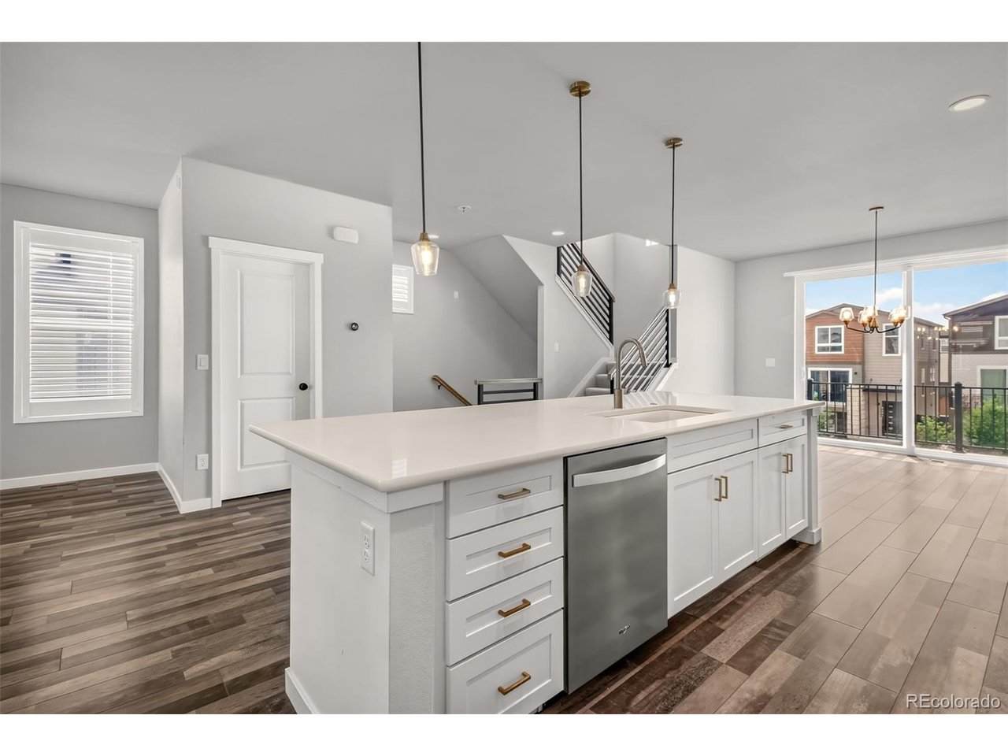
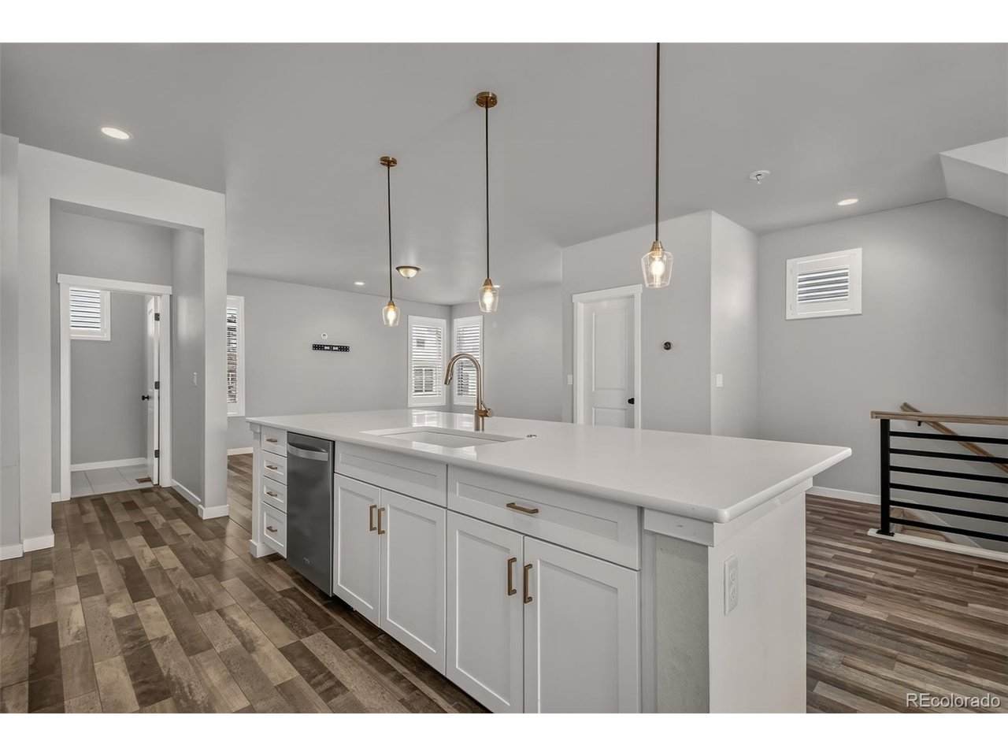
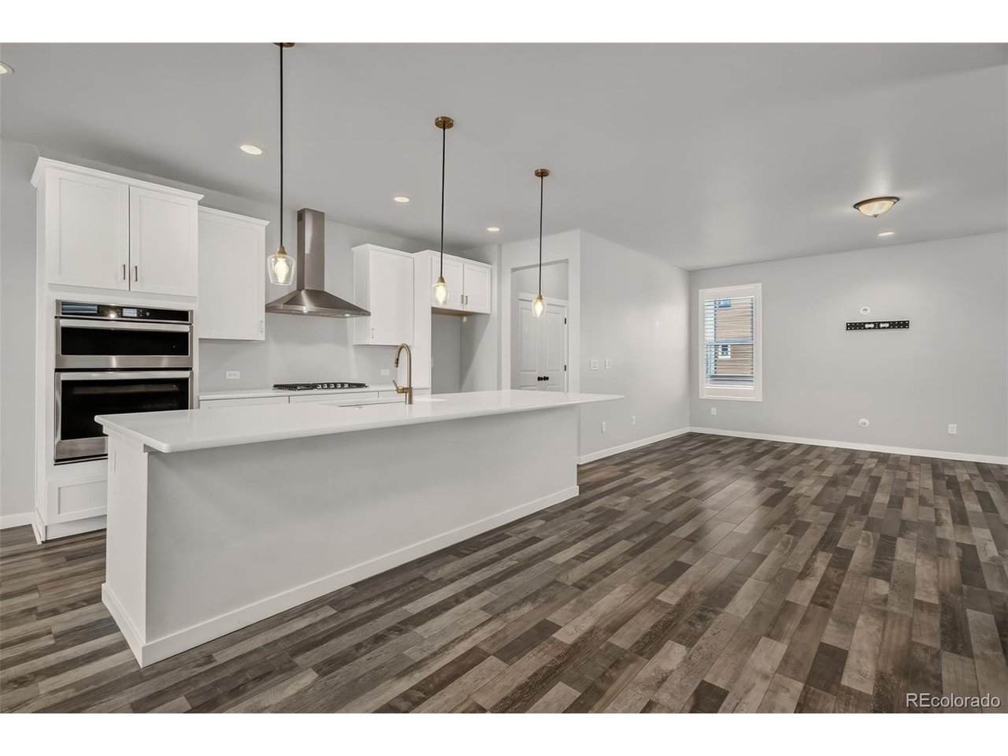
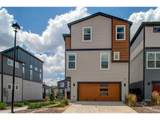
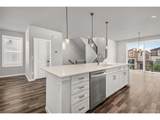
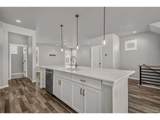
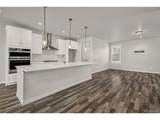
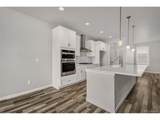
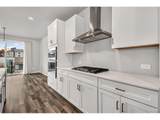
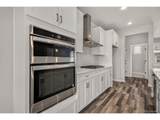
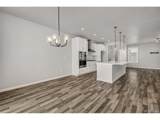
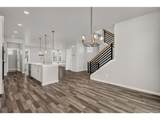
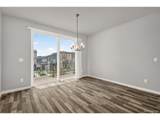
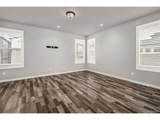
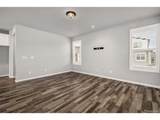
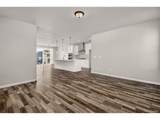
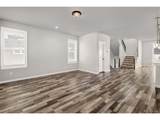
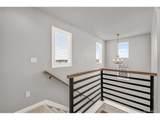
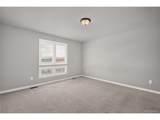
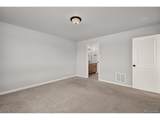
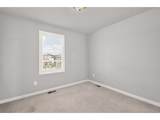
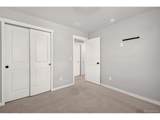
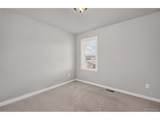
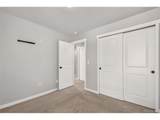
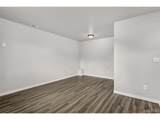
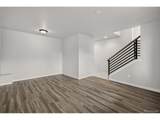
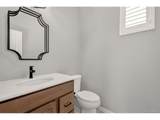
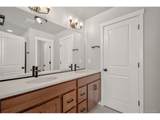
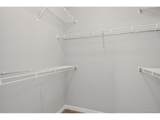
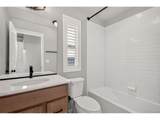
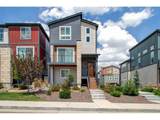
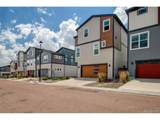
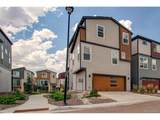
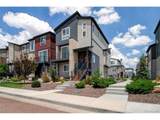
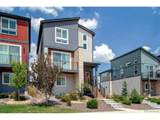
Welcome to this stunning newer three-story home, thoughtfully designed with modern style, exceptional functionality, and spacious living across every level. From the moment you step inside, you'll appreciate the open-concept floor plan, abundant natural light, and contemporary finishes that create a warm and inviting atmosphere. The main level is perfect for entertaining, featuring a spacious great room that flows seamlessly into the gourmet kitchen, complete with sleek cabinetry, quartz countertops, stainless steel appliances, a large center island, and an adjoining dining area. Upstairs, you'll find generously sized bedrooms, including a luxurious primary suite with dual sinks, a spacious tub/shower, and a spacious walk-in closet, offering the perfect retreat at the end of the day. The versatile third floor provides endless possibilities, whether used as a private guest suite, home office, media room, fitness space, or additional living area. Additional highlights include energy-efficient construction, modern fixtures and finishes, ample storage, an attached garage, and low-maintenance living. The downstairs flex area can be used as a 4th bedroom! Conveniently located near parks, shopping, dining, and schools, this move-in-ready home offers the perfect combination of comfort, style, and convenience.
-
4BEDS
-
0.05ACRES
-
2BATHS
-
11/2 BATHS
-
2,116SQFT
-
$203$/SQFT
School Information
Description
Welcome to this stunning newer three-story home, thoughtfully designed with modern style, exceptional functionality, and spacious living across every level. From the moment you step inside, you'll appreciate the open-concept floor plan, abundant natural light, and contemporary finishes that create a warm and inviting atmosphere. The main level is perfect for entertaining, featuring a spacious great room that flows seamlessly into the gourmet kitchen, complete with sleek cabinetry, quartz countertops, stainless steel appliances, a large center island, and an adjoining dining area. Upstairs, you'll find generously sized bedrooms, including a luxurious primary suite with dual sinks, a spacious tub/shower, and a spacious walk-in closet, offering the perfect retreat at the end of the day. The versatile third floor provides endless possibilities, whether used as a private guest suite, home office, media room, fitness space, or additional living area. Additional highlights include energy-efficient construction, modern fixtures and finishes, ample storage, an attached garage, and low-maintenance living. The downstairs flex area can be used as a 4th bedroom! Conveniently located near parks, shopping, dining, and schools, this move-in-ready home offers the perfect combination of comfort, style, and convenience.

© 2026 Information and Real Estate Services, LLC. IDX information is provided exclusively for consumers' personal, non-commercial use and may not be used for any purpose other than to identify prospective properties consumers may be interested in purchasing. Information is deemed reliable but is not guaranteed accurate by the MLS or EXP Realty. Data last updated: 2026-10-09T23:43:39.797.
Information source: Information and Real Estate Services, LLC. Provided for limited non-commercial use only under IRES Rules © Copyright IRES.