Skip To Content

634 King St

Denver, CO 80204
  • $495,000
  • STATUS: Active
  • ON SITE: 22 Days
  • MLS #: 7981929
$495,000
  • 2
    BEDS
  • 0.14
    ACRES
  • 1
    BATHS
  • 1
    1/2 BATHS
  • 1,247
    SQFT
  • $397
    $/SQFT
Neighborhood:
Type:
Single-Family Home
Built:
1904
County:
Area:

School Information

Elementary School:
Middle School:
High School:
School District:

Description

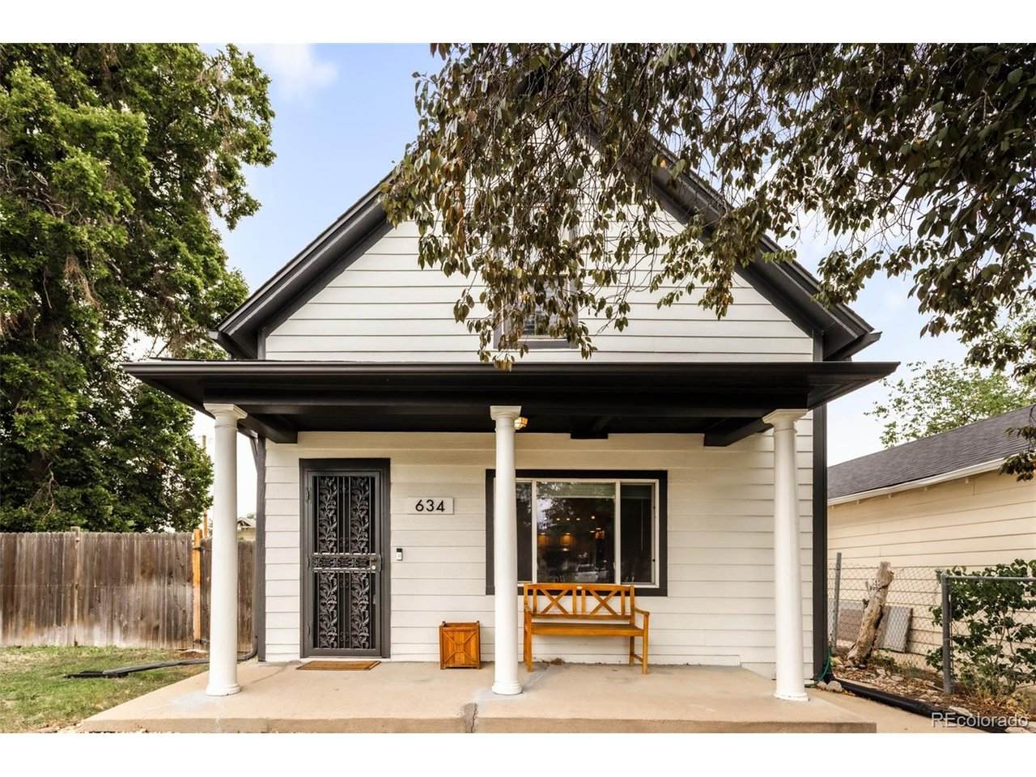
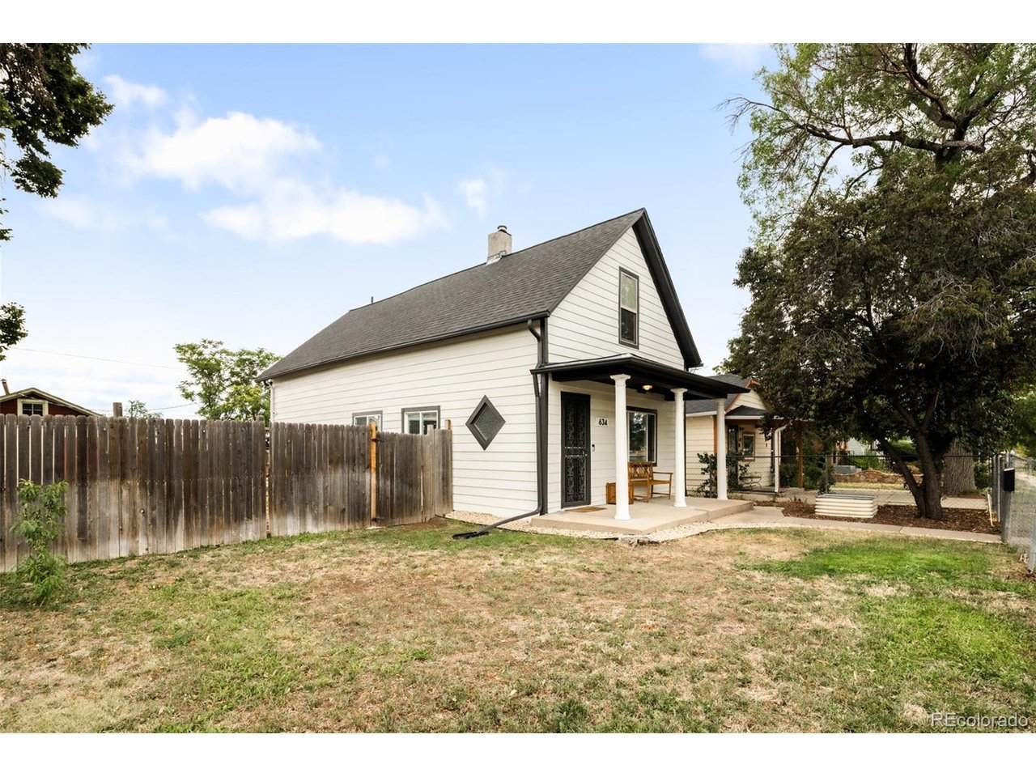
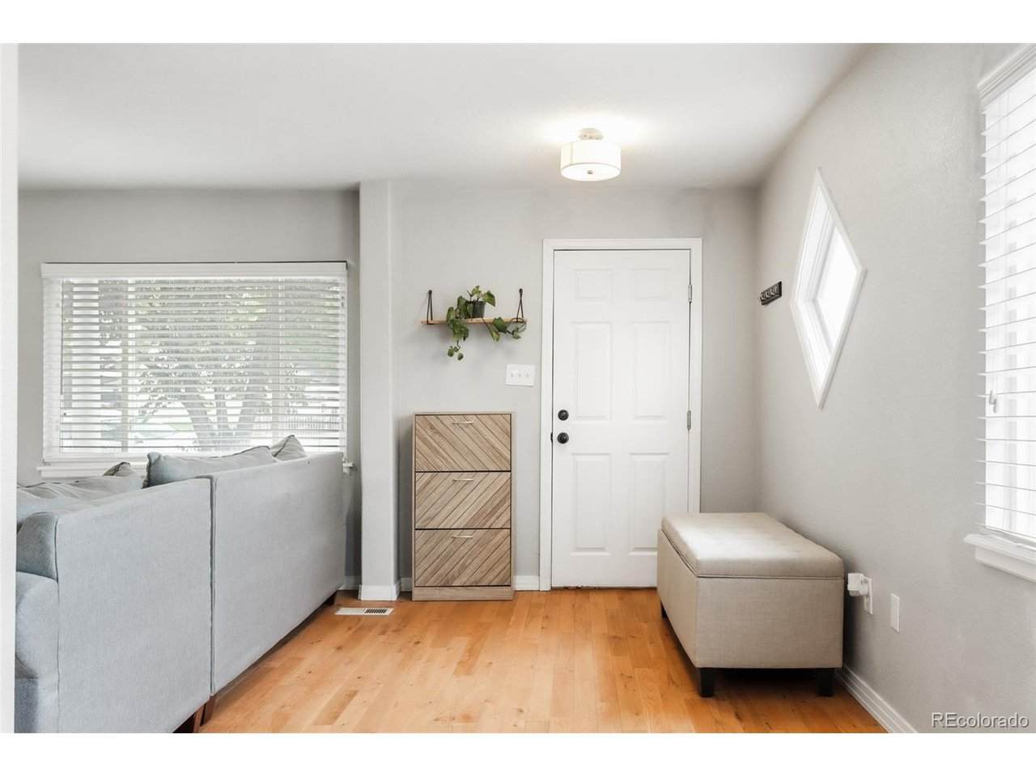
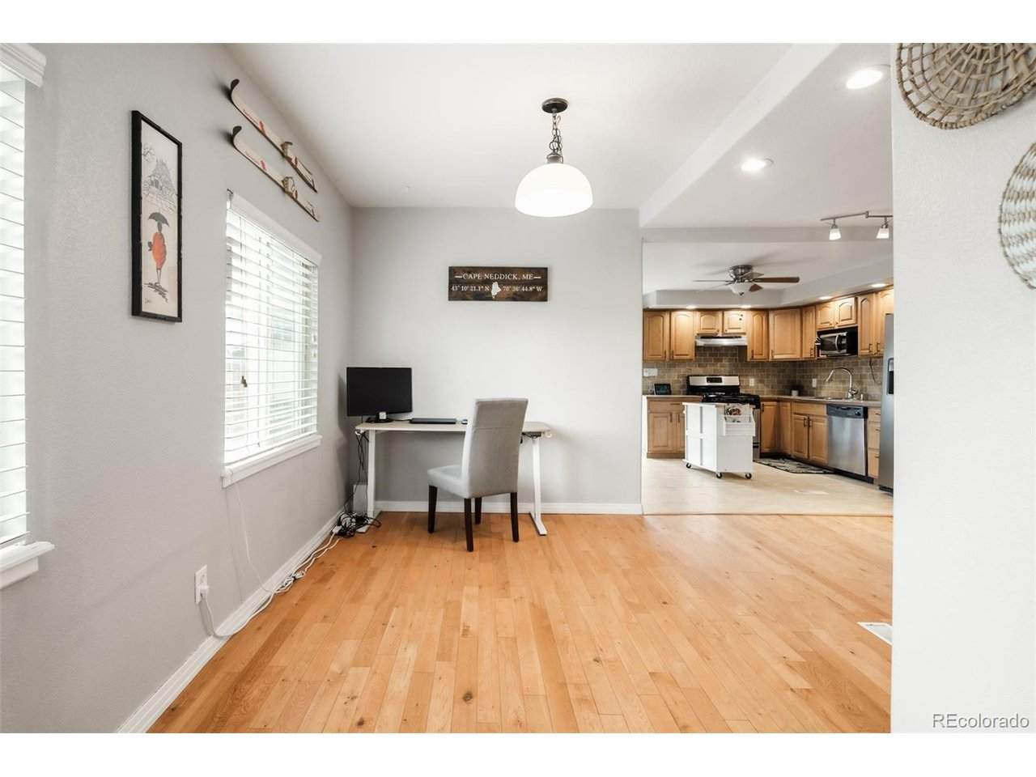
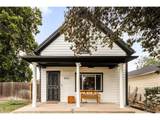
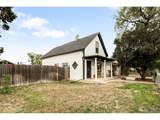
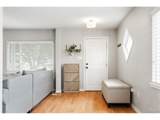
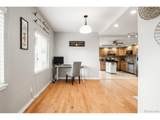
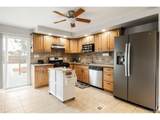
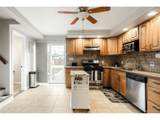
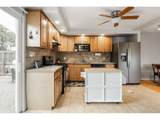
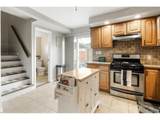
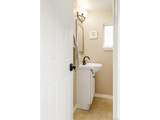
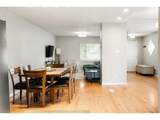
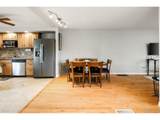
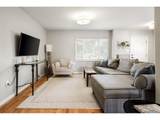
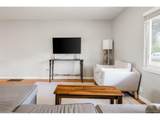
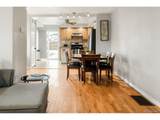
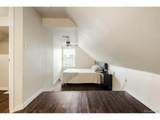
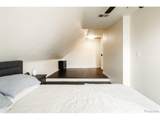
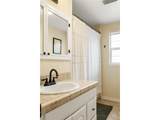
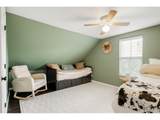
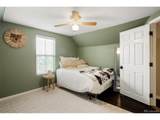
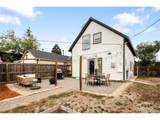
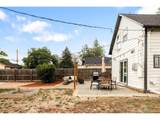
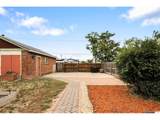
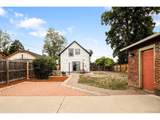
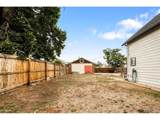
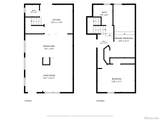
This inviting Barnum home blends thoughtful updates with a flexible layout and a generous connection to the outdoors. A covered front porch welcomes residents into an open main level where the kitchen, living and dining areas flow together for effortless everyday living. The kitchen features stainless steel appliances and abundant cabinetry. Sliding glass doors extend the living space to a private fenced backyard with a patio and a xeriscaped entertaining area. Upstairs, there are two spacious bedrooms, a shared full bathroom and an additional large storage closet, creating a comfortable retreat. The unfinished basement offers laundry and additional storage, providing valuable potential for future use. Recent improvements include new exterior paint, 2024 leased solar panels, a 2024 sprinkler system serving both yards and a 2023 sump pump. A detached two-car garage completes this well-maintained property. This residence is ideally located ~1.5 miles from Sloan's Lake and ~1 mile from West Colfax area restaurants including Stoney's, The Patio, Odell's Brewing, Moonflower Coffee and Bowls by Ko, as well as outdoor recreation at Lakewood/Dry Gulch Park & Barnum Park.

Monthly Payment Calculator


IRES logo

© 2026 Information and Real Estate Services, LLC. IDX information is provided exclusively for consumers' personal, non-commercial use and may not be used for any purpose other than to identify prospective properties consumers may be interested in purchasing. Information is deemed reliable but is not guaranteed accurate by the MLS or EXP Realty. Data last updated: 2026-10-14T23:43:56.657.

Information source: Information and Real Estate Services, LLC. Provided for limited non-commercial use only under IRES Rules © Copyright IRES.
www.findyournocohome.com/homes/181458075
Print Image

634 King St Denver, CO 80204

  • Price: $495,000
  • Status: Active
  • On Site: 22 Days
  • MLS #: 7981929
2
Beds
1
Baths
1
½ Baths
0.14
Acres
1,247
SQFT
$397
$/SQFT
1904
Built
Neighborhood:
Barnum
County:
Denver
Area:
Metro Denver
Elementary School:
Eagleton
Middle School:
Strive Lake
High School:
North
School District:
Denver District 1
Property Description
This inviting Barnum home blends thoughtful updates with a flexible layout and a generous connection to the outdoors. A covered front porch welcomes residents into an open main level where the kitchen, living and dining areas flow together for effortless everyday living. The kitchen features stainless steel appliances and abundant cabinetry. Sliding glass doors extend the living space to a private fenced backyard with a patio and a xeriscaped entertaining area. Upstairs, there are two spacious bedrooms, a shared full bathroom and an additional large storage closet, creating a comfortable retreat. The unfinished basement offers laundry and additional storage, providing valuable potential for future use. Recent improvements include new exterior paint, 2024 leased solar panels, a 2024 sprinkler system serving both yards and a 2023 sump pump. A detached two-car garage completes this well-maintained property. This residence is ideally located ~1.5 miles from Sloan's Lake and ~1 mile from West Colfax area restaurants including Stoney's, The Patio, Odell's Brewing, Moonflower Coffee and Bowls by Ko, as well as outdoor recreation at Lakewood/Dry Gulch Park & Barnum Park.
Exterior Features

Construction Materials FrameWood Siding Garage Type Detached Parking Features Detached Patio And Porch Features Patio Roof Composition Waterfront YN No Window Features Window Coverings

Interior Features

Above Grade Finished Area 1247 Accessibility Features Level Lot Appliances DishwasherRefrigeratorMicrowave Basement Unfinished Bathrooms Total Integer 2 Baths Full Additional 0 Baths Full Basement 0 Baths Full Lower 0 Baths Full Main 0 Baths Full Upper 1 Baths Half Additional 0 Baths Half Basement 0 Baths Half Lower 0 Baths Half Main 1 Baths Half Upper 0 Baths Three Quarters Additional 0 Baths Three Quarters Basement 0 Baths Three Quarters Lower 0 Baths Three Quarters Main 0 Baths Three Quarters Upper 0 Cooling Wall/Window Unit(s)Ceiling Fan(s) Heating Forced Air Levels Two Living Area Source Assessor

Property Features

Association YN No Crops None Exclusions SELLER'S PERSONAL PROPERTY + ALL STAGING ITEMS Fencing Fenced Has Metro Tax District No Has Water Rights No Listing Terms CashConventional Lot Features LevelHouse Faces WestPavedGutters MLSArea Minor Metro17/DSW New Construction Status Not NewPreviously Owned New Construction YN No Power Production Type 1 Property Sub Type Single Family Residence Sewer Public Sewer Sewer Supplier Public Sewer Special Listing Conditions Private Owner Tax Annual Amount 2842.68 Tax Year 2025 Utilities Electricity Available Water Source Public Zoning E-SU-D

Listing information © 2026 Information and Real Estate Services
Listing provided courtesy of Samantha Heyer of Milehimodern: sam.heyer@milehimodern.com,781-929-6200.


IRES logo

© 2026 Information and Real Estate Services, LLC. IDX information is provided exclusively for consumers' personal, non-commercial use and may not be used for any purpose other than to identify prospective properties consumers may be interested in purchasing. Information is deemed reliable but is not guaranteed accurate by the MLS or EXP Realty. Data last updated: 2026-10-14T23:43:56.657.

Information source: Information and Real Estate Services, LLC. Provided for limited non-commercial use only under IRES Rules © Copyright IRES.
 
https://bt-photos.global.ssl.fastly.net/ires/orig_boomver_1_7981929-2.jpg https://bt-photos.global.ssl.fastly.net/ires/orig_boomver_1_7981929-2.jpg https://bt-photos.global.ssl.fastly.net/ires/orig_boomver_1_7981929-2.jpg
Logo
EXP Realty
500 Whitcomb Street
Fort Collins CO, 80521