


Description
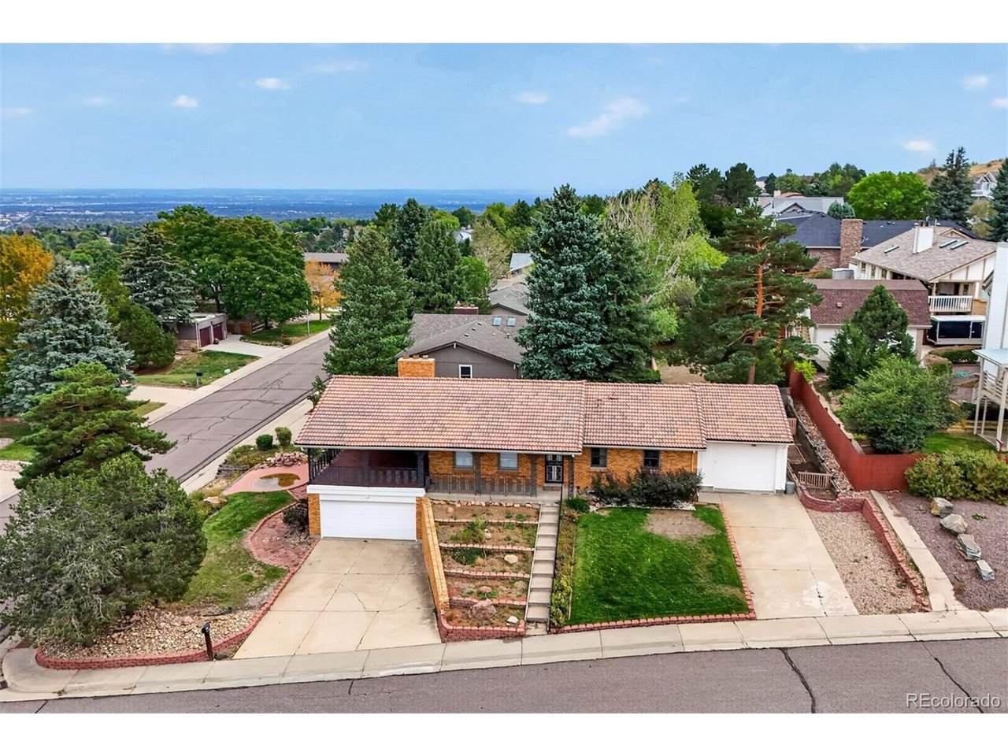
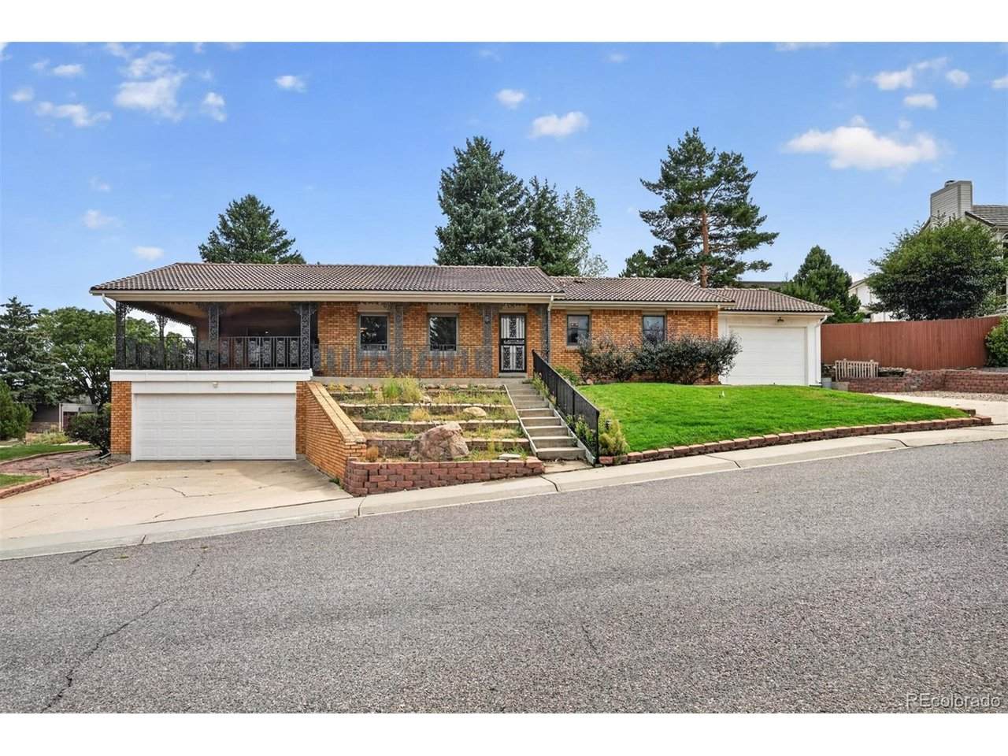
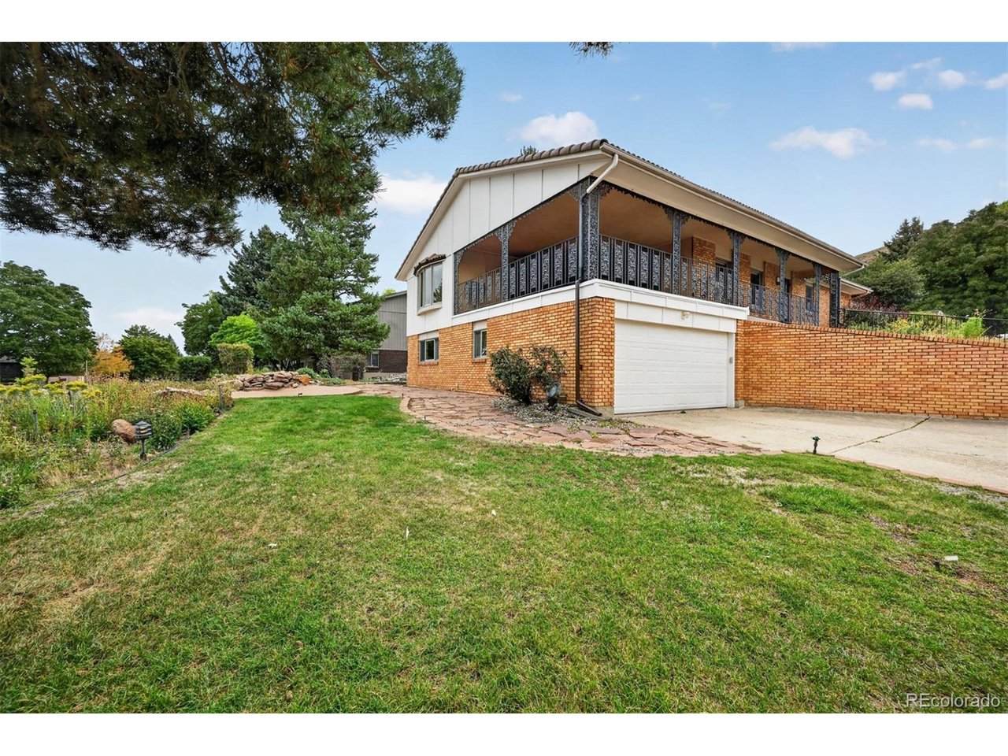
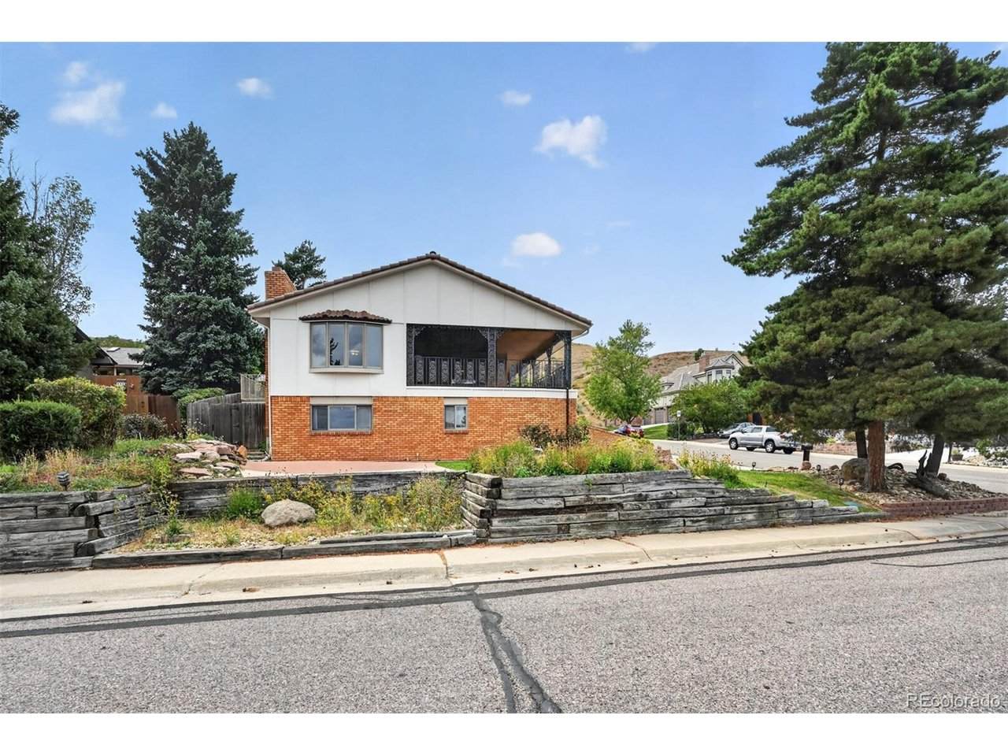
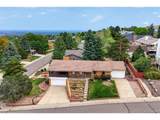
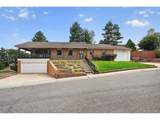
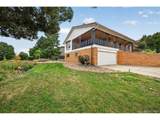
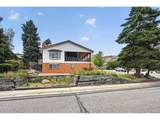
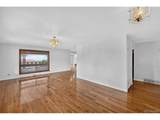
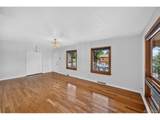
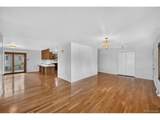
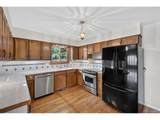
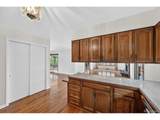
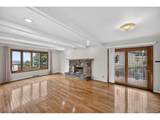
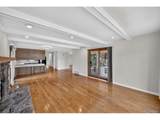
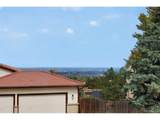
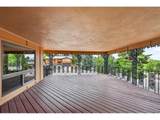
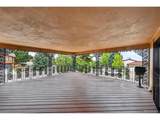
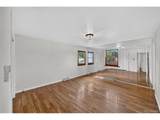
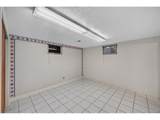
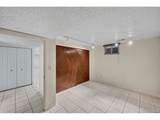
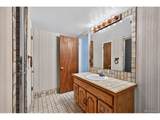
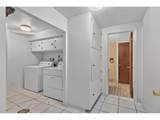
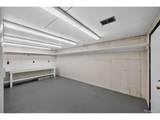
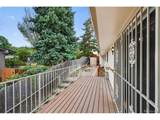
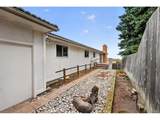
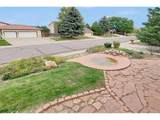
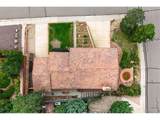
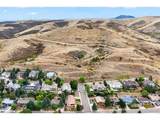
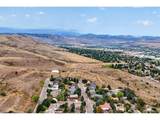
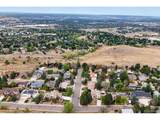
Perched high in Green Mountain Estates, this well-maintained mid-century modern raised ranch sits on a corner lots surrounded by million-dollar homes. - Enjoy some city and mountain views, mature trees, established garden beds, a quiet street, and quick access to Green Mountain trails. - With 3,400+ finished square feet, the home offers classic character including wood floors, decorative wrought iron, Marvin wood windows and two gas fireplaces. - The main level features a spacious front room with 3 large widows and opens into the living room with a large picture window and gas fireplace - The huge covered deck is perfect for entertainin, enjoying the Colorado evenings and a central focus to the home. - The classic kitchen offers a large pantry and all appliances included - Primary bedroom with 3/4 private bath, 2 bedrooms and a full main bath complete the main level. - The expansive lower level offers a family room with oversized garden-level windows, large rec-space, 2 non-conforming bedrooms, 3/4 bath with steam shower, laundry room & a large storage room with its own garage access. Garage space is exceptional, with a large two-car tuck-under garage plus an additional one-car garage, each with separate driveways. Outdoor living includes a rear deck, easy-maintenance yard, mature landscaping, and pond feature. - This home offers tremendous potential for thoughtful updates and sweat equity-take a look at the fully remodeled nearby comps and envision the possibilities. - A special Green Mountain property with space, character, and tons of potential.
-
5BEDS
-
0.2ACRES
-
3BATHS
-
01/2 BATHS
-
3,478SQFT
-
$252$/SQFT
School Information
Description
Perched high in Green Mountain Estates, this well-maintained mid-century modern raised ranch sits on a corner lots surrounded by million-dollar homes. - Enjoy some city and mountain views, mature trees, established garden beds, a quiet street, and quick access to Green Mountain trails. - With 3,400+ finished square feet, the home offers classic character including wood floors, decorative wrought iron, Marvin wood windows and two gas fireplaces. - The main level features a spacious front room with 3 large widows and opens into the living room with a large picture window and gas fireplace - The huge covered deck is perfect for entertainin, enjoying the Colorado evenings and a central focus to the home. - The classic kitchen offers a large pantry and all appliances included - Primary bedroom with 3/4 private bath, 2 bedrooms and a full main bath complete the main level. - The expansive lower level offers a family room with oversized garden-level windows, large rec-space, 2 non-conforming bedrooms, 3/4 bath with steam shower, laundry room & a large storage room with its own garage access. Garage space is exceptional, with a large two-car tuck-under garage plus an additional one-car garage, each with separate driveways. Outdoor living includes a rear deck, easy-maintenance yard, mature landscaping, and pond feature. - This home offers tremendous potential for thoughtful updates and sweat equity-take a look at the fully remodeled nearby comps and envision the possibilities. - A special Green Mountain property with space, character, and tons of potential.

© 2026 Information and Real Estate Services, LLC. IDX information is provided exclusively for consumers' personal, non-commercial use and may not be used for any purpose other than to identify prospective properties consumers may be interested in purchasing. Information is deemed reliable but is not guaranteed accurate by the MLS or EXP Realty. Data last updated: 2026-10-06T07:43:08.633.
Information source: Information and Real Estate Services, LLC. Provided for limited non-commercial use only under IRES Rules © Copyright IRES.