

Skip To Content

627 Ash Ave

Ault, CO 80610
  • $465,000
  • STATUS: Active
  • ON SITE: 15 Days
  • MLS #: 1069272
Short Sale
UPDATED: 51 min ago
$465,000
  • 4
    BEDS
  • 0.19
    ACRES
  • 2
    BATHS
  • 1
    1/2 BATHS
  • 1,741
    SQFT
  • $267
    $/SQFT
Neighborhood:
Type:
Single-Family Home
Built:
1996
County:
Area:

School Information

Elementary School:
Middle School:
High School:
School District:

Description

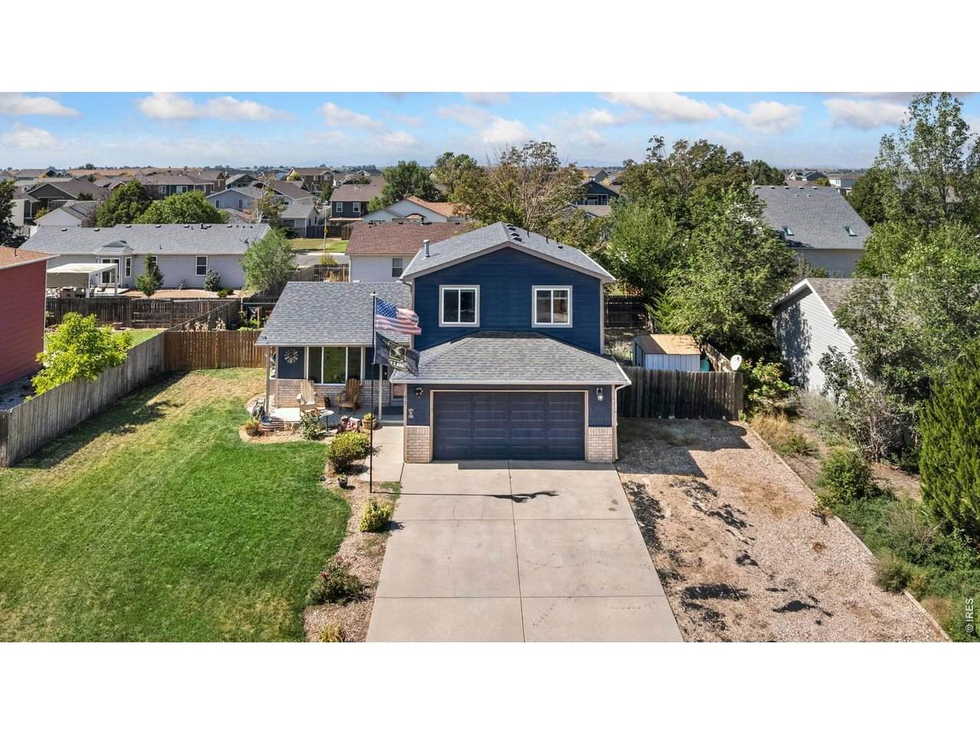
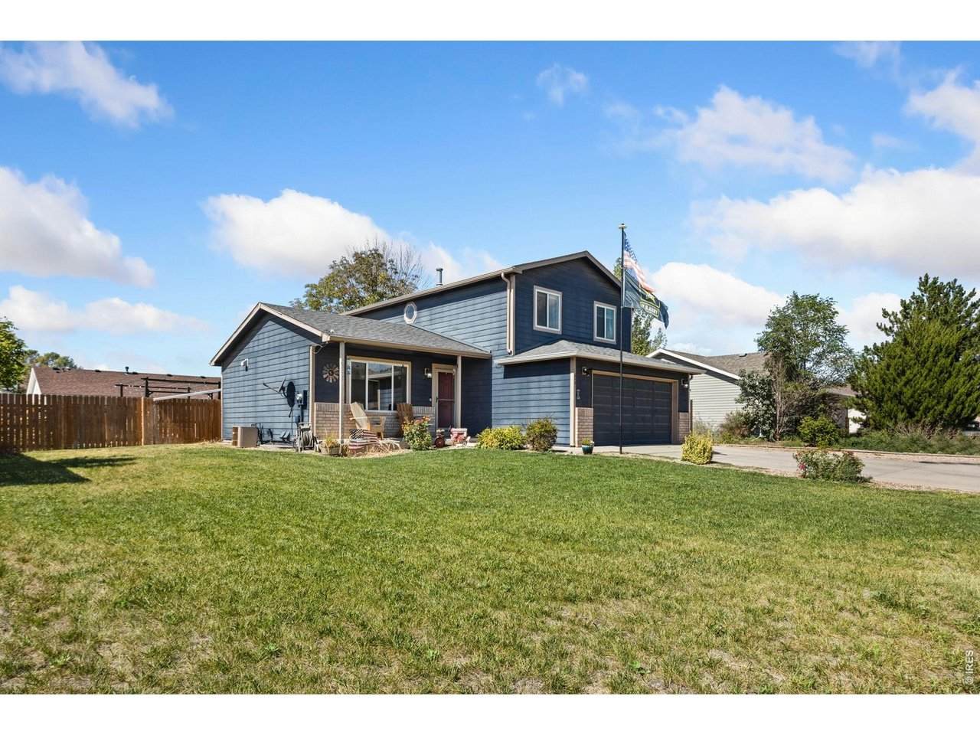
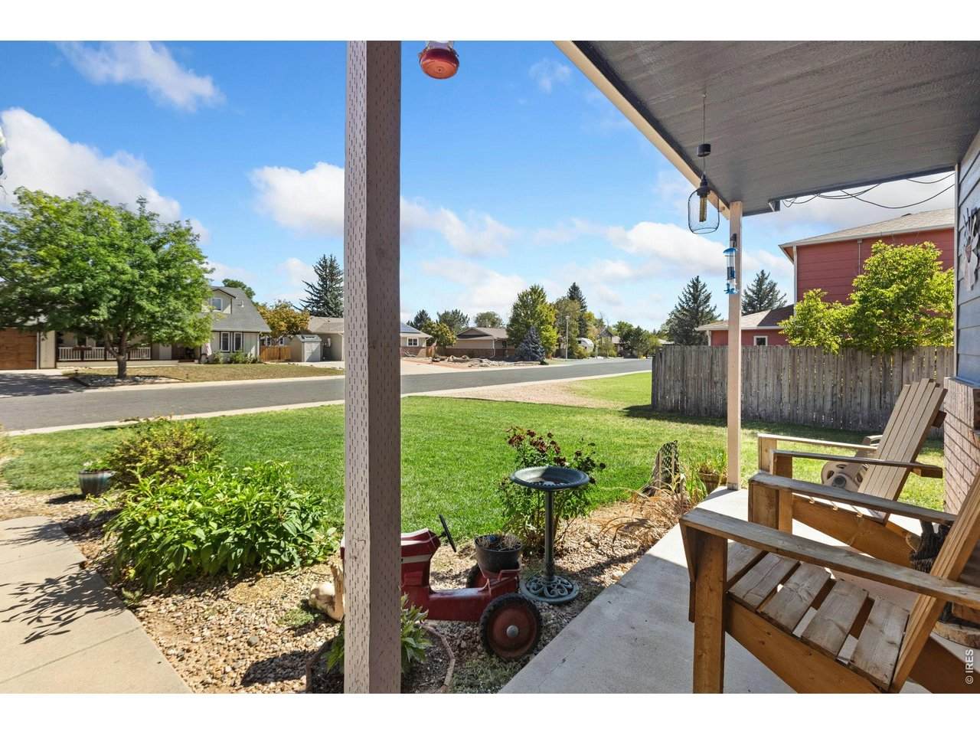
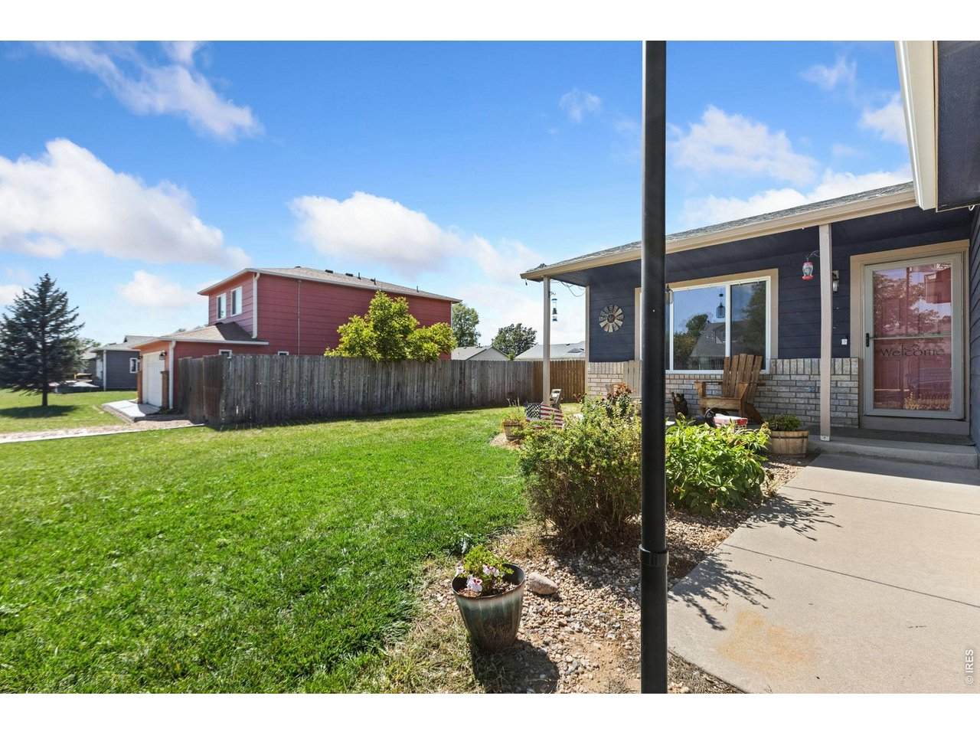
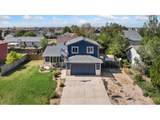
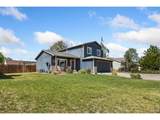
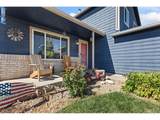
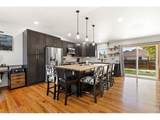
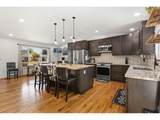
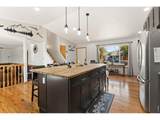
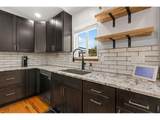
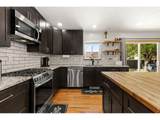
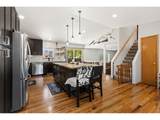
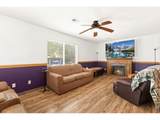
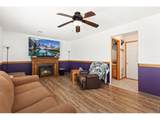
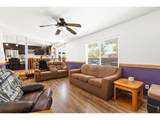
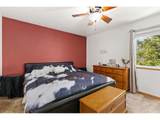
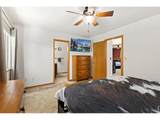
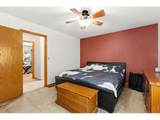
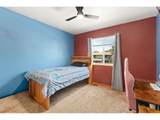
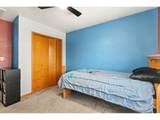
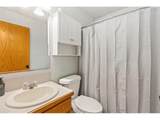
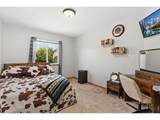
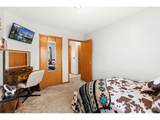
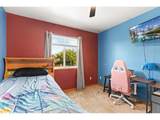
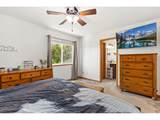
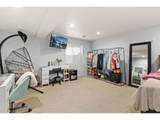
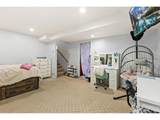
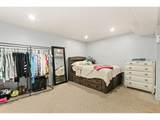
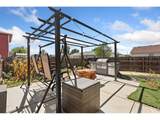
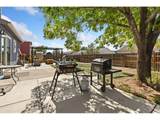
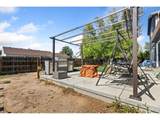
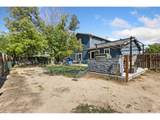
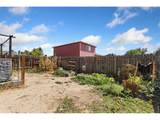
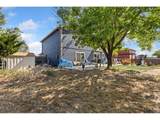
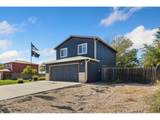
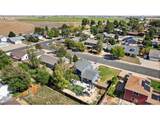
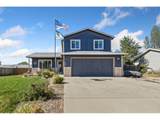
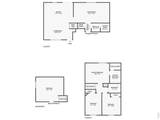
This charming home in the heart of Ault offers a walkable small-town Colorado feel while keeping everyday essentials close at hand. With a flexible split-level layout, a newly remodeled interior, and spacious outdoor grounds, there is plenty to appreciate inside and out. The functional four-level design creates distinct separation while maintaining a connected flow across multiple living zones. A newly remodeled kitchen welcomes you with new stainless steel appliances, granite countertops, a subway tile backsplash, and a large center island with generous room for dining and meal prep. The lower-level family room provides a comfortable secondary retreat to unwind, watch a movie, or host game night. The upper level features three bedrooms, including a primary suite with an en-suite bathroom. Downstairs, the basement offers a fourth bedroom that can easily adapt as a home office, hobby studio, or private guest suite. Step outside to a fenced backyard that features a new extended concrete patio, garden beds, a mature shade tree, and a storage shed. A 2-car garage handles vehicle parking and storage, while dedicated RV parking adds valuable room for larger rigs and recreation gear. Enjoy quick access to Highway 14 and Highway 85 for simple travel across Northern Colorado. No HOA!

Monthly Payment Calculator


IRES logo

© 2026 Information and Real Estate Services, LLC. IDX information is provided exclusively for consumers' personal, non-commercial use and may not be used for any purpose other than to identify prospective properties consumers may be interested in purchasing. Information is deemed reliable but is not guaranteed accurate by the MLS or EXP Realty. Data last updated: 2026-10-08T23:43:42.207.

Information source: Information and Real Estate Services, LLC. Provided for limited non-commercial use only under IRES Rules © Copyright IRES.
www.findyournocohome.com/homes/181482502
Print Image

627 Ash Ave Ault, CO 80610

  • Price: $465,000
  • Status: Active
  • On Site: 15 Days
  • Updated: 51 min ago
  • MLS #: 1069272
4
Beds
2
Baths
1
½ Baths
0.19
Acres
1,741
SQFT
$267
$/SQFT
1996
Built
Neighborhood:
G & G
County:
Weld
Area:
Greeley/Weld
Elementary School:
Highland
Middle School:
Highland
High School:
Highland
School District:
Ault-Highland RE-9
Property Description
This charming home in the heart of Ault offers a walkable small-town Colorado feel while keeping everyday essentials close at hand. With a flexible split-level layout, a newly remodeled interior, and spacious outdoor grounds, there is plenty to appreciate inside and out. The functional four-level design creates distinct separation while maintaining a connected flow across multiple living zones. A newly remodeled kitchen welcomes you with new stainless steel appliances, granite countertops, a subway tile backsplash, and a large center island with generous room for dining and meal prep. The lower-level family room provides a comfortable secondary retreat to unwind, watch a movie, or host game night. The upper level features three bedrooms, including a primary suite with an en-suite bathroom. Downstairs, the basement offers a fourth bedroom that can easily adapt as a home office, hobby studio, or private guest suite. Step outside to a fenced backyard that features a new extended concrete patio, garden beds, a mature shade tree, and a storage shed. A 2-car garage handles vehicle parking and storage, while dedicated RV parking adds valuable room for larger rigs and recreation gear. Enjoy quick access to Highway 14 and Highway 85 for simple travel across Northern Colorado. No HOA!
Exterior Features

Architectural Style Contemporary Construction Materials FrameBrickCompositionPainted/Stained Exterior Features Sprinkler System Garage Sq Ft 462 Garage Type Attached Parking Features RV Access/ParkingAttached Patio And Porch Features Patio Roof Composition Waterfront YN No Window Features Window Coverings

Interior Features

Above Grade Finished Area 1469 All Bedrooms Conform Yes Appliances Gas RangeDishwasherRefrigeratorMicrowaveDisposalFire Alarm Basement Partial Bathrooms Total Integer 3 Baths Full Additional 0 Baths Full Basement 0 Baths Full Lower 0 Baths Full Main 0 Baths Full Upper 1 Baths Half Additional 0 Baths Half Basement 0 Baths Half Lower 1 Baths Half Main 0 Baths Half Upper 0 Baths Rough In 0 Baths Three Quarters Additional 0 Baths Three Quarters Basement 0 Baths Three Quarters Lower 0 Baths Three Quarters Main 0 Baths Three Quarters Upper 1 Cooling Central AirCeiling Fan(s) Has Family Room Yes Has Study No Heating Forced Air Interior Features Eat-in KitchenCathedral Ceiling(s)Open FloorplanPantryNatural WoodworkWalk-In Closet(s)Washer/Dryer HookupKitchen Island Levels Four Living Area Source Assessor Lower Sq Ft 320 Main Floor Sq Ft 384 Upper Sq Ft 765

Property Features

Are Ditches Active No Association YN No Electric Xcel Energy Exclusions Personal PropertyWasher & DryerMounted TVsall the Outdoor Grills Fencing FencedWood Flood Plain Minimal Flood or C Rating Gas Atmos Energy Has Improvements No Has Irrigation Ditches No Has Metro Tax District No Has Water Rights No Irrigation Water Rights YN No Is Water Meter Installed Yes Listing Terms CashConventionalFHAVAShort Sale Lot Features City Limits New Construction Status Not NewPreviously Owned New Construction YN No Other Structures Storage Possible Use Single Family Property Sub Type Single Family Residence Road Frontage Type City Street Road Surface Type Asphalt Sewer Public Sewer Special Listing Conditions Private Owner Tax Annual Amount 2025 Tax Year 2025 Utilities Natural Gas AvailableElectricity Available Water Source Public Zoning RES

Listing information © 2026 Information and Real Estate Services
Listing provided courtesy of Rob Kittle of Kittle Real Estate: 9702189200.


IRES logo

© 2026 Information and Real Estate Services, LLC. IDX information is provided exclusively for consumers' personal, non-commercial use and may not be used for any purpose other than to identify prospective properties consumers may be interested in purchasing. Information is deemed reliable but is not guaranteed accurate by the MLS or EXP Realty. Data last updated: 2026-10-08T23:43:42.207.

Information source: Information and Real Estate Services, LLC. Provided for limited non-commercial use only under IRES Rules © Copyright IRES.
 
https://bt-photos.global.ssl.fastly.net/ires/orig_boomver_1_1069272-2.jpg https://bt-photos.global.ssl.fastly.net/ires/orig_boomver_1_1069272-2.jpg https://bt-photos.global.ssl.fastly.net/ires/orig_boomver_1_1069272-2.jpg
Logo
EXP Realty
500 Whitcomb Street
Fort Collins CO, 80521