Skip To Content

6264 S Prince St

Littleton, CO 80120
  • $879,000
  • STATUS: Active
  • ON SITE: 21 Days
  • MLS #: 6877229
Price Reduced
$879,000
  • 10
    BEDS
  • 0.88
    ACRES
  • 4
    BATHS
  • 0
    1/2 BATHS
  • 4,119
    SQFT
  • $213
    $/SQFT
Neighborhood:
Type:
Single-Family Home
Built:
1946
County:
Area:

School Information

Elementary School:
Middle School:
High School:
School District:

Description

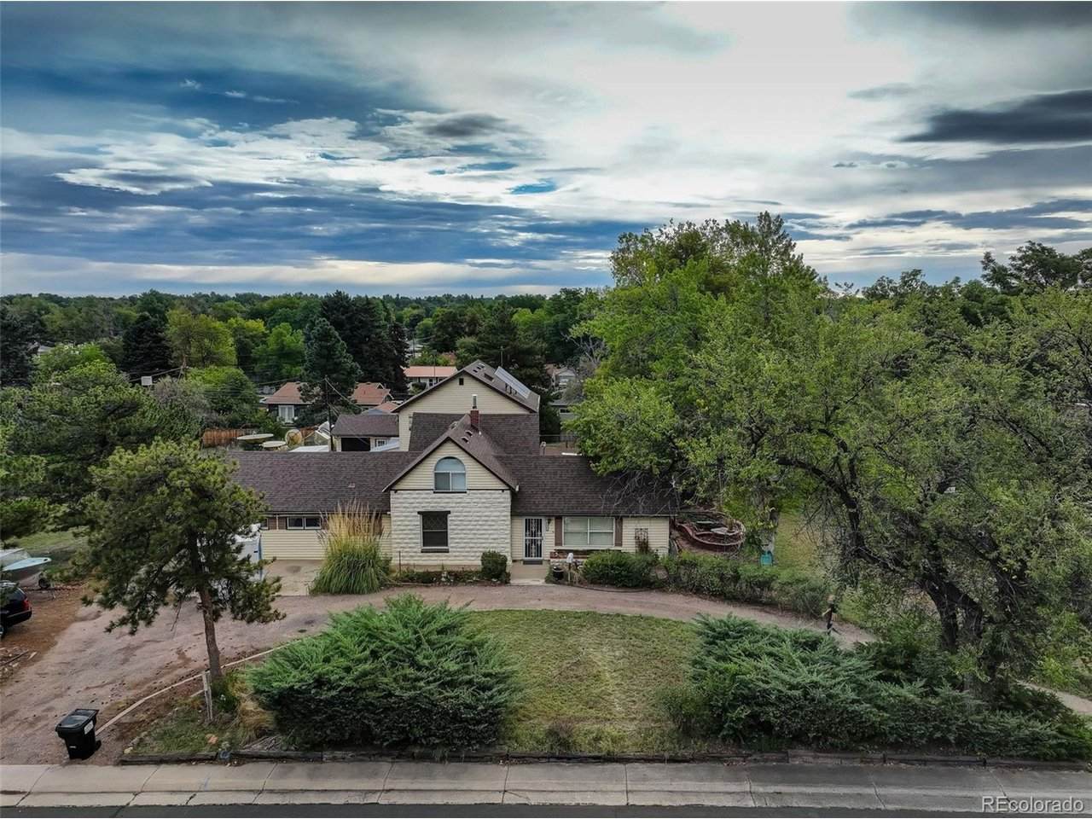
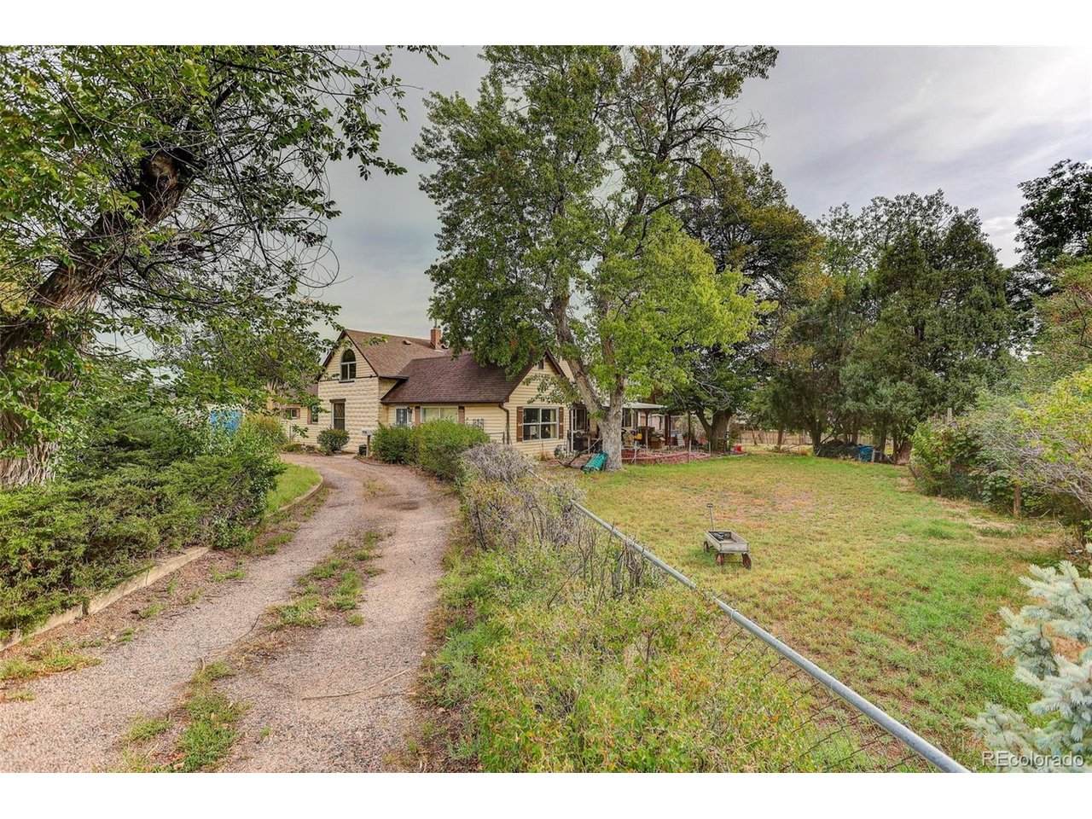
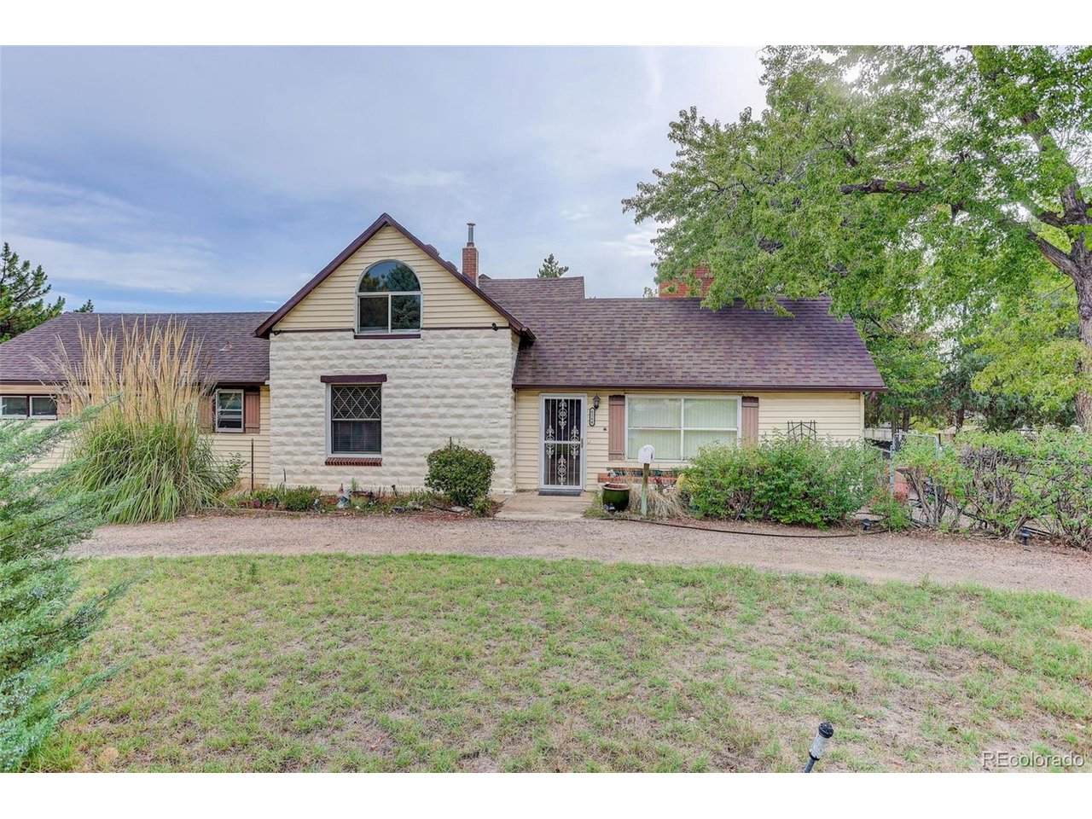
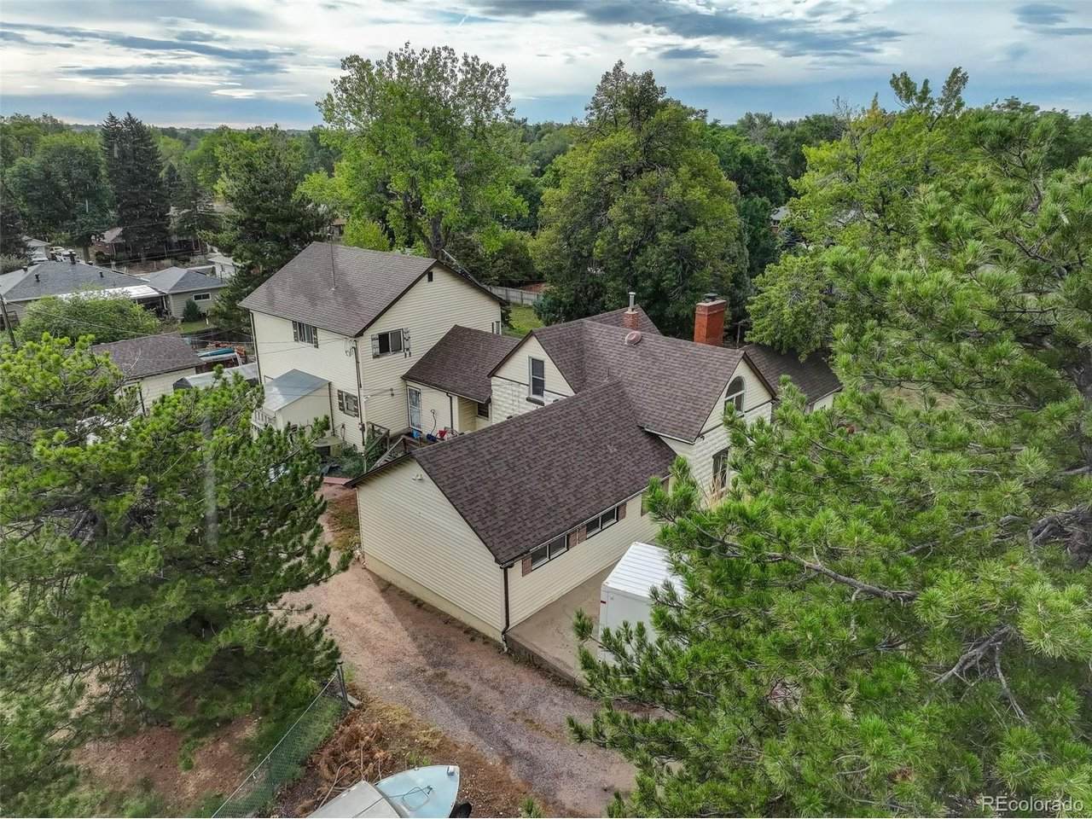
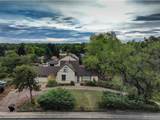
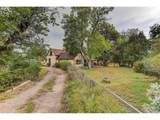
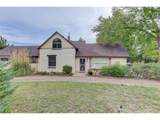
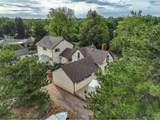
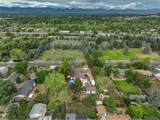
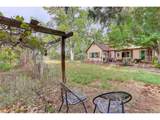
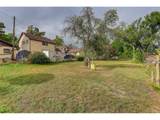
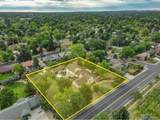
Rare opportunity on approximately .88 acres near historic Downtown Littleton. The expansive property features mountain views, large side yards, two well-established grape arbors, a garden and greenhouse, a three-tier pond feature, and a unique partially in-ground/partially above-ground pool reaching approximately 8 feet at its deepest point. Enjoy convenient access to Main Street, RTD light rail, college, library, parks, trails, restaurants, and shopping! The existing home is being sold strictly AS-IS and has been priced with its current condition in mind. The high quantity of bedrooms offers substantial interior space and a variety of possibilities for future use. A separate side entry also provides flexibility for a buyer exploring potential home-business use. Valuable opportunity for individual buyer, investor, builder, or developer with a vision for the property's future!

Monthly Payment Calculator


IRES logo

© 2026 Information and Real Estate Services, LLC. IDX information is provided exclusively for consumers' personal, non-commercial use and may not be used for any purpose other than to identify prospective properties consumers may be interested in purchasing. Information is deemed reliable but is not guaranteed accurate by the MLS or EXP Realty. Data last updated: 2026-10-14T23:43:56.657.

Information source: Information and Real Estate Services, LLC. Provided for limited non-commercial use only under IRES Rules © Copyright IRES.
www.findyournocohome.com/homes/181497038
Print Image

6264 S Prince St Littleton, CO 80120

  • Price: $879,000
  • Status: Active
  • On Site: 21 Days
  • MLS #: 6877229
10
Beds
4
Baths
0
½ Baths
0.88
Acres
4,119
SQFT
$213
$/SQFT
1946
Built
Neighborhood:
Sunset Ridge
County:
Arapahoe
Area:
Metro Denver
Elementary School:
Little Raven
Middle School:
Euclid
High School:
Littleton
School District:
Littleton District 6
Property Description
Rare opportunity on approximately .88 acres near historic Downtown Littleton. The expansive property features mountain views, large side yards, two well-established grape arbors, a garden and greenhouse, a three-tier pond feature, and a unique partially in-ground/partially above-ground pool reaching approximately 8 feet at its deepest point. Enjoy convenient access to Main Street, RTD light rail, college, library, parks, trails, restaurants, and shopping! The existing home is being sold strictly AS-IS and has been priced with its current condition in mind. The high quantity of bedrooms offers substantial interior space and a variety of possibilities for future use. A separate side entry also provides flexibility for a buyer exploring potential home-business use. Valuable opportunity for individual buyer, investor, builder, or developer with a vision for the property's future!
Exterior Features

Architectural Style Fixer-Upper Construction Materials FrameStoneVinyl Siding Garage Type Attached Parking Features Attached Patio And Porch Features PatioDeck Roof Composition Waterfront YN No

Interior Features

Above Grade Finished Area 4119 Appliances DishwasherRefrigeratorWasherDryerFreezerFire Alarm Basement Sump Pump Bathrooms Total Integer 4 Baths Full Additional 0 Baths Full Basement 0 Baths Full Lower 0 Baths Full Main 2 Baths Full Upper 2 Baths Half Additional 0 Baths Half Basement 0 Baths Half Lower 0 Baths Half Main 0 Baths Half Upper 0 Baths Three Quarters Additional 0 Baths Three Quarters Basement 0 Baths Three Quarters Lower 0 Baths Three Quarters Main 0 Baths Three Quarters Upper 0 Cooling Ceiling Fan(s) Fireplace Features Two or MoreLiving RoomFamily Room Has Family Room Yes Heating Hot WaterWood Stove Levels Two Living Area Source Assessor Room Type Media Room

Property Features

Association YN No Crops None Exclusions Pod in front of house Fencing Fenced Has Metro Tax District No Has Solar Thermal Yes Has Water Rights No Listing Terms CashConventional Lot Features Outbuildings MLSArea Minor Metro21/SSC New Construction Status Not NewPreviously Owned New Construction YN No Other Equipment Satellite Dish Property Sub Type Single Family Residence Sewer Public Sewer Sewer Supplier Public Sewer Special Listing Conditions Private Owner Tax Annual Amount 4626 Tax Year 2025 Utilities Electricity Available Water Source Well Well Information Type: Irrigation Usage: Other

Listing information © 2026 Information and Real Estate Services
Listing provided courtesy of Michelle Wiley of Coldwell Banker Realty 44: michelle.wiley@coloradohomes.com.


IRES logo

© 2026 Information and Real Estate Services, LLC. IDX information is provided exclusively for consumers' personal, non-commercial use and may not be used for any purpose other than to identify prospective properties consumers may be interested in purchasing. Information is deemed reliable but is not guaranteed accurate by the MLS or EXP Realty. Data last updated: 2026-10-14T23:43:56.657.

Information source: Information and Real Estate Services, LLC. Provided for limited non-commercial use only under IRES Rules © Copyright IRES.
 
https://bt-photos.global.ssl.fastly.net/ires/orig_boomver_1_6877229-2.jpg https://bt-photos.global.ssl.fastly.net/ires/orig_boomver_1_6877229-2.jpg https://bt-photos.global.ssl.fastly.net/ires/orig_boomver_1_6877229-2.jpg
Logo
EXP Realty
500 Whitcomb Street
Fort Collins CO, 80521